Welcome to this beautiful three bedroom/two full bath home in Southaven. This home has a separate dining room with bay window, kitchen pantry, newer appliances and lots of storage plus a laundry room. Master bedroom with separate shower and jetted tub. Walk-in closet in master bathroom. Large panoramic back yard that is great for any event. New wood fence that offers privacy in this quiet welcoming neighborhood. Plus leaf guard gutter covers installed. Walking distance to schools and minutes away from shopping. Hurry, don't miss out on this great home!
Closed
Price Unknown
1350 Annesdale Dr, Southaven, MS 38671
3beds
1,737sqft
Residential, Single Family Residence
Built in 1996
0.25 Acres Lot
$246,300 Zestimate®
$--/sqft
$1,856 Estimated rent
Home value
$246,300
$234,000 - $259,000
$1,856/mo
Zestimate® history
Owner options
List your home for rent
$1,856/mo
Rent Zestimate®
Find your next renter with Zillow Rental Manager. Plus, with online applications, you can quickly screen prospective tenants – for free.
$1,856/mo
Rent Zestimate®
Refinance and save
Refinancing to a lower rate could help reduce your monthly payments and save thousands over the life of the loan.
Explore your selling options
Work with a Zillow partner agent
Leverage their expertise and Zillow's premium Showcase listings to get your home seen by more buyers.
Get startedList with your own agent
Get your home in front of millions of buyers by listing it on Zillow.
Learn how to do itSell it yourself
Take full control of how buyers see your home on Zillow by listing For Sale by Owner (FSBO).
List your homeWhat's special
Separate showerWalk-in closetBay windowKitchen pantryLaundry roomSeparate dining roomMaster bedroom
Zillow last checked:
Listing updated:
Listed by:
Joel M Parrott 248-761-7164,
Expert Realty Solutions, LLC
Bought with:
Jonathan L Bunch, S-52809
Best Real Estate Company, Llc
Source: MLS United,MLS#: 4057008
Facts & features
Interior
Bedrooms & bathrooms
- Bedrooms: 3
- Bathrooms: 2
- Full bathrooms: 2
Primary bedroom
- Description: 20x16
- Level: Main
Bedroom
- Description: 14x12
- Level: Main
Bedroom
- Description: 13x12
- Level: Main
Dining room
- Description: 15x16
- Level: Main
Kitchen
- Description: 12x21
- Level: Main
Living room
- Description: 24x18
- Level: Main
Heating
- Natural Gas
Cooling
- Ceiling Fan(s), Central Air, Gas
Appliances
- Included: Dishwasher, Disposal, Microwave, Refrigerator
- Laundry: Laundry Room, Main Level
Features
- Ceiling Fan(s), Pantry, Primary Downstairs, Storage
- Flooring: Carpet, Laminate
- Doors: Storm Door(s)
- Has fireplace: Yes
- Fireplace features: Living Room
Interior area
- Total structure area: 1,737
- Total interior livable area: 1,737 sqft
Property
Parking
- Total spaces: 2
- Parking features: Attached, Driveway, Garage Faces Front, Paved
- Attached garage spaces: 2
- Has uncovered spaces: Yes
Features
- Levels: One
- Stories: 1
- Patio & porch: Patio
- Exterior features: Rain Gutters, See Remarks
- Fencing: Back Yard,Wood,Fenced
Lot
- Size: 0.25 Acres
- Features: Few Trees, Front Yard, Level
Details
- Parcel number: 1087260800002100
- Zoning description: Planned Unit Development
Construction
Type & style
- Home type: SingleFamily
- Architectural style: Ranch
- Property subtype: Residential, Single Family Residence
Materials
- Brick, Wood Siding
- Foundation: Slab
- Roof: Other
Condition
- New construction: No
- Year built: 1996
Utilities & green energy
- Sewer: Public Sewer
- Water: Public
- Utilities for property: Electricity Connected, Natural Gas Connected, Phone Available, Sewer Available, Water Connected, Natural Gas in Kitchen
Community & HOA
Community
- Subdivision: Heritage Hills
Location
- Region: Southaven
Financial & listing details
- Tax assessed value: $143,599
- Annual tax amount: $1,192
- Date on market: 9/6/2023
- Electric utility on property: Yes
Price history
| Date | Event | Price |
|---|---|---|
| 10/25/2023 | Sold | -- |
Source: MLS United #4057008 Report a problem | ||
| 9/19/2023 | Pending sale | $214,900$124/sqft |
Source:  MAAR #10155193 Report a problem MAAR #10155193 Report a problem | ||
| 9/15/2023 | Price change | $214,900-4.4%$124/sqft |
Source: MAAR #10155193 Report a problem | ||
| 9/6/2023 | Listed for sale | $224,900$129/sqft |
Source: MLS United #4057008 Report a problem | ||
| 8/28/2023 | Pending sale | $224,900$129/sqft |
Source: MLS United #4057008 Report a problem | ||
| 8/25/2023 | Listed for sale | $224,900$129/sqft |
Source: MLS United #4057008 Report a problem | ||
Public tax history
| Year | Property taxes | Tax assessment |
|---|---|---|
| 2025 | $1,448 +18.3% | $14,360 +37.1% |
| 2024 | $1,224 | $10,471 |
| 2023 | $1,224 +2.7% | $10,471 |
| 2022 | $1,192 | $10,471 |
| 2021 | $1,192 +9% | $10,471 +7.1% |
| 2020 | $1,093 | $9,774 |
| 2019 | $1,093 | $9,774 |
| 2018 | $1,093 +2.7% | $9,774 +2.7% |
| 2017 | $1,064 | $9,520 -4.3% |
| 2016 | $1,064 -24.9% | $9,949 -45.2% |
| 2015 | $1,417 +26% | $18,148 +82.4% |
| 2014 | $1,125 | $9,949 |
| 2013 | $1,125 | $9,949 |
| 2010 | -- | $9,949 0% |
| 2009 | -- | $9,950 |
| 2008 | -- | $9,950 |
Find assessor info on the county website
Neighborhood: 38671
Nearby homes
- $257,8004 bd2 ba1.9k sqft1364 Annesdale Dr, Southaven, MS 38671Off Market

- $230,6003 bd-- ba1.4k sqft1336 Annesdale Dr, Southaven, MS 38671Off Market
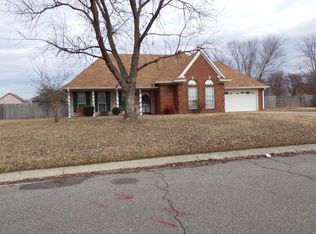
- $227,2003 bd-- ba1.3k sqft1345 Custer Dr E, Southaven, MS 38671Off Market
- $227,4003 bd-- ba1.4k sqft1331 Custer Dr E, Southaven, MS 38671Off Market
- $226,1003 bd2 ba1.2k sqft1361 Custer Dr E, Southaven, MS 38671Off Market
- $220,8002 bd-- ba1.2k sqft7790 Davis Pkwy, Southaven, MS 38671Off Market
- $193,3002 bd-- ba1.2k sqft7794 Davis Pkwy, Southaven, MS 38671Off Market
- $221,4003 bd-- ba1.2k sqft1347 Annesdale Dr, Southaven, MS 38671Off Market
Nearby schools
GreatSchools rating
- 5/10Southaven Elementary SchoolGrades: PK-5Distance: 0.6 mi
- 2/10Southaven Middle SchoolGrades: 6-8Distance: 0.5 mi
- 6/10Southaven High SchoolGrades: 9-12Distance: 0.4 mi
Schools provided by the listing agent
- Elementary: Southaven
- Middle: Southaven Middle
- High: Southaven
Source: MLS United. This data may not be complete. We recommend contacting the local school district to confirm school assignments for this home.
Sell for more on Zillow
Get a Zillow Showcase℠ listing at no additional cost and you could sell for .
$246,300
2% more
+$4,926
With Zillow Showcase(estimated)
$251,226
- Mississippi
- DeSoto County
- Southaven
- 38671
- 1350 Annesdale Dr
Nearby cities
Nearby zip codes
Other Southaven Topics
