Skip main navigation
Active
  • $330,000

    1350 Appian Way, Lawrenceville, GA 30046

    3beds
    1,362sqft
    : 
    Loading
    Get pre-qualified
    Single Family Residence
    Built in 1986
    0.3 Acres Lot
    $325,200 Zestimate®
    $242/sqft
    $-- HOA

    What's special

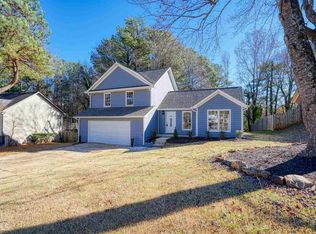
    Welcome to your new dream home! Nestled in a tranquil neighborhood, this beautifully updated residence offers of perfect blend of modern luxury and classic charm with private, fenced-in back yard. Brand new double vanity and oversized closet in the master suite ensures comfort and functionality. The recent renovations feature trendy fixtures, fresh paint, new front door, brand new garage door and opener PLUS the electrical panel, water heater and HVAC are all less than 5 years old! Also, newer roof, chimney inspection and the list goes on creating a worry-free living experience. Don't miss the upgraded tile and thoughtful touches throughout the home. The eat-in kitchen, dining room and family room create an easy flow from room to room. Enjoy your morning coffee after walking through the brand new sliding glass door onto the private back patio. This unique location offers the best of both worlds - peaceful surroundings and ideal proximity to schools, parks, shopping centers AND the new Discovery Park featuring state-of-the-art inclusive playgrounds, sports facilities, and walking trails. Don't miss this rare find! Immerse yourself in the tasteful finishes of this recently updated home in Lawrenceville. Schedule a viewing today and envision yourself living in this picture-perfect home with no HOA!
    8 days
    |
    868
    |
    61
    |

    Likely to sell faster than

    Zillow last checked:

    Listing updated:

    Listed by:

    Dawn Norton 404-791-6013,

    Carousel Properties, LLC,

    Lisa L McNair 678-230-8420,

    Carousel Properties, LLC

    Source: GAMLS,MLS#: 10800836MLS Logo

    Loading...

      Facts & features

      Interior

      Bedrooms & bathrooms
      • Bedrooms: 3
      • Bathrooms: 2
      • Full bathrooms: 2
      • Main level bathrooms: 2
      • Main level bedrooms: 3
      Rooms
      • Room types: Family Room
      Dining room
      • Features: Dining Rm/Living Rm Combo
      Kitchen
      • Features: Breakfast Area, Pantry
      Heating
      • Central, Natural Gas
      Cooling
      • Central Air, Electric
      Appliances
      • Included: Dishwasher, Disposal, Gas Water Heater, Oven/Range (Combo), Refrigerator
      • Laundry: Laundry Closet, Other
      Features
      • High Ceilings, Master On Main Level, Separate Shower, Tile Bath, Vaulted Ceiling(s), Walk-In Closet(s)
      • Flooring: Laminate, Tile
      • Windows: Double Pane Windows
      • Basement: None
      • Number of fireplaces: 1
      • Fireplace features: Factory Built, Gas Starter, Living Room
      Interior area
      • Total structure area: 1,362
      • Total interior livable area: 1,362 sqft
      • Finished area above ground: 1,362
      • Finished area below ground: 0

      Property

      Parking
      • Total spaces: 2
      • Parking features: Attached, Garage, Garage Door Opener, Kitchen Level, Storage
      • Has attached garage: Yes
      Features
      • Levels: One
      • Stories: 1
      • Patio & porch: Patio, Porch
      • Fencing: Back Yard,Privacy,Wood
      Lot
      • Size: 0.3 Acres
      • Features: Private
      Details
      • Parcel number: R5082 050

      Construction

      Type & style
      • Home type: SingleFamily
      • Architectural style: Ranch
      • Property subtype: Single Family Residence
      Materials
      • Wood Siding
      • Foundation: Slab
      • Roof: Composition
      Condition
      • Updated/Remodeled
      • New construction: No
      • Year built: 1986

      Utilities & green energy

      • Sewer: Public Sewer
      • Water: Public
      • Utilities for property: Cable Available, Electricity Available, High Speed Internet, Natural Gas Available, Phone Available, Sewer Connected, Underground Utilities, Water Available

      Community & HOA

      Community
      • Features: Street Lights
      • Subdivision: Alexander Pointe
      HOA
      • Has HOA: No
      • Services included: None
      Location
      • Region: Lawrenceville

      Financial & listing details

      • Price per square foot: $242/sqft
      • Tax assessed value: $273,600
      • Annual tax amount: $3,858
      • Date on market: 7/7/2026
      • Cumulative days on market: 8 days
      • Listing agreement: Exclusive Right To Sell
      • Listing terms: Cash,Conventional,FHA,VA Loan
      • Electric utility on property: Yes

        Estimated market value

        $325,200

        $309,000 - $341,000

        $2,045/mo

        Price history

        DateEventPrice
        7/8/2026Listed for sale$330,000+88.6%$242/sqft
        Source: GAMLS #10800836 Report a problem
        7/15/2019Sold$175,000+20.8%$128/sqft
        Source: Public Record Report a problem
        4/22/2008Listing removed$144,900$106/sqft
        Source: Listhub #3574990 Report a problem
        3/15/2008Listed for sale$144,900+39.3%$106/sqft
        Source: Listhub #3574990 Report a problem
        8/15/2005Sold$104,000-10.7%$76/sqft
        Source: Public Record Report a problem
        9/28/2004Sold$116,400+7.8%$85/sqft
        Source: Public Record Report a problem
        10/12/2000Sold$108,000$79/sqft
        Source: Public Record Report a problem

        Public tax history

        YearProperty taxesTax assessment
        2025$4,206 +31.2%$109,440 +4.9%
        2024$3,205 +18.1%$104,320 -0.2%
        2023$2,713 -5.3%$104,480 +16.3%
        2022$2,864 +11.5%$89,840 +19.7%
        2021$2,568 +6.1%$75,040 +12.7%
        2020$2,422 -0.1%$66,600 +10%
        2019$2,424 $60,560 +6.7%
        2018$2,424 +25.3%$56,760 +23.1%
        2016$1,934 +30.8%$46,120 +41%
        2015$1,478 $32,720
        2014$1,478 +34.1%$32,720 +48.5%
        2013$1,103 $22,040 -23.6%
        2012-- $28,840
        2011-- $28,840 -41.1%
        2010-- $48,960
        2009-- $48,960
        2007-- $48,960
        2006-- $48,960
        2005-- $48,960 +4.7%
        2004$494 -0.1%$46,760
        2003$494 -49.8%$46,760
        2002$984 +24.6%$46,760 +36.7%
        2001$790 $34,200
        Find assessor info on the county website

        Monthly payment

        Est. payment

        Payment breakdown

        Explore the cost of this home by adjusting the details. Changes won't be saved.
        All calculations are estimates and provided by Zillow, Inc. for informational purposes only. Actual amounts may vary.
        HOA fees may include property taxes on listings classified as Co-Ops. Contact the listing agent and/or owner for fee details.
        Mortgage interest rates are dependent on a number of factors, including credit score, down payment, and repayment length. Interest rate data provided by Zillow Group Marketplace, Inc. as of 1/1/1970 from various mortgage lenders with which we have lead or other similar arrangements; the Estimated Payment is an average of those rates.
        See how much you could borrow to make a competitive offer.

        Climate risks

        Neighborhood: 30046

        Getting around

        19 / 100
        Car-Dependent
        23 / 100
        Minimal Transit
        19 / 100
        Somewhat Bikeable

        Nearby schools

        GreatSchools rating
        Schools provided by the listing agent
        • Elementary: Benefield
        • Middle: Richards
        • High: Discovery

        Source: GAMLS. This data may not be complete. We recommend contacting the local school district to confirm school assignments for this home.

        A local agent can set up tours, give advice and negotiate with sellers.

        Browse local experts

        Similar homes