ONE owner CUSTOM built 4 bedroom 3.5 bath home on .61 acres with FOUR car garage ready for new owners! NEW kitchen in 2020 features solid surface countertop and stainless appliances. Breakfast area adjoining the kitchen leads to a family room overlooking the large backyard. Large foyer with direct garage access, formal living room has vaulted ceilings and tons of light. Spacious ensuite features tray ceiling, hardwood floors and a nice sized walk in closet. Finished basement features living area, full bathroom, utility area and large workshop area. Outdoor building could have many uses, currently used for a hot tub (AS IS). Garage has exterior door to backyard for easy lawn care. Don't miss your chance for private living right in town!
Active
$462,900
1350 Arneita St, Sycamore, IL 60178
4beds
2,220sqft
Single Family Residence
Built in 2000
0.61 Acres Lot
$-- Zestimate®
$209/sqft
$-- HOA
What's special
Four car garageStainless appliancesSolid surface countertop
- 11 days
- 688
- 45
Likely to sell faster than
Zillow last checked:
Listing updated:
Listed by:
Jocelyn Kerbel, CREN 815-739-1347,
Willow Real Estate, Inc
Source: MRED as distributed by MLS GRID,MLS#: 12736875
Facts & features
Interior
Bedrooms & bathrooms
- Bedrooms: 4
- Bathrooms: 4
- Full bathrooms: 3
- 1/2 bathrooms: 1
Rooms
- Room types: Breakfast Room, Walk In Closet, Workshop, Recreation Room, Foyer
Primary bedroom
- Features: Flooring (Hardwood), Window Treatments (Blinds), Bathroom (Full)
- Level: Second
- Area: 361 Square Feet
- Dimensions: 19X19
Bedroom 2
- Features: Flooring (Wood Laminate), Window Treatments (Blinds)
- Level: Second
- Area: 144 Square Feet
- Dimensions: 12X12
Bedroom 3
- Features: Flooring (Wood Laminate), Window Treatments (Blinds)
- Level: Second
- Area: 168 Square Feet
- Dimensions: 14X12
Bedroom 4
- Features: Flooring (Wood Laminate), Window Treatments (Blinds)
- Level: Second
- Area: 110 Square Feet
- Dimensions: 11X10
Breakfast room
- Features: Flooring (Hardwood), Window Treatments (Blinds)
- Level: Main
- Area: 140 Square Feet
- Dimensions: 14X10
Dining room
- Features: Flooring (Hardwood), Window Treatments (Blinds)
- Level: Main
- Area: 110 Square Feet
- Dimensions: 11X10
Family room
- Features: Flooring (Parquet), Window Treatments (Blinds)
- Level: Main
- Area: 224 Square Feet
- Dimensions: 16X14
Foyer
- Features: Flooring (Hardwood), Window Treatments (Blinds)
- Level: Main
- Area: 195 Square Feet
- Dimensions: 15X13
Kitchen
- Features: Kitchen (Eating Area-Table Space), Flooring (Engineered Hardwood)
- Level: Main
- Area: 121 Square Feet
- Dimensions: 11X11
Laundry
- Features: Flooring (Vinyl)
- Level: Basement
- Area: 120 Square Feet
- Dimensions: 12X10
Living room
- Features: Flooring (Hardwood), Window Treatments (Blinds)
- Level: Main
- Area: 143 Square Feet
- Dimensions: 13X11
Recreation room
- Features: Flooring (Vinyl)
- Level: Basement
- Area: 750 Square Feet
- Dimensions: 30X25
Walk in closet
- Features: Flooring (Hardwood)
- Level: Second
- Area: 110 Square Feet
- Dimensions: 11X10
Other
- Features: Flooring (Vinyl)
- Level: Basement
- Area: 238 Square Feet
- Dimensions: 17X14
Heating
- Natural Gas, Forced Air
Cooling
- Central Air
Appliances
- Included: Range, Microwave, Dishwasher, Refrigerator, Freezer, Washer, Dryer, Water Softener Owned
- Laundry: In Unit, Laundry Chute, Sink
Features
- Vaulted Ceiling(s), Walk-In Closet(s), Separate Dining Room, Workshop
- Flooring: Hardwood, Laminate
- Windows: Drapes, Blinds
- Basement: Partially Finished,Full
Interior area
- Total structure area: 0
- Total interior livable area: 2,220 sqft
Property
Parking
- Total spaces: 4
- Parking features: Asphalt, Garage Door Opener, Tandem, Yes, Garage Owned, Attached, Garage
- Attached garage spaces: 4
- Has uncovered spaces: Yes
Accessibility
- Accessibility features: No Disability Access
Features
- Stories: 2
Lot
- Size: 0.61 Acres
- Dimensions: 72.12 X 217.48 X 76.43 X 127.24 X 192.94
Details
- Additional structures: Shed(s)
- Parcel number: 0628180012
- Special conditions: None
- Other equipment: Water-Softener Owned, Ceiling Fan(s), Sump Pump, Radon Mitigation System
Construction
Type & style
- Home type: SingleFamily
- Property subtype: Single Family Residence
Materials
- Vinyl Siding, Brick
- Roof: Asphalt
Condition
- New construction: No
- Year built: 2000
Utilities & green energy
- Sewer: Public Sewer
- Water: Public
Community & HOA
Community
- Features: Curbs, Sidewalks, Street Lights, Street Paved
- Security: Security System, Carbon Monoxide Detector(s)
- Subdivision: Townsend Woods
HOA
- Services included: None
Location
- Region: Sycamore
Financial & listing details
- Price per square foot: $209/sqft
- Tax assessed value: $130,747
- Annual tax amount: $9,966
- Date on market: 8/21/2026
- Ownership: Fee Simple
Estimated market value
Not available
Estimated sales range
Not available
Not available
Price history
| Date | Event | Price |
|---|---|---|
| 8/21/2026 | Listed for sale | $462,900+163.9%$209/sqft |
Source:  MRED as distributed by MLS GRID #12736875 Report a problem MRED as distributed by MLS GRID #12736875 Report a problem | ||
| 1/20/2000 | Sold | $175,438$79/sqft |
Source: Agent Provided Report a problem | ||
Public tax history
| Year | Property taxes | Tax assessment |
|---|---|---|
| 2025 | $9,966 +2.5% | $130,747 +6.4% |
| 2024 | $9,721 +14% | $122,929 +22.6% |
| 2023 | $8,531 +4.7% | $100,299 +9% |
| 2022 | $8,150 +5.1% | $91,992 +6.5% |
| 2021 | $7,753 +1.4% | $86,361 +2.5% |
| 2020 | $7,644 +1.7% | $84,238 +2.2% |
| 2019 | $7,519 +0.4% | $82,393 +1.9% |
| 2018 | $7,487 +2.5% | $80,873 +4.1% |
| 2017 | $7,301 +2.5% | $77,673 +4.8% |
| 2016 | $7,122 | $74,129 +6.3% |
| 2015 | -- | $69,768 +5.3% |
| 2014 | -- | $66,250 -1.9% |
| 2013 | -- | $67,520 -5.8% |
| 2012 | -- | $71,685 -9.3% |
| 2011 | -- | $79,044 -5% |
| 2010 | -- | $83,240 -4.8% |
| 2009 | -- | $87,464 -3.4% |
| 2008 | -- | $90,556 +4.9% |
| 2007 | -- | $86,342 +7.7% |
| 2006 | -- | $80,162 |
Find assessor info on the county website
Monthly payment
Est. payment
Payment breakdown
Explore the cost of this home by adjusting the details. Changes won't be saved.Climate risks
Neighborhood: 60178
Nearby schools
Schools provided by the listing agent
- Elementary: North Grove Elementary School
- Middle: Sycamore Middle School
- High: Sycamore High School
- District: 427
Source: MRED as distributed by MLS GRID. This data may not be complete. We recommend contacting the local school district to confirm school assignments for this home.
Similar homes
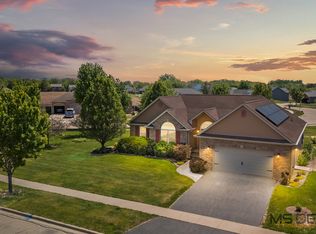
- $467,0004 bd3 ba2k sqft1418 Beach Ln, Sycamore, IL 60178Active
 MLS ID #12649014, Kathleen Hammes, Coldwell Banker Real Estate Group. MRED as distributed by MLS GRID
 - $360,0003 bd2 ba1.8k sqft209 Alfred Dr, Sycamore, IL 60178Active
 MLS ID #12739262, James DuMont, Baird & Warner Fox Valley - Geneva. MRED as distributed by MLS GRID
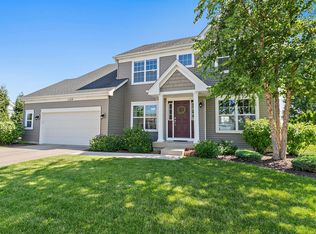
 - $464,8005 bd4 ba2.6k sqft1109 Nottingham Rd, Sycamore, IL 60178Active
 MLS ID #12705998, Maria Pena-Graham, ABR,GRI, Coldwell Banker Real Estate Group. MRED as distributed by MLS GRID
 - $560,0003 bd3 ba2.6k sqft724 Emanuel Ln, Sycamore, IL 60178Active
 MLS ID #12738076, Puneet Kapoor, Keller Williams Infinity. MRED as distributed by MLS GRID
