**MULTIPLE OFFERS RECEIVED! Please, submit best & final offers by midnight SUNDAY, November 17th. Offers will be reviewed on Monday the 18th** Welcome HOME! This North-facing gem in Creek Haven offers 4 bedrooms, 2.5 baths, 2 spacious living areas, and 2 dining areas—providing plenty of room to spread out and enjoy life. Large windows bring in natural daylight, creating a bright and welcoming atmosphere throughout. The open-concept layout flows seamlessly, connecting the living and dining areas for easy, everyday living. With the split-bedroom design, the primary suite is tucked away down stairs for added privacy and a quiet retreat.
Recent updates, like new windows and fresh carpeting, add extra charm to this pet-free home. For weekend adventurers, there’s dedicated parking perfect for a boat or RV—ideal for spontaneous getaways with quick access to Lake Lewisville and Lake Grapevine! With no HOA, an established, welcoming neighborhood, and easy access to 35E, 121, and minutes from DFW International Airport, this home makes commuting a breeze. Lewisville offers parks, trails, and a vibrant community atmosphere that truly enhances the lifestyle.
Located in highly-rated Lewisville ISD, you’ll be zoned for great schools like Garden Ridge Elementary, Forestwood Middle School and Flower Mound High School. Come see all this home has to offer—you just might fall in love!
Sold
Price Unknown
1350 Autumn Trl, Lewisville, TX 75067
4beds
2,303sqft
Single Family Residence
Built in 1990
9,278 Square Feet Lot
$473,300 Zestimate®
$--/sqft
$2,866 Estimated rent
Home value
$473,300
$450,000 - $497,000
$2,866/mo
Zestimate® history
Owner options
List your home for rent
$2,866/mo
Rent Zestimate®
Find your next renter with Zillow Rental Manager. Plus, with online applications, you can quickly screen prospective tenants – for free.
$2,866/mo
Rent Zestimate®
Refinance and save
Refinancing to a lower rate could help reduce your monthly payments and save thousands over the life of the loan.
Explore your selling options
Work with a Zillow partner agent
Leverage their expertise and Zillow's premium Showcase listings to get your home seen by more buyers.
Get startedList with your own agent
Get your home in front of millions of buyers by listing it on Zillow.
Learn how to do itSell it yourself
Take full control of how buyers see your home on Zillow by listing For Sale by Owner (FSBO).
List your homeWhat's special
New windowsFresh carpetingLarge windowsNorth-facing gemSplit-bedroom designPrimary suiteOpen-concept layout
Zillow last checked:
Listing updated:
Listed by:
Melissa Stovall 0749649 940-294-6916,
MAGNOLIA REALTY 940-294-6916
Bought with:
Michael Hershenberg
Real Broker, LLC
Source: NTREIS,MLS#: 20773903
Facts & features
Interior
Bedrooms & bathrooms
- Bedrooms: 4
- Bathrooms: 3
- Full bathrooms: 2
- 1/2 bathrooms: 1
Primary bedroom
- Features: Ceiling Fan(s), Walk-In Closet(s)
- Level: First
- Dimensions: 15 x 15
Bedroom
- Features: Ceiling Fan(s), Split Bedrooms
- Level: Second
- Dimensions: 10 x 11
Bedroom
- Features: Ceiling Fan(s), Split Bedrooms
- Level: Second
- Dimensions: 13 x 11
Bedroom
- Features: Ceiling Fan(s), Split Bedrooms
- Level: Second
- Dimensions: 13 x 11
Primary bathroom
- Features: Built-in Features, Dual Sinks, En Suite Bathroom, Granite Counters, Garden Tub/Roman Tub, Jetted Tub, Linen Closet, Sink, Separate Shower
- Level: First
- Dimensions: 11 x 14
Breakfast room nook
- Features: Ceiling Fan(s)
- Level: First
- Dimensions: 9 x 9
Dining room
- Level: First
- Dimensions: 11 x 12
Other
- Features: Built-in Features, Dual Sinks, Solid Surface Counters
- Level: Second
- Dimensions: 10 x 6
Game room
- Features: Ceiling Fan(s)
- Level: Second
- Dimensions: 11 x 14
Half bath
- Level: First
- Dimensions: 5 x 5
Kitchen
- Features: Built-in Features, Eat-in Kitchen, Granite Counters, Pantry
- Level: First
- Dimensions: 11 x 14
Laundry
- Level: First
- Dimensions: 5 x 8
Living room
- Features: Ceiling Fan(s), Fireplace
- Level: First
- Dimensions: 15 x 20
Heating
- Central, Fireplace(s), Natural Gas
Cooling
- Central Air, Ceiling Fan(s)
Appliances
- Included: Dishwasher, Electric Cooktop, Electric Oven, Disposal, Microwave
- Laundry: Washer Hookup, Electric Dryer Hookup, Gas Dryer Hookup, Laundry in Utility Room
Features
- Cathedral Ceiling(s), Double Vanity, Eat-in Kitchen, Granite Counters, High Speed Internet, Open Floorplan, Pantry, Paneling/Wainscoting, Walk-In Closet(s)
- Flooring: Carpet, Tile, Vinyl, Wood
- Windows: Window Coverings
- Has basement: No
- Number of fireplaces: 1
- Fireplace features: Gas Log, Living Room
Interior area
- Total interior livable area: 2,303 sqft
Property
Parking
- Total spaces: 2
- Parking features: Additional Parking, Alley Access, Door-Single, Garage, Garage Door Opener, Kitchen Level, Oversized, Parking Pad, Garage Faces Rear, Storage, Boat, RV Access/Parking
- Attached garage spaces: 2
- Has uncovered spaces: Yes
Features
- Levels: Two
- Stories: 2
- Patio & porch: Patio
- Exterior features: Private Yard, Rain Gutters, Storage
- Pool features: None
- Fencing: Privacy,Wood
Lot
- Size: 9,278 Square Feet
- Features: Back Yard, Interior Lot, Lawn, Landscaped, Level, Subdivision
Details
- Parcel number: R106922
Construction
Type & style
- Home type: SingleFamily
- Architectural style: Traditional,Detached
- Property subtype: Single Family Residence
Materials
- Brick
- Foundation: Slab
- Roof: Composition
Condition
- Year built: 1990
Utilities & green energy
- Sewer: Public Sewer
- Water: Public
- Utilities for property: Electricity Connected, Natural Gas Available, Sewer Available, Separate Meters, Water Available
Community & HOA
Community
- Features: Curbs, Sidewalks
- Subdivision: Creek Haven Add
HOA
- Has HOA: No
Location
- Region: Lewisville
Financial & listing details
- Tax assessed value: $445,760
- Annual tax amount: $6,509
- Date on market: 11/8/2024
- Cumulative days on market: 10 days
- Listing terms: Cash,Conventional,FHA,VA Loan
- Electric utility on property: Yes
Price history
| Date | Event | Price |
|---|---|---|
| 12/4/2024 | Sold | -- |
Source: NTREIS #20773903 Report a problem | ||
| 11/19/2024 | Contingent | $485,000$211/sqft |
Source: NTREIS #20773903 Report a problem | ||
| 11/8/2024 | Listed for sale | $485,000$211/sqft |
Source: NTREIS #20773903 Report a problem | ||
Public tax history
| Year | Property taxes | Tax assessment |
|---|---|---|
| 2025 | $6,105 +40.7% | $445,760 +18.3% |
| 2024 | $4,340 -9.8% | $376,673 +10% |
| 2023 | $4,814 -10.9% | $342,430 +10% |
| 2022 | $5,402 +2.3% | $311,300 +7.9% |
| 2021 | $5,279 +1.2% | $288,558 +4.5% |
| 2020 | $5,215 +1.8% | $276,000 +1.5% |
| 2019 | $5,122 +3.6% | $272,000 +5% |
| 2018 | $4,944 +10.4% | $259,000 +2.6% |
| 2017 | $4,477 | $252,547 +10% |
| 2016 | $4,477 +9.7% | $229,588 +10% |
| 2015 | $4,082 | $208,716 +6% |
| 2014 | $4,082 | $196,914 +9.4% |
| 2013 | $4,082 | $179,946 -2.3% |
| 2012 | -- | $184,229 +1.1% |
| 2011 | -- | $182,171 +1.8% |
| 2010 | -- | $179,010 +3.1% |
| 2009 | -- | $173,641 +0.3% |
| 2007 | $3,787 -2.8% | $173,198 +2.9% |
| 2006 | $3,898 +4.8% | $168,337 +4.6% |
| 2005 | $3,719 | $160,953 +0.5% |
| 2004 | -- | $160,146 -2.9% |
| 2003 | -- | $164,853 +4.1% |
| 2002 | -- | $158,382 +3.6% |
| 2001 | -- | $152,849 |
Find assessor info on the county website
Neighborhood: Creek Haven
Nearby homes
- $381,2003 bd2 ba1.6k sqft1348 Autumn Trl, Lewisville, TX 75067Off Market

- $448,1003 bd2 ba2.2k sqft1352 Autumn Trl, Lewisville, TX 75067Off Market
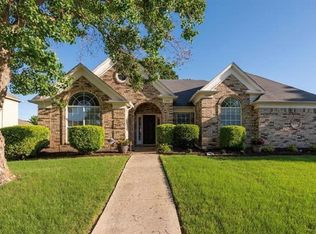
- $--4 bd3 ba2.1k sqft1919 Sunset Path, Lewisville, TX 75067Sold

- $499,8004 bd3 ba2.5k sqft1346 Autumn Trl, Lewisville, TX 75067Off Market

- $486,0003 bd2 ba2.2k sqft1403 Autumn Trl, Lewisville, TX 75067Off Market
- $510,3004 bd3 ba2.5k sqft1922 Knobb Hill Ct, Lewisville, TX 75067Off Market
- $402,8003 bd2 ba1.7k sqft1405 Autumn Trl, Lewisville, TX 75067Off Market
- $401,4003 bd2 ba1.7k sqft1401 Autumn Trl, Lewisville, TX 75067Off Market
Nearby schools
GreatSchools rating
- 9/10Garden Ridge Elementary SchoolGrades: PK-5Distance: 0.2 mi
- 9/10Forestwood Middle SchoolGrades: 6-8Distance: 1.3 mi
- 9/10Flower Mound High SchoolGrades: 9-12Distance: 3.1 mi
Schools provided by the listing agent
- Elementary: Garden Ridge
- Middle: Forestwood
- High: Flower Mound
- District: Lewisville ISD
Source: NTREIS. This data may not be complete. We recommend contacting the local school district to confirm school assignments for this home.
Get a cash offer in 3 minutes
Find out how much your home could sell for in as little as 3 minutes with a no-obligation cash offer.
Estimated market value
$473,300
Get a cash offer in 3 minutes
Find out how much your home could sell for in as little as 3 minutes with a no-obligation cash offer.
Estimated market value
$473,300
- Texas
- Denton County
- Lewisville
- 75067
- Creek Haven
- 1350 Autumn Trl
Nearby cities
Nearby neighborhoods
Nearby zip codes
Other Lewisville Topics
