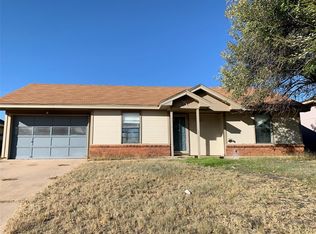
Charming and beautifully updated 2-bedroom, 1-bath home offering a fresh, modern feel inside and out. This move-in ready property features new paint throughout the entire interior as well as fresh exterior paint, creating excellent curb appeal and a clean, cohesive look. Inside, you’ll find stunning black marble-look luxury vinyl plank flooring that runs seamlessly throughout the home, providing both durability and style with absolutely no carpet. The updated kitchen is equipped with a brand-new oven and dishwasher, along with a refrigerator that conveys, making it truly turnkey for the next owner. The efficient layout offers a comfortable flow between the living and dining areas, maximizing the space while maintaining a cozy and functional feel. Both bedrooms are well-sized, and the full bathroom is conveniently located and well-appointed. Step outside to enjoy a private backyard space featuring a brick patio and a solid steel and metal covered porch, perfect for relaxing outdoors, grilling, or enjoying a shaded, low-maintenance setting.
Sold
Price Unknown
1350 Baylor St, Abilene, TX 79602
2beds
844sqft
Single Family Residence
Built in 1983
7,187 Square Feet Lot
$190,200 Zestimate®
$--/sqft
$1,656 Estimated rent
Home value
$190,200
$177,000 - $204,000
$1,656/mo
Zestimate® history
Owner options
List your home for rent
$1,656/mo
Rent Zestimate®
Find your next renter with Zillow Rental Manager. Plus, with online applications, you can quickly screen prospective tenants – for free.
$1,656/mo
Rent Zestimate®
Refinance and save
Refinancing to a lower rate could help reduce your monthly payments and save thousands over the life of the loan.
Explore your selling options
Work with a Zillow partner agent
Leverage their expertise and Zillow's premium Showcase listings to get your home seen by more buyers.
Get startedList with your own agent
Get your home in front of millions of buyers by listing it on Zillow.
Learn how to do itSell it yourself
Take full control of how buyers see your home on Zillow by listing For Sale by Owner (FSBO).
List your homeWhat's special
Private backyard spaceBrand-new oven and dishwasherBrick patioRefrigerator that conveysExcellent curb appealEfficient layoutFresh exterior paint
Zillow last checked:
Listing updated:
Listed by:
Bubba Weckwerth 0731718 325-238-5969,
Whitten Real Estate 325-238-5969,
Alex Whitten 0661990 325-260-3563,
Whitten Real Estate
Bought with:
Beth Worrell
Real Broker
Source: NTREIS,MLS#: 21226707
Facts & features
Interior
Bedrooms & bathrooms
- Bedrooms: 2
- Bathrooms: 1
- Full bathrooms: 1
Primary bedroom
- Level: First
- Dimensions: 0 x 0
Living room
- Level: First
- Dimensions: 0 x 0
Appliances
- Included: Dishwasher, Electric Range, Refrigerator
Features
- Decorative/Designer Lighting Fixtures, Open Floorplan, Cable TV, Vaulted Ceiling(s)
- Has basement: No
- Has fireplace: No
Interior area
- Total interior livable area: 844 sqft
Property
Parking
- Total spaces: 1
- Parking features: Concrete
- Attached garage spaces: 1
Features
- Levels: One
- Stories: 1
- Pool features: None
Lot
- Size: 7,187 Square Feet
Details
- Parcel number: 36450
Construction
Type & style
- Home type: SingleFamily
- Architectural style: Detached
- Property subtype: Single Family Residence
Condition
- Year built: 1983
Utilities & green energy
- Sewer: Public Sewer
- Water: Public
- Utilities for property: Sewer Available, Water Available, Cable Available
Community & HOA
Community
- Subdivision: Lytle Shores South
HOA
- Has HOA: No
Location
- Region: Abilene
Financial & listing details
- Annual tax amount: $3,466
- Date on market: 4/2/2026
- Cumulative days on market: 3 days
- Listing terms: Cash,Conventional,FHA,VA Loan
Price history
| Date | Event | Price |
|---|---|---|
| 4/23/2026 | Sold | -- |
Source: NTREIS #21226707 Report a problem | ||
| 4/6/2026 | Pending sale | $159,000$188/sqft |
Source: NTREIS #21226707 Report a problem | ||
| 4/2/2026 | Listed for sale | $159,000$188/sqft |
Source: NTREIS #21226707 Report a problem | ||
Public tax history
Tax history is unavailable.
Neighborhood: Loop 322 East
Nearby homes
- $160,1003 bd1 ba918 sqft1358 Baylor St, Abilene, TX 79602Off Market

- $--2 bd2 ba893 sqft1342 Baylor St, Abilene, TX 79602Sold

- $161,8002 bd1 ba857 sqft1402 Baylor Dr, Abilene, TX 79602Off Market
- $140,6002 bd1 ba857 sqft1402 Baylor St, Abilene, TX 79602Off Market

- $198,5003 bd1 ba1.3k sqft1334 Baylor St, Abilene, TX 79602Off Market
- $163,1002 bd1 ba844 sqft1350 Baylor Dr, Abilene, TX 79602Off Market
- $156,4002 bd1 ba893 sqft1342 Baylor Dr, Abilene, TX 79602Off Market
- $160,200-- bd1 ba876 sqft3602 Georgetown Dr, Abilene, TX 79602Off Market
Nearby schools
GreatSchools rating
- 9/10Wylie East Elementary SchoolGrades: K-3Distance: 2.9 mi
- 8/10Wylie East Junior High SchoolGrades: 6-8Distance: 2.5 mi
- 7/10Wylie High SchoolGrades: 9-12Distance: 5.4 mi
Schools provided by the listing agent
- Elementary: Wylie East
- High: Wylie
- District: Wylie ISD, Taylor Co.
Source: NTREIS. This data may not be complete. We recommend contacting the local school district to confirm school assignments for this home.
- Texas
- Taylor County
- Abilene
- 79602
- Loop 322 East
- 1350 Baylor St
Nearby cities
Nearby neighborhoods
Nearby zip codes
Other Abilene Topics
