Tucked away at the end of a quiet cul-de-sac in the highly sought-after South Hills neighborhood of West Covina, this exceptional estate offers privacy, space, and refined living just moments from South Hills Country Club.
Spanning nearly 5,000 square feet, this impressive 5-bedroom, 6-bathroom home welcomes you with a grand entry featuring soaring vaulted ceilings and an abundance of natural light. The thoughtfully designed floor plan includes a desirable first-floor en-suite bedroom with an attached full bath—perfect for guests or multi-generational living.
Expansive living spaces highlight an open-concept design, seamlessly connecting the kitchen, family room, and a stylish pub-style bar—ideal for entertaining. A designated office with elegant glass French doors provides a quiet workspace, while the formal dining room showcases built-in cabinetry and a large casement window.
Walls of oversized casement windows frame breathtaking views of mountains, city lights, and lush greenbelts, creating a stunning backdrop throughout the home. An accordion-style door extends the living space outdoors, opening to a beautifully landscaped backyard oasis featuring a sparkling pool with waterfall, relaxing hot tub, putting green, and a basketball area with hoop—perfect for both leisure and recreation.
Upstairs, the luxurious primary suite offers a private retreat with French doors leading to an oversized balcony overlooking the backyard and pool. The spa-like primary bath includes dual sink areas, a soaking tub, and a spacious walk-in closet. An additional connected room provides versatility—ideal for a home gym, sitting area, or even an extra bedroom.
Three additional generously sized bedrooms, an upstairs laundry room, and an expansive bonus/family room with sweeping city light views complete the upper level.
With a 3-car attached garage and ample driveway space accommodating up to four additional vehicles, this home combines comfort and convenience with elevated style—all in one of West Covina’s most desirable neighborhoods.
Sold for $2,900,000
Listed by: Vista Sotheby's International • Samantha Davis • Contact: 626-664-1555
Bought with: Pinnacle Real Estate Group
$2,900,000
1350 Bentley Ct, West Covina, CA 91791
5beds
4,904sqft
Single Family Residence
Built in 2001
0.69 Acres Lot
$2,891,900 Zestimate®
$591/sqft
$7,697 Estimated rent
Home value
$2,891,900
$2.63M - $3.18M
$7,697/mo
Zestimate® history
Owner options
List your home for rent
$7,697/mo
Rent Zestimate®
Find your next renter with Zillow Rental Manager. Plus, with online applications, you can quickly screen prospective tenants – for free.
$7,697/mo
Rent Zestimate®
Refinance and save
$18,550/mo
Est. payment
Refinancing to a lower rate could help reduce your monthly payments and save thousands over the life of the loan.
$18,550/mo
Est. payment
Explore your selling options
Work with a Zillow partner agent
Leverage their expertise and Zillow's premium Showcase listings to get your home seen by more buyers.
Get startedList with your own agent
Get your home in front of millions of buyers by listing it on Zillow.
Learn how to do itSell it yourself
Take full control of how buyers see your home on Zillow by listing For Sale by Owner (FSBO).
List your homeWhat's special
Putting greenBasketball area with hoopBeautifully landscaped backyard oasisStylish pub-style barQuiet cul-de-sacAbundance of natural lightOpen-concept design
Zillow last checked:
Listing updated:
Listed by:
Samantha Davis DRE #01896427 626-664-1555,
Vista Sotheby's International,
Durette Lively DRE #01885923,
Vista Sotheby's International
Bought with:
Mingxuan Yang, DRE #02254925
Pinnacle Real Estate Group
Source: CRMLS,MLS#: CV26097845 Originating MLS: California Regional MLS
Originating MLS: California Regional MLSFacts & features
Interior
Bedrooms & bathrooms
- Bedrooms: 5
- Bathrooms: 5
- Full bathrooms: 4
- 1/2 bathrooms: 1
- Main level bathrooms: 2
- Main level bedrooms: 1
Rooms
- Room types: Bonus Room, Bedroom, Entry/Foyer, Family Room, Kitchen, Library, Living Room, Other, Dining Room
Bedroom
- Features: Bedroom on Main Level
Bathroom
- Features: Bathtub, Dual Sinks, Enclosed Toilet, Linen Closet, Soaking Tub, Separate Shower, Walk-In Shower
Other
- Features: Dressing Area
Kitchen
- Features: Butler's Pantry, Granite Counters, Kitchen Island, Kitchen/Family Room Combo, Pots & Pan Drawers, Remodeled, Updated Kitchen
Other
- Features: Walk-In Closet(s)
Heating
- Central
Cooling
- Central Air, Dual
Appliances
- Included: Built-In Range, Barbecue, Double Oven, Dishwasher, Freezer, Disposal, Ice Maker, Microwave, Refrigerator
- Laundry: Laundry Room
Features
- Beamed Ceilings, Built-in Features, Brick Walls, Balcony, Block Walls, Cathedral Ceiling(s), Separate/Formal Dining Room, Eat-in Kitchen, Granite Counters, High Ceilings, Open Floorplan, Pantry, Stone Counters, Recessed Lighting, Bar, Bedroom on Main Level, Dressing Area, Walk-In Closet(s)
- Flooring: Wood
- Doors: Double Door Entry
- Windows: Casement Window(s), Garden Window(s)
- Has fireplace: Yes
- Fireplace features: Family Room, Gas, Library, Outside
- Common walls with other units/homes: No Common Walls
Interior area
- Total interior livable area: 4,904 sqft
Property
Parking
- Total spaces: 8
- Parking features: Direct Access, Driveway, Garage Faces Front, Garage, Golf Cart Garage, Private
- Attached garage spaces: 3
- Uncovered spaces: 5
Features
- Levels: Two
- Stories: 2
- Entry location: 1
- Patio & porch: Covered, Front Porch, Open, Patio
- Exterior features: Fire Pit
- Has private pool: Yes
- Pool features: Heated, Private
- Has spa: Yes
- Spa features: Private
- Has view: Yes
- View description: City Lights, Hills, Mountain(s)
Lot
- Size: 0.69 Acres
- Features: Sprinklers In Rear, Sprinklers In Front, Near Park
Details
- Parcel number: 8493058021
- Special conditions: Standard
Construction
Type & style
- Home type: SingleFamily
- Property subtype: Single Family Residence
Condition
- Turnkey
- New construction: No
- Year built: 2001
Utilities & green energy
- Sewer: Public Sewer
- Water: Public
Community & HOA
Community
- Features: Curbs, Foothills, Park
Location
- Region: West Covina
Financial & listing details
- Price per square foot: $591/sqft
- Tax assessed value: $1,211,664
- Date on market: 5/6/2026
- Cumulative days on market: 9 days
- Listing terms: Cash to New Loan
Price history
| Date | Event | Price |
|---|---|---|
| 6/11/2026 | Sold | $2,900,000+4%$591/sqft |
Source:  CRMLS #CV26097845 Report a problem CRMLS #CV26097845 Report a problem | ||
| 5/28/2026 | Pending sale | $2,788,000$569/sqft |
Source: CRMLS #CV26097845 Report a problem | ||
| 5/16/2026 | Contingent | $2,788,000$569/sqft |
Source: CRMLS #CV26097845 Report a problem | ||
| 5/6/2026 | Listed for sale | $2,788,000+323.4%$569/sqft |
Source: CRMLS #CV26097845 Report a problem | ||
| 2/22/2002 | Sold | $658,500$134/sqft |
Source: Public Record Report a problem | ||
Public tax history
| Year | Property taxes | Tax assessment |
|---|---|---|
| 2026 | -- | $1,211,664 +2% |
| 2025 | $15,039 +2% | $1,187,907 +2% |
| 2024 | $14,739 +5.2% | $1,164,616 +2% |
| 2023 | $14,010 -0.9% | $1,141,781 +2% |
| 2022 | $14,137 +2.9% | $1,119,395 +2% |
| 2021 | $13,735 -0.5% | $1,097,447 +1% |
| 2020 | $13,800 | $1,086,195 +2% |
| 2019 | $13,800 +7% | $1,064,898 +2% |
| 2018 | $12,896 | $1,044,019 +2% |
| 2017 | $12,896 +2.2% | $1,023,549 +2% |
| 2016 | $12,622 +6.6% | $1,003,480 +1.5% |
| 2015 | $11,837 +2.9% | $988,407 +2% |
| 2014 | $11,506 | $969,047 +16% |
| 2012 | -- | $835,217 +2% |
| 2011 | -- | $818,841 +0.8% |
| 2010 | -- | $812,722 -0.2% |
| 2009 | -- | $814,654 +2% |
| 2008 | -- | $798,681 +2.2% |
| 2007 | -- | $781,592 +3% |
| 2006 | -- | $758,718 |
| 2005 | -- | $758,718 +10% |
| 2004 | -- | $690,042 +1.9% |
| 2003 | -- | $677,396 +146.9% |
| 2002 | -- | $274,380 +599.8% |
| 2000 | -- | $39,207 |
Find assessor info on the county website
Neighborhood: 91791
Nearby homes
- $2,062,6004 bd5 ba3.7k sqft1336 Bentley Ct, West Covina, CA 91791Off Market
- $2,484,0005 bd5 ba4.4k sqft1356 Bentley Ct, West Covina, CA 91791Off Market
- $2,157,3004 bd4 ba4.2k sqft1330 Bentley Ct, West Covina, CA 91791Off Market
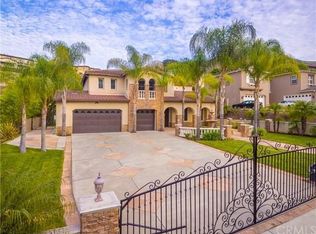
- $2,338,0004 bd4 ba4.2k sqft1360 Bentley Ct, West Covina, CA 91791Sold
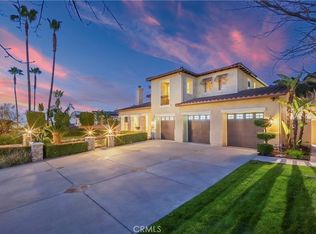
- $2,326,7005 bd5 ba4k sqft1366 Bentley Ct, West Covina, CA 91791Off Market
- $2,209,8005 bd5 ba4.4k sqft1326 Bentley Ct, West Covina, CA 91791Off Market
- $2,568,9005 bd6 ba4.7k sqft1219 Inspiration Point, West Covina, CA 91791Off Market
- $2,424,6004 bd5 ba4.2k sqft1213 Inspiration Point, West Covina, CA 91791Off Market
Nearby schools
GreatSchools rating
- 6/10Vine Elementary SchoolGrades: K-5Distance: 1.3 mi
- 5/10Hollencrest Middle SchoolGrades: 6-8Distance: 1 mi
- 7/10West Covina High SchoolGrades: 9-12Distance: 1.9 mi
Get a cash offer in 3 minutes
Find out how much your home could sell for in as little as 3 minutes with a no-obligation cash offer.
Estimated market value
$2,891,900
Get a cash offer in 3 minutes
Find out how much your home could sell for in as little as 3 minutes with a no-obligation cash offer.
Estimated market value
$2,891,900
- California
- Los Angeles County
- West Covina
- 91791
- 1350 Bentley Ct
Nearby cities
Nearby zip codes
Other West Covina Topics
