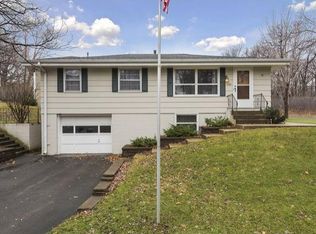
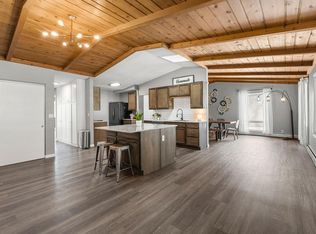
Beautifully updated 3-bedroom, 1-bath home featuring modern finishes and a bright, inviting layout. The renovated kitchen showcases quartz countertops, black shaker cabinets, stainless steel appliances, and a gas range. Spacious living room filled with natural light from oversized windows. Updated full bathroom with classic subway tile surround and contemporary fixtures. Three main-level bedrooms offer flexibility for family, guests, or a home office. Enjoy the private backyard with mature trees, deck space, and room to relax or entertain. Attached 1-car garage provides added convenience and storage. Located near parks, shopping, dining, and major commuter routes. Move-in ready with style, functionality, and charm throughout.
Active
Price cut: $10K (7/19)
$329,900
1350 Boone Ave N, Golden Valley, MN 55427
3beds
1,824sqft
Single Family
Built in 1970
5,227 Square Feet Lot
$328,800 Zestimate®
$181/sqft
$-- HOA
What's special
- 53 days |
- 1,760 |
- 110 |
Zillow last checked:
Listing updated:
Listed by:
Andrew Nguyen 763-370-3226,
LPT Realty, LLC
Source: NorthstarMLS as distributed by MLS GRID,MLS#: 7079238
Facts & features
Interior
Bedrooms & bathrooms
- Bedrooms: 3
- Bathrooms: 1
- Full bathrooms: 1
Bedroom
- Level: Main
- Area: 142.08 Square Feet
- Dimensions: 13'9 x 10'4
Bedroom 2
- Level: Main
- Area: 89.17 Square Feet
- Dimensions: 10 x 8'11
Bedroom 3
- Level: Main
- Area: 90.42 Square Feet
- Dimensions: 8'9 x 10'4
Dining room
- Level: Main
- Area: 92.04 Square Feet
- Dimensions: 11'9 x 7'10
Family room
- Level: Lower
- Area: 230 Square Feet
- Dimensions: 10 x 23
Kitchen
- Level: Main
- Area: 142.71 Square Feet
- Dimensions: 11'5 x 12'6
Living room
- Level: Main
- Area: 182.88 Square Feet
- Dimensions: 11'1 x 16'6
Heating
- Forced Air
Cooling
- Central Air
Appliances
- Included: Dishwasher, Dryer, Microwave, Range, Refrigerator, Washer
Features
- Basement: Other
- Has fireplace: No
Interior area
- Total structure area: 1,824
- Total interior livable area: 1,824 sqft
- Finished area above ground: 912
- Finished area below ground: 912
Property
Parking
- Total spaces: 2
- Parking features: Tuckunder Garage, Underground
- Attached garage spaces: 2
Accessibility
- Accessibility features: None
Features
- Levels: One
- Stories: 1
Lot
- Size: 5,227 Square Feet
- Dimensions: 40 x 136
Details
- Foundation area: 1500
- Parcel number: 3011821430087
- Zoning description: Residential-Single Family
Construction
Type & style
- Home type: SingleFamily
- Property subtype: Single Family
Condition
- New construction: No
- Year built: 1970
Utilities & green energy
- Gas: Natural Gas
- Sewer: City Sewer/Connected
- Water: City Water/Connected
Community & HOA
Community
- Subdivision: Glenwood View
HOA
- Has HOA: No
Location
- Region: Golden Valley
Financial & listing details
- Price per square foot: $181/sqft
- Tax assessed value: $284,700
- Annual tax amount: $3,932
- Date on market: 5/30/2026
Estimated market value
$328,800
$312,000 - $345,000
$2,208/mo
Price history
| Date | Event | Price |
|---|---|---|
| 7/19/2026 | Price change | $329,900-2.9%$181/sqft |
Source:  NorthstarMLS as distributed by MLS GRID #7079238 Report a problem NorthstarMLS as distributed by MLS GRID #7079238 Report a problem | ||
| 7/16/2026 | Price change | $339,900-2.9%$186/sqft |
Source: NorthstarMLS as distributed by MLS GRID #7079238 Report a problem | ||
| 6/26/2026 | Price change | $349,900-6.7%$192/sqft |
Source: NorthstarMLS as distributed by MLS GRID #7079238 Report a problem | ||
| 6/3/2026 | Listed for sale | $374,900+29.3%$206/sqft |
Source: NorthstarMLS as distributed by MLS GRID #7079238 Report a problem | ||
| 9/22/2023 | Sold | $290,000$159/sqft |
Source: Public Record Report a problem | ||
Public tax history
| Year | Property taxes | Tax assessment |
|---|---|---|
| 2025 | $3,675 +8.3% | $284,700 +2.3% |
| 2024 | $3,392 +1.8% | $278,400 +7.6% |
| 2023 | $3,331 +7.4% | $258,800 +0.7% |
| 2022 | $3,102 +13.6% | $257,000 +10.8% |
| 2021 | $2,730 -0.2% | $232,000 +10% |
| 2020 | $2,734 +0.2% | $211,000 +3.9% |
| 2019 | $2,730 -0.2% | $203,000 +5.2% |
| 2018 | $2,734 +13.3% | $193,000 +25.3% |
| 2017 | $2,414 -13.2% | $154,000 |
| 2016 | $2,780 +32.4% | $154,000 |
| 2015 | $2,100 -1.4% | $154,000 +10.8% |
| 2014 | $2,130 +3.2% | $139,000 -5.4% |
| 2013 | $2,063 -4.2% | $147,000 -5.8% |
| 2012 | $2,155 +2.2% | $156,000 |
| 2011 | $2,108 +3% | $156,000 -6% |
| 2010 | $2,045 +3.6% | $166,000 -2.9% |
| 2009 | $1,974 +8.2% | $171,000 +8.2% |
| 2006 | $1,824 +7% | $158,000 +7.5% |
| 2005 | $1,705 +1.9% | $147,000 +7.8% |
| 2004 | $1,674 +10.9% | $136,400 +12% |
| 2002 | $1,509 -21.7% | $121,800 |
| 2001 | $1,927 | -- |
Find assessor info on the county website
Monthly payment
Est. payment
Payment breakdown
Explore the cost of this home by adjusting the details. Changes won't be saved.Climate risks
Neighborhood: 55427
Nearby schools
GreatSchools rating
- 7/10Meadowbrook Elementary SchoolGrades: PK-5Distance: 2.2 mi
- 5/10Hopkins North Junior High SchoolGrades: 6-8Distance: 2.9 mi
- 8/10Hopkins Senior High SchoolGrades: 9-12Distance: 2.7 mi
- $347,0003 bd1 ba1.1k sqft1346 Boone Ave N, Golden Valley, MN 55427Off Market
- $328,6004 bd1 ba1.1k sqft1354 Boone Ave N, Golden Valley, MN 55427Off Market
- $322,7004 bd1 ba1.1k sqft1342 Boone Ave N, Golden Valley, MN 55427Off Market
- $304,1003 bd1 ba1.3k sqft1361 Mandan Ave, Minneapolis, MN 55427Off Market
- $421,1003 bd3 ba1.8k sqft1361 Mandan Ave N, Golden Valley, MN 55427Off Market
- $318,2003 bd1 ba1k sqft1355 Mandan Ave N, Golden Valley, MN 55427Off Market
- $415,3004 bd2 ba1.9k sqft1330 Boone Ave N, Golden Valley, MN 55427Off Market
- $280,2002 bd1 ba1k sqft1315 Mandan Ave N, Golden Valley, MN 55427Off Market
A local agent can set up tours, give advice and negotiate with sellers.
Similar homes
- $398,5003 bd3 ba2.1k sqft8600 31st Ave N, Crystal, MN 55427For Sale

 MLS ID #7058426, Matthew Charlsen, Keller Williams Realty Integrity Lakes. NorthstarMLS as distributed by MLS GRID
 - $325,0004 bd1 ba1.3k sqft5225 Pennsylvania Ave N, New Hope, MN 55428For Sale
 MLS ID #7077290, John D Schuster, Coldwell Banker Realty - Southwest Regional. NorthstarMLS as distributed by MLS GRID
 - $395,0004 bd2 ba2.4k sqft7008 35th Ave N, Crystal, MN 55427For Sale
 MLS ID #7105420, Katrin Anne Gilbertson, eXp Realty. NorthstarMLS as distributed by MLS GRID
 - $359,9003 bd3 ba1.8k sqft6540 Zealand Ave N, Brooklyn Park, MN 55428For Sale
 MLS ID #7106943, Freddy L Jara, Coldwell Banker Realty - Lakes. NorthstarMLS as distributed by MLS GRID
 - $323,0003 bd2 ba1.6k sqft5301 Edgewood Ave N, Crystal, MN 55428For SaleMLS ID #7049212, Steve Westmark, RE/MAX Advantage Plus. NorthstarMLS as distributed by MLS GRID
- $299,0003 bd1 ba1.4k sqft3236 Indiana Ave N, Robbinsdale, MN 55422For SaleMLS ID #7097598, Timothy Kevin Hogan, HIP Realty. NorthstarMLS as distributed by MLS GRID
- $320,0005 bd2 ba1.7k sqft5718 Sumter Ave N, Crystal, MN 55428For SaleMLS ID #7096421, Andrew Fischer, RE/MAX Advantage Plus. NorthstarMLS as distributed by MLS GRID
- $--3 bd1 ba1k sqft6933 Russell Ave S, Richfield, MN 55423AuctionServiceLink Auction
- $294,9003 bd2 ba1.7k sqft2304 Sheridan Ave N, Minneapolis, MN 55411For SaleMLS ID #7082234, Khoua N. Khang, Empire Realty LLC. NorthstarMLS as distributed by MLS GRID
- $359,9004 bd2 ba1.7k sqft6601 Zealand Ave N, Brooklyn Park, MN 55428For SaleMLS ID #7082501, Lisa Ramos, Legion Properties. NorthstarMLS as distributed by MLS GRID
- $295,0003 bd1 ba1.7k sqft3243 Washburn Ave N, Minneapolis, MN 55412For SaleMLS ID #7107688, Zachary Kirchoff, Lakes Sotheby's International Realty. NorthstarMLS as distributed by MLS GRID
- $325,0003 bd2 ba1.1k sqft9455 Revere Ln N, Maple Grove, MN 55369For SaleMLS ID #7108945, Brandon Stopka, Engel & Volkers Minneapolis. NorthstarMLS as distributed by MLS GRID
- $330,0004 bd2 ba1.9k sqft6631 Oakwood St, Rockford, MN 55373For SaleMLS ID #7112569, Lynn Chheang, Engel & Volkers Minneapolis. NorthstarMLS as distributed by MLS GRID
- $344,9003 bd2 ba1.6k sqft5358 Altura Rd NE, Fridley, MN 55421For SaleMLS ID #7105559, Patricia Millard, GRI, Coldwell Banker Realty. NorthstarMLS as distributed by MLS GRID
- $350,0004 bd2 ba1.9k sqft1064 Hackmann Cir NE, Fridley, MN 55432For SaleMLS ID #7081155, Kathryn Marie Jensen, Honeybee Homes. NorthstarMLS as distributed by MLS GRID
- $315,0004 bd2 ba1.5k sqft4954 Logan Ave N, Minneapolis, MN 55430For SaleMLS ID #7098214, Michael D Mills, Lakes Area Realty G.V.. NorthstarMLS as distributed by MLS GRID
- $360,0004 bd2 ba1.9k sqft3606 Woodbine Ln, Brooklyn Center, MN 55429For SaleMLS ID #7101289, David W Olson, Twin Cities Property Finder. NorthstarMLS as distributed by MLS GRID
- $350,0003 bd1 ba1.5k sqft10035 3rd Ave S, Bloomington, MN 55420For SaleMLS ID #7106897, Ryan M Platzke, Coldwell Banker Realty - Southwest Regional. NorthstarMLS as distributed by MLS GRID
- $369,9003 bd2 ba2k sqft9632 Pleasant Ave S, Bloomington, MN 55420For SaleMLS ID #7042544, Charles Johnson, Coldwell Banker Realty - Southwest Regional. NorthstarMLS as distributed by MLS GRID
- $465,0003 bd2 ba1.4k sqft1660 Melrose Ave, Minneapolis, MN 55426For SaleMLS ID #7101981, Traci J Peterson, Edina Realty, Inc.. NorthstarMLS as distributed by MLS GRID
