RARE SAG HARBOR VILLAGE PARCEL: 0.66 Acres | Pool Site | Expansion & New Build Opportunity Under $1.6MUncover an exceptional opportunity in one of the East End's most coveted historic enclaves. Ideally situated less than a half-mile from the heart of vibrant Sag Harbor Village, 1350 Brick Kiln Road offers a rare combination of location, parcel scale, and extraordinary upside potential for development.Set on an expansive, sun-drenched 0.6-acre lot, this home features a versatile layout with 3 full bedrooms and 3 full bathrooms, seamlessly blending historic Sag Harbor character with modern comfort. Enjoy a direct sidewalk stroll straight into town to experience world-class dining, boutique shopping, and deep-water marinas. Just around the corner, enjoy immediate proximity to community parks featuring renovated tennis courts, a playground, and pickleball courts.Key Highlights:Unmatched Development Potential: A rare 0.6-acre parcel in the village area offering remarkable room for expansion, custom redevelopment, or creating a high-end luxury compound featuring a private pool, pool house, and outdoor entertainment oasis.3 Full Bedrooms & 3 Full Bathrooms: Spanning 1,307 sq. ft. across two levels, the home offers comfortable living quarters with a main-level full bath, central air conditioning, classic hardwood floors, and a dedicated home office space.Garage & Extra Storage: Includes a detached 2-car garage alongside a partial basement for additional utility and storage needs.Prime Location: Minutes to Havens Beach and Foster Memorial Town Beach, with effortless access to the Hampton Jitney and Bridgehampton LIRR.Whether you choose to move right in, customize the existing home, or capitalize on its prime development potential to construct your dream Hamptons estate, this property represents one of the strongest investment values near Sag Harbor Village.Potential Property Enhancements: Because the existing footprint utilizes only 5 percent of the total lot, the property offers exceptional expansion potential:Substantial House Addition: You can expand the main structure's footprint by up to 4,298 sq. ft., allowing for a primary suite addition, expanded living areas, or a full second story.Pool House / Cabana: Ample room under both roofed and total lot coverage to build a detached accessory pool house or cabana.Garage / Carriage House: Plenty of footprint room near the existing gravel turnaround area to add a garage or covered parking.Outdoor Kitchen & Terrace: Plenty of hardscape allotment remaining for an expansive stone patio, fire pit, and outdoor dining area.Note: Any proposed pool, pool house, or building expansion will require standard local review (Village of Sag Harbor Zoning Board / Building Department) to verify exact setback distances, health department septic requirements, and wetland/buffer lines near Ligonee Brook.Renovation 2022 :Structural & Systems: 5-year-old house roof, brand-new garage roof, completely new electrical system, new AC, fully updated plumbing, and new whole-home and basement insulation.Architectural Character: Reclaimed wood flooring on the second level, exposed post-and-beam detailing ceilings.Modern Amenities: Brand-new appliances, new interior and exterior doors.Update CO | Update rental permit
For sale
Price cut: $100K (9/12)
$1,595,000
1350 Brick Kiln Rd, Sag Harbor, NY 11963
3beds
1,307sqft
Single Family Residence
Built in 1985
0.66 Acres Lot
$1,574,000 Zestimate®
$1,220/sqft
$-- HOA
What's special
Exposed post-and-beam detailing ceilingsDedicated home office spaceCentral air conditioningCompletely new electrical systemNew acBrand-new garage roofClassic hardwood floors
- 65 days
- 1,064
- 85
Zillow last checked:
Listed by:
Douglas Elliman Real Estate 631-725-0200,
Elizabeth Cordova - Real Estate Sales Person 360-764-1488
Source: Out East,MLS#: 396943
Facts & features
Interior
Bedrooms & bathrooms
- Bedrooms: 3
- Bathrooms: 3
- Full bathrooms: 3
Rooms
- Room types: Family Room, Office
Cooling
- Central Air
Features
- Basement: Yes
- Has fireplace: Yes
Interior area
- Total structure area: 1,307
- Total interior livable area: 1,307 sqft
Video & virtual tour
Property
Parking
- Parking features: GarageDetached
- Has garage: Yes
Features
- Stories: 2
- Pool features: Room for a Pool
Lot
- Size: 0.66 Acres
Details
- Parcel number: 0903005000100027000
Construction
Type & style
- Home type: SingleFamily
- Property subtype: Single Family Residence
Condition
- New construction: No
- Year built: 1985
Community & HOA
Location
- Region: Sag Harbor
Financial & listing details
- Price per square foot: $1,220/sqft
- Tax assessed value: $642,400
- Date on market: 7/23/2026
- Lease term: Contact For Details
Estimated market value
$1,574,000
$1.50M - $1.65M
$7,108/mo
Price history
| Date | Event | Price |
|---|---|---|
| 9/12/2026 | Price change | $1,595,000-5.9%$1,220/sqft |
Source:  OneKey® MLS as distributed by MLS GRID #1030014 Report a problem OneKey® MLS as distributed by MLS GRID #1030014 Report a problem | ||
| 3/22/2026 | Price change | $1,695,000-5.6%$1,297/sqft |
Source: Out East #390018 Report a problem | ||
| 3/18/2026 | Price change | $1,795,000+5.9%$1,373/sqft |
Source: Out East #390018 Report a problem | ||
| 3/18/2026 | Price change | $1,695,000-5.6%$1,297/sqft |
Source: OneKey® MLS as distributed by MLS GRID #900651 Report a problem | ||
| 10/31/2025 | Listed for sale | $1,795,000-5.5%$1,373/sqft |
Source: OneKey® MLS as distributed by MLS GRID #900651 Report a problem | ||
| 9/9/2025 | Listing removed | $1,900,000$1,454/sqft |
Source: Out East #390018 Report a problem | ||
| 9/3/2025 | Listed for sale | $1,900,000+137.8%$1,454/sqft |
Source: OneKey® MLS as distributed by MLS GRID #900651 Report a problem | ||
| 3/14/2022 | Sold | $799,000$611/sqft |
Source: Public Record Report a problem | ||
Public tax history
| Year | Property taxes | Tax assessment |
|---|---|---|
| 2025 | -- | $642,400 |
| 2024 | -- | $642,400 |
| 2023 | -- | $642,400 |
| 2022 | -- | $642,400 +0.4% |
| 2021 | -- | $639,700 |
| 2020 | -- | $639,700 |
| 2019 | -- | $639,700 +14.4% |
| 2018 | -- | $559,000 |
| 2017 | $3,001 | $559,000 |
| 2016 | -- | $559,000 |
| 2015 | -- | $559,000 |
| 2014 | -- | $559,000 |
| 2013 | -- | $559,000 |
| 2012 | -- | $559,000 |
| 2011 | -- | $559,000 -9.7% |
| 2007 | $2,484 -25% | $618,800 +11% |
| 2005 | $3,310 +204.9% | $557,400 +15753.2% |
| 2004 | $1,086 +9.5% | $3,516 |
| 2003 | $992 +11.3% | $3,516 |
| 2002 | $891 -2.4% | $3,516 |
| 2001 | $913 -0.6% | $3,516 |
| 2000 | $918 | $3,516 |
Find assessor info on the county website
Monthly payment
Climate risks
Neighborhood: 11963
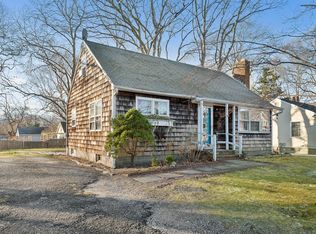
Similar homes
- $1,995,0003 bd2 ba1.7k sqft1331 Brick Kiln Rd, Sag Harbor, NY 11963For Sale
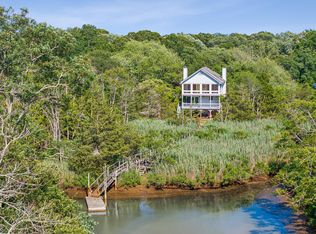 MLS ID #390362, Traci Robinson - Associate Real Estate Broker, Listing by: Corcoran Group. Out East
 - $1,550,0003 bd2 ba1.2k sqft40 Highlands Dr, Southampton, NY 11968For Sale
 MLS ID #396469, Mala Sander - Associate Real Estate Broker, Listing by: Corcoran Group. Out East
 - $2,195,0003 bd2 ba1.4k sqft18 Sunset Rd, Sag Harbor, NY 11963For Sale
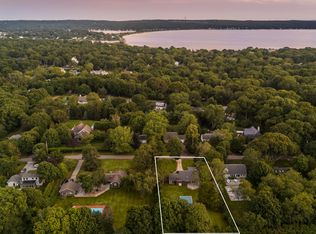 MLS ID #397044, Matt Breitenbach - Associate Real Estate Broker, Listing by: Compass. Out East
 - $2,375,0003 bd2 ba1.5k sqft65 Laurel Trl, Sag Harbor, NY 11963For Sale
 MLS ID #396338, Jack Costaregni - Real Estate Sales Person, Listing by: Saunders & Associates. Out East
 - $1,395,0003 bd3 ba1.6k sqft1680 N Sea Road, Southampton, NY 11968For Sale
 MLS ID #1027749, Linda D. Kouzoujian, Listing by: Corcoran. OneKey® MLS as distributed by MLS GRID
