From the moment you arrive, you’ll be captivated by the stunning curb appeal of this beautiful 1.5-story home, perfectly situated on a premium corner lot in the highly sought-after Conway Oaks neighborhood. Surrounded by mature landscaping and featuring a welcoming exterior, this home makes an unforgettable first impression.
Step inside to discover a bright, open floor plan with soaring vaulted ceilings and an abundance of natural light. The spacious great room flows effortlessly into the kitchen and dining areas, creating the perfect space for both everyday living and entertaining. Thoughtfully designed with comfort and functionality in mind, this home offers an inviting layout that fits a variety of lifestyles.
The finished lower level is an entertainer’s dream, featuring a custom-built bar that’s perfect for hosting game days, holiday gatherings or relaxing with family and friends. Whether you’re looking for additional living space, a recreation area or the ultimate hangout spot, the basement delivers.
Step outside onto the brand-new deck, where you can enjoy your morning coffee, summer barbecues or peaceful evenings overlooking the backyard. Additional updates include a brand-new A/C unit, providing comfort and peace of mind for years to come.
Combining timeless charm, modern updates, beautiful curb appeal and an unbeatable location close to shopping, dining, parks and major highways, this home that truly has it all. Don’t miss your opportunity to make it yours! Showings start Thursday June 25th!
Closed
Listed by: DRG - Delhougne Realty Group • Kim M Riley • 314-488-3912
Bought with: Sansone Residential Collective LLC
Price Unknown
1350 Conway Oaks Dr, Chesterfield, MO 63017
4beds
2,804sqft
Single Family Residence
Built in 1988
0.37 Acres Lot
$748,900 Zestimate®
$--/sqft
$3,231 Estimated rent
Home value
$748,900
$711,000 - $786,000
$3,231/mo
Zestimate® history
Owner options
List your home for rent
$3,231/mo
Rent Zestimate®
Find your next renter with Zillow Rental Manager. Plus, with online applications, you can quickly screen prospective tenants – for free.
$3,231/mo
Rent Zestimate®
Refinance and save
$280/mo
Est. payment
Refinancing to a lower rate could help reduce your monthly payments and save thousands over the life of the loan.
$280/mo
Est. payment
Explore your selling options
Work with a Zillow partner agent
Leverage their expertise and Zillow's premium Showcase listings to get your home seen by more buyers.
Get startedList with your own agent
Get your home in front of millions of buyers by listing it on Zillow.
Learn how to do itSell it yourself
Take full control of how buyers see your home on Zillow by listing For Sale by Owner (FSBO).
List your homeWhat's special
Brand-new deckBeautiful curb appealBright open floor planCustom-built barPremium corner lotFinished lower levelStunning curb appeal
Zillow last checked:
Listing updated:
Listed by:
Kim M Riley 314-488-3912,
DRG - Delhougne Realty Group
Bought with:
Cameron J Marino, 2022032457
Sansone Residential Collective LLC
Keith R Manzer, 1999084572
Sansone Residential Collective LLC
Source: MARIS,MLS#: 26039272 Originating MLS: St. Louis Association of REALTORS
Originating MLS: St. Louis Association of REALTORSFacts & features
Interior
Bedrooms & bathrooms
- Bedrooms: 4
- Bathrooms: 4
- Full bathrooms: 3
- 1/2 bathrooms: 1
- Main level bathrooms: 2
- Main level bedrooms: 1
Primary bedroom
- Features: Floor Covering: Carpeting
- Level: Main
- Area: 255
- Dimensions: 17x15
Bedroom 2
- Features: Floor Covering: Carpeting
- Level: Upper
- Area: 143
- Dimensions: 13x11
Bedroom 3
- Features: Floor Covering: Carpeting
- Level: Upper
- Area: 110
- Dimensions: 11x10
Bedroom 4
- Features: Floor Covering: Carpeting
- Level: Upper
- Area: 143
- Dimensions: 13x11
Breakfast room
- Features: Floor Covering: Ceramic Tile
- Level: Main
- Area: 132
- Dimensions: 12x11
Dining room
- Features: Floor Covering: Wood
- Level: Main
- Area: 143
- Dimensions: 13x11
Family room
- Features: Floor Covering: Carpeting
- Level: Main
- Area: 156
- Dimensions: 13x12
Great room
- Features: Floor Covering: Wood
- Level: Main
- Area: 270
- Dimensions: 18x15
Kitchen
- Features: Floor Covering: Ceramic Tile
- Level: Main
- Area: 180
- Dimensions: 15x12
Office
- Features: Floor Covering: Ceramic Tile
- Level: Basement
- Area: 150
- Dimensions: 15x10
Heating
- Forced Air, Natural Gas
Cooling
- Ceiling Fan(s), Central Air, Electric
Appliances
- Included: Dishwasher, Disposal, Ice Maker, Microwave, Oven, Built-In Gas Range, Built-In Refrigerator, Gas Water Heater
- Laundry: Main Level
Features
- Flooring: Carpet, Ceramic Tile, Hardwood
- Doors: Panel Door(s), Pocket Door(s), Sliding Doors
- Windows: Bay Window(s), Insulated Windows, Storm Window(s)
- Basement: Concrete,Partially Finished,Full,Sump Pump
- Number of fireplaces: 1
- Fireplace features: Great Room
Interior area
- Total structure area: 2,804
- Total interior livable area: 2,804 sqft
- Finished area above ground: 2,354
- Finished area below ground: 1,200
Property
Parking
- Total spaces: 3
- Parking features: Garage - Attached
- Attached garage spaces: 3
Features
- Levels: One and One Half
- Patio & porch: Deck, Front Porch
- Exterior features: Lighting
- Fencing: None
- View description: None
Lot
- Size: 0.37 Acres
- Dimensions: 16553
- Features: Corner Lot, Cul-De-Sac
Details
- Additional structures: None
- Parcel number: 18R130600
- Special conditions: Standard
Construction
Type & style
- Home type: SingleFamily
- Architectural style: Traditional
- Property subtype: Single Family Residence
- Attached to another structure: Yes
Materials
- Brick Veneer
- Foundation: Concrete Perimeter
- Roof: Architectural Shingle
Condition
- Year built: 1988
Utilities & green energy
- Electric: Ameren
- Sewer: Public Sewer
- Water: Public
- Utilities for property: Cable Available, Electricity Connected, Natural Gas Connected, Phone Available, Sewer Connected, Water Connected
Community & HOA
Community
- Security: Carbon Monoxide Detector(s), Smoke Detector(s)
- Subdivision: Conway Glen
HOA
- Has HOA: Yes
- Amenities included: None
- Services included: Common Area Maintenance, Snow Removal
- HOA fee: $280 annually
- HOA name: Conway Glen
Location
- Region: Chesterfield
Financial & listing details
- Tax assessed value: $571,500
- Annual tax amount: $6,781
- Date on market: 6/24/2026
- Cumulative days on market: 1 day
- Listing terms: Cash,Conventional,VA Loan
- Electric utility on property: Yes
Price history
| Date | Event | Price |
|---|---|---|
| 8/11/2026 | Sold | -- |
Source:  MARIS #26039272 Report a problem MARIS #26039272 Report a problem | ||
| 6/26/2026 | Pending sale | $725,000$259/sqft |
Source: MARIS #26039272 Report a problem | ||
| 6/24/2026 | Listed for sale | $725,000$259/sqft |
Source: MARIS #26039272 Report a problem | ||
| 7/16/2007 | Sold | -- |
Source: Public Record Report a problem | ||
Public tax history
| Year | Property taxes | Tax assessment |
|---|---|---|
| 2025 | $6,781 +7.1% | $108,580 +13.3% |
| 2024 | $6,332 +4.3% | $95,810 |
| 2023 | $6,073 +0.9% | $95,810 +10.9% |
| 2022 | $6,016 +0.4% | $86,380 |
| 2021 | $5,992 +5.6% | $86,380 +10% |
| 2020 | $5,675 -3.5% | $78,560 |
| 2019 | $5,879 | $78,560 +1.8% |
| 2018 | $5,879 | $77,180 |
| 2017 | $5,879 +2.8% | $77,180 +16.4% |
| 2016 | $5,719 +10.6% | $66,290 |
| 2015 | $5,171 | $66,290 -13.9% |
| 2014 | $5,171 -12.2% | $77,020 |
| 2013 | $5,887 | $77,020 +1.1% |
| 2012 | -- | $76,160 |
| 2011 | -- | $76,160 -7.8% |
| 2010 | $5,566 +4.7% | $82,630 |
| 2009 | $5,317 -4.8% | $82,630 -7.6% |
| 2008 | $5,582 +16.9% | $89,390 |
| 2007 | $4,777 | $89,390 +23% |
| 2006 | $4,777 -0.6% | $72,690 |
| 2005 | $4,807 +4.2% | $72,690 +1.5% |
| 2003 | $4,615 +0.8% | $71,650 +4.8% |
| 2002 | $4,577 +12.7% | $68,390 |
| 2001 | $4,062 | $68,390 |
Find assessor info on the county website
Neighborhood: 63017
Nearby homes
- $811,7005 bd4 ba2.7k sqft14904 Conway Glen Ct, Chesterfield, MO 63017Off Market
- $801,3004 bd2 ba3.3k sqft1358 Conway Oaks Dr, Chesterfield, MO 63017Off Market
- $760,1003 bd4 ba2.6k sqft1355 Conway Oaks Dr, Chesterfield, MO 63017Off Market
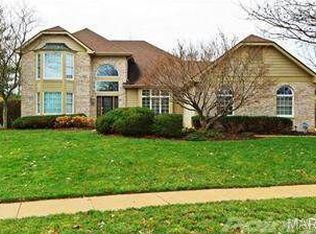
- $774,4004 bd3 ba3.5k sqft1349 Conway Oaks Dr, Chesterfield, MO 63017Off Market
- $728,4004 bd3 ba2.8k sqft14901 Conway Glen Ct, Chesterfield, MO 63017Off Market
- $744,2004 bd2 ba3.7k sqft1336 Conway Oaks Dr, Chesterfield, MO 63017Off Market
- $826,7003 bd3 ba3.6k sqft1364 Conway Oaks Dr, Chesterfield, MO 63017Off Market
- $748,1004 bd3 ba3.6k sqft1343 Conway Oaks Dr, Chesterfield, MO 63017Off Market
Nearby schools
GreatSchools rating
- 6/10Shenandoah Valley Elementary SchoolGrades: K-5Distance: 0.3 mi
- 6/10Parkway Central Middle SchoolGrades: 6-8Distance: 2.3 mi
- 8/10Parkway Central High SchoolGrades: 9-12Distance: 2.2 mi
Schools provided by the listing agent
- Elementary: Shenandoah Valley Elem.
- Middle: Central Middle
- High: Parkway Central High
Source: MARIS. This data may not be complete. We recommend contacting the local school district to confirm school assignments for this home.
Get a cash offer in 3 minutes
Find out how much your home could sell for in as little as 3 minutes with a no-obligation cash offer.
Estimated market value
$748,900
Get a cash offer in 3 minutes
Find out how much your home could sell for in as little as 3 minutes with a no-obligation cash offer.
Estimated market value
$748,900
- Missouri
- Saint Louis County
- Chesterfield
- 63017
- 1350 Conway Oaks Dr
