Welcome home to the sanctuary located at 1350 County Road 17. A custom built home with Gunnison River frontage, incredible gardens that create your private oasis to relax and enjoy wildlife, river life and abundant sunshine that showcases a peaceful, tranquil home with views. As you enter the paved drive, you immediately recognize you are in a special place with mature trees, gardens and landscaping designed by the seller for you to enjoy. Step into the house and you will enjoy the formal living room with open concept dining and kitchen designed for entertaining and fellowship with family and friends. The main level features include a guest bedroom, full bathroom, oversized laundry area with utility sink and closets for storage. The primary bedroom overlooks the river and has mountain views, large closets and a primary bath with walk-in shower and dual sinks. The sun porch brings in glorious sunshine and overlooks the river and enjoys mountain views. The walkout basement has a beautiful family room with custom built-in cabinetry, wood burning stove, guest bedroom, full bathroom, two offices and one that features a separate entrance and overlooks the river with mountain views. The sun porch brings in abundant natural light and is an exceptional area to grow plants, enjoy a yoga room or a comfortable reading nook. There is also a 12x18 shop with a utility sink that would make a great art/craft room or storage. The Carriage house is the perfect amenity for the car enthusiast to house your collection. The Annex building has electricity will make a great workroom, playroom or shop. The location is amazing for the property as it is 5 minutes from downtown Gunnison and the GUC Jetport. Gunnison is home to Western Colorado University, the Gunnison River Whitewater park, world class fishing on the Gunnison and Taylor Rivers, enjoy boating and fishing on Blue Mesa Reservoir a short 15 minute drive and we are surrounded by 87 percent public lands in the Gunnison valley. The City river park is just across the river with public access and no homes. This home requires 24 hours notice for showings and we cannot wait to show you this property. Buyer and buyer agent to verify all information including square footage, utilities, schools, taxes.
Sold cren member
$960,000
1350 County Road 17, Gunnison, CO 81230
3beds
3,021sqft
Stick Built
Built in 1995
12.32 Acres Lot
$1,110,000 Zestimate®
$318/sqft
$4,093 Estimated rent
Home value
$1,110,000
$1.02M - $1.22M
$4,093/mo
Zestimate® history
Owner options
List your home for rent
$4,093/mo
Rent Zestimate®
Find your next renter with Zillow Rental Manager. Plus, with online applications, you can quickly screen prospective tenants – for free.
$4,093/mo
Rent Zestimate®
Refinance and save
$5,323/mo
Est. payment
Refinancing to a lower rate could help reduce your monthly payments and save thousands over the life of the loan.
$5,323/mo
Est. payment
Explore your selling options
Work with a Zillow partner agent
Leverage their expertise and Zillow's premium Showcase listings to get your home seen by more buyers.
Get startedList with your own agent
Get your home in front of millions of buyers by listing it on Zillow.
Learn how to do itSell it yourself
Take full control of how buyers see your home on Zillow by listing For Sale by Owner (FSBO).
List your homeWhat's special
Zillow last checked:
Listing updated:
Listed by:
Teresa Anderson C:970-209-9105,
Berkshire Hathaway HomeServices Today Realty & Associates
Bought with:
Audrie Townsend
The Clarke Agency
Source: CREN,MLS#: 814367
Facts & features
Interior
Bedrooms & bathrooms
- Bedrooms: 3
- Bathrooms: 3
- Full bathrooms: 2
- 3/4 bathrooms: 1
Primary bedroom
- Level: Main
- Area: 171.6
- Dimensions: 11 x 15.6
Bedroom 2
- Area: 90
- Dimensions: 9 x 10
Bedroom 3
- Area: 100
- Dimensions: 10 x 10
Dining room
- Features: Separate Dining
- Area: 180
- Dimensions: 9 x 20
Family room
- Area: 325
- Dimensions: 13 x 25
Living room
- Area: 288
- Dimensions: 12 x 24
Cooling
- Ceiling Fan(s)
Appliances
- Included: Range, Refrigerator, Dishwasher, Washer, Dryer, Disposal, Microwave, Exhaust Fan
Features
- Ceiling Fan(s), Pantry, Walk-In Closet(s), Sun Room
- Flooring: Carpet-Partial, Linoleum, Other
- Windows: Double Pane Windows, Wood Frames
- Basement: Walk-Out Access
- Has fireplace: Yes
- Fireplace features: Free Standing, Den/Family Room, Wood Burning Stove
Interior area
- Total structure area: 3,021
- Total interior livable area: 3,021 sqft
- Finished area above ground: 1,589
- Finished area below ground: 1,432
Property
Parking
- Total spaces: 8
- Parking features: Attached Garage, Garage Door Opener
- Attached garage spaces: 8
Features
- Levels: Two
- Stories: 2
- Exterior features: Landscaping
- Has spa: Yes
- Spa features: Hot Tub, Private
- Has view: Yes
- View description: Mountain(s), Valley
- Has water view: Yes
- Water view: Stream/River
- Waterfront features: River Front
Lot
- Size: 12.32 Acres
- Features: Near Golf Course, Other
Details
- Additional structures: Garage(s), Metal Building, Shed(s), Workshop, Shed/Storage
- Parcel number: 370134000017
- Zoning description: Residential Single Family
- Other equipment: Satellite Dish
Construction
Type & style
- Home type: SingleFamily
- Architectural style: Raised Ranch
- Property subtype: Stick Built
- Attached to another structure: Yes
Materials
- Wood Frame, Wood, Aluminum Siding
- Foundation: Concrete Perimeter, Permanent
- Roof: Metal
Condition
- New construction: No
- Year built: 1995
Utilities & green energy
- Sewer: Septic Tank
- Water: Well-Other
- Utilities for property: Electricity Connected, Internet - DSL, Phone - Cell Reception, Phone Connected, Propane-Tank Leased
Community & HOA
Community
- Subdivision: None
HOA
- Has HOA: No
Location
- Region: Gunnison
Financial & listing details
- Price per square foot: $318/sqft
- Tax assessed value: $974,530
- Annual tax amount: $2,267
- Date on market: 9/6/2024
- Electric utility on property: Yes
- Road surface type: Gravel
Price history
| Date | Event | Price |
|---|---|---|
| 8/6/2024 | Sold | $960,000+1.2%$318/sqft |
Source:  CREN #814367 Report a problem CREN #814367 Report a problem | ||
| 6/11/2024 | Contingent | $949,000$314/sqft |
Source: CREN #814367 Report a problem | ||
| 6/4/2024 | Listed for sale | $949,000$314/sqft |
Source: CREN #814367 Report a problem | ||
Public tax history
| Year | Property taxes | Tax assessment |
|---|---|---|
| 2025 | $2,306 +1.7% | $60,910 +11.7% |
| 2024 | $2,268 +6.4% | $54,550 +15.3% |
| 2023 | $2,131 -7.2% | $47,300 +11.1% |
| 2022 | $2,298 +21.8% | $42,570 +16.2% |
| 2021 | $1,886 -17.4% | $36,640 +7.9% |
| 2020 | $2,284 +73.8% | $33,950 -0.7% |
| 2019 | $1,314 | $34,190 |
Find assessor info on the county website
Neighborhood: 81230
Nearby homes
- $427,090-- bd-- ba-- sqft1350 County Road 17, Gunnison, CO 81230Off Market
- $427,0902 bd3 ba1.5k sqft1350 County Road 17, Gunnison, CO 81230Off Market
- $750,0003 bd2 ba1.9k sqft1366 County Road 17, Gunnison, CO 81230Sold
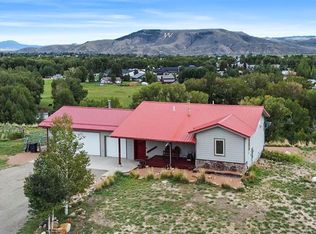
- $271,5502 bd2 ba1.1k sqft1366 County Road 17, Gunnison, CO 81230Off Market
- $271,550-- bd-- ba-- sqft1366 County Road 17, Gunnison, CO 81230Off Market
- $623,8003 bd2 ba1.2k sqft1374 County Road 17, Antelope Creek Area, CO 81230Off Market
- $158,2103 bd2 ba1.2k sqft1374 County Road 17, Gunnison, CO 81230Off Market
- $571,7003 bd2 ba1.4k sqft1370 County Road 17, Gunnison, CO 81230Off Market
Nearby schools
GreatSchools rating
- 8/10Gunnison Elementary SchoolGrades: PK-5Distance: 0.9 mi
- 6/10Gunnison Middle SchoolGrades: 6-8Distance: 0.9 mi
- 4/10Gunnison High SchoolGrades: 9-12Distance: 0.8 mi
Schools provided by the listing agent
- Elementary: Gunnison 1-5
- Middle: Gunnison 6-8
- High: Gunnison 9-12
Source: CREN. This data may not be complete. We recommend contacting the local school district to confirm school assignments for this home.


Get pre-qualified for a loan
At Zillow Home Loans, we can pre-qualify you in as little as 5 minutes with no impact to your credit score.An equal housing lender. NMLS #10287.
- Colorado
- Gunnison County
- Gunnison
- 81230
- 1350 County Road 17
Nearby cities
Nearby zip codes
Other Gunnison Topics
