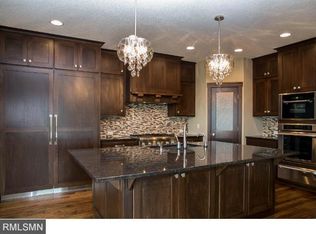
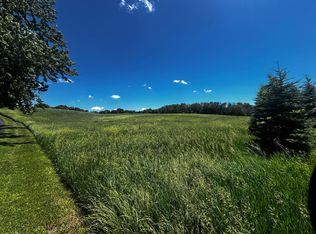
Rare opportunity to own a hobby farm/horse property in Minnetrista. Private asphalt drive leads to this stunning 4 bed/4 bath 2-story home nestled on 5.07 acres with additional 4.72 acre lot with building eligibility. Seller prefers to sell both parcels together. Guests will be impressed by the dramatic extra wide staircase when entering the front door. Living and dining rooms share a beautiful brick 2-sided fireplace. Four bedrooms and 2 baths on upper floor with walk-out family room and additional 3/4 bath on the lower level. Bring the horses. Property includes a well-maintained 4-stall barn, separate pole shed, pasture and paddock fencing w/lean-to shelter. Recently replaced mound system, roof, and A/C. Close proximity to Mound-Westonka, Orono, Waconia, or Watertown-Mayer school districts. You don't want to miss the breathtaking sunsets and private views!
Active
Price cut: $20K (6/22)
$1,075,000
1350 County Road 92, Maple Plain, MN 55359
4beds
3,155sqft
Single Family
Built in 1973
9.79 Acres Lot
$-- Zestimate®
$341/sqft
$-- HOA
What's special
Separate pole shedPrivate viewsBreathtaking sunsetsFour bedroomsDramatic extra wide staircaseWalk-out family roomPrivate asphalt drive
- 25 days |
- 1,602 |
- 58 |
Zillow last checked:
Listing updated:
Listed by:
Butcher Real Estate Team 952-212-2374,
Edina Realty, Inc.,
Linda M Berg 612-965-1729
Source: NorthstarMLS as distributed by MLS GRID,MLS#: 7085593
Loading...
Facts & features
Interior
Bedrooms & bathrooms
- Bedrooms: 4
- Bathrooms: 4
- Full bathrooms: 1
- 3/4 bathrooms: 2
- 1/2 bathrooms: 1
Bedroom
- Level: Upper
- Area: 285 Square Feet
- Dimensions: 19x15
Bedroom 2
- Level: Upper
- Area: 192.63 Square Feet
- Dimensions: 16.75x11.5
Bedroom 3
- Level: Upper
- Area: 156 Square Feet
- Dimensions: 12x13
Bedroom 4
- Level: Upper
- Area: 107.25 Square Feet
- Dimensions: 9.75x11
Bonus room
- Level: Main
- Area: 72 Square Feet
- Dimensions: 9x8
Deck
- Level: Main
- Area: 195 Square Feet
- Dimensions: 13x15
Den
- Level: Main
- Area: 285 Square Feet
- Dimensions: 15x19
Dining room
- Level: Main
- Area: 156 Square Feet
- Dimensions: 12x13
Family room
- Level: Lower
- Area: 318.25 Square Feet
- Dimensions: 16.75x19
Flex room
- Level: Lower
- Area: 384.25 Square Feet
- Dimensions: 14.5x26.5
Foyer
- Level: Main
- Area: 70 Square Feet
- Dimensions: 10x7
Kitchen
- Level: Main
- Area: 108 Square Feet
- Dimensions: 9x12
Living room
- Level: Main
- Area: 255 Square Feet
- Dimensions: 15x17
Heating
- Boiler, Hot Water
Cooling
- Central Air
Appliances
- Included: Dishwasher, Range, Refrigerator, Washer, Water Softener Owned
Features
- Basement: Block,Finished,Full,Walk-Out Access
- Number of fireplaces: 3
- Fireplace features: Double Sided, Brick
Interior area
- Total structure area: 3,405
- Total interior livable area: 3,155 sqft
- Finished area above ground: 2,335
- Finished area below ground: 820
Video & virtual tour
Property
Parking
- Total spaces: 3
- Parking features: Attached, Detached Garage, Asphalt
- Attached garage spaces: 3
Accessibility
- Accessibility features: None
Features
- Levels: Two
- Stories: 2
- Patio & porch: Enclosed, Porch
Lot
- Size: 9.79 Acres
- Features: Additional Land Available, Suitable for Horses
- Topography: Gently Rolling,High Ground,Pasture,Walkout
Details
- Additional structures: Barn(s), Lean-To, Pole Building
- Foundation area: 1070
- Parcel number: TBD
- Zoning description: Agriculture,Residential-Single Family
Construction
Type & style
- Home type: SingleFamily
- Property subtype: Single Family
Condition
- New construction: No
- Year built: 1973
Utilities & green energy
- Gas: Propane
- Sewer: Mound Septic
- Water: Well
Community & HOA
HOA
- Has HOA: No
Location
- Region: Maple Plain
Financial & listing details
- Price per square foot: $341/sqft
- Tax assessed value: $655,500
- Annual tax amount: $7,110
- Date on market: 6/12/2026
Estimated market value
Not available
Estimated sales range
Not available
Not available
Price history
| Date | Event | Price |
|---|---|---|
| 6/22/2026 | Price change | $1,075,000-1.8%$341/sqft |
Source: | ||
| 6/12/2026 | Price change | $1,095,000-24.5%$347/sqft |
Source: | ||
| 6/12/2026 | Listed for sale | $1,450,000$460/sqft |
Source: | ||
Public tax history
| Year | Property taxes | Tax assessment |
|---|---|---|
| 2025 | $6,687 +3.2% | $655,500 +4.1% |
| 2024 | $6,481 +2.3% | $629,600 -0.2% |
| 2023 | $6,337 +8.1% | $630,900 +3.1% |
| 2022 | $5,864 +0.5% | $612,000 +21.7% |
| 2021 | $5,836 -0.8% | $503,000 +4.1% |
| 2020 | $5,880 +0.8% | $483,000 +4.3% |
| 2019 | $5,836 -0.8% | $463,000 +13.5% |
| 2018 | $5,880 +8.2% | $408,000 +2.4% |
| 2017 | $5,434 +12.4% | $398,400 +3.6% |
| 2016 | $4,834 +0.2% | $384,400 -0.9% |
| 2015 | $4,823 -0.5% | $387,800 +4.8% |
| 2014 | $4,849 -40.8% | $370,200 |
| 2001 | $8,187 | -- |
Find assessor info on the county website
Monthly payment
Est. payment$--/mo
Payment breakdown
Explore the cost of this home by adjusting the details. Changes won't be saved.All calculations are estimates and provided by Zillow, Inc. for informational purposes only. Actual amounts may vary.
HOA fees may include property taxes on listings classified as Co-Ops. Contact the listing agent and/or owner for fee details.
Mortgage interest rates are dependent on a number of factors, including credit score, down payment, and repayment length. Interest rate data provided by Zillow Group Marketplace, Inc. as of 1/1/1970 from various mortgage lenders with which we have lead or other similar arrangements; the Estimated Payment is an average of those rates.
See how much you could borrow to make a competitive offer.
Climate risks
Neighborhood: 55359
Nearby schools
GreatSchools rating
- 9/10Watertown-Mayer Elementary SchoolGrades: K-4Distance: 4.1 mi
- 9/10Watertown-Mayer Middle SchoolGrades: 5-8Distance: 5.7 mi
- 8/10Watertown Mayer High SchoolGrades: 9-12Distance: 5.7 mi
A local agent can set up tours, give advice and negotiate with sellers.
- Minnesota
- Hennepin County
- Minnetrista
- 55359
- 1350 County Road 92