Almost new traditional home has great room with beautiful white quartz kitchen, big island, stainless appliances, gas range and pretty wood cabinets. Slider opens to covered patio and nice size fenced back yard. Family room has gas fireplace, there is a dining area and an eat bar. Half bath and lots of storage under stairs. Upstairs has master suite with bathroom and walk in closet plus 2 other bedrooms, laundry room and full bath. House has central air conditioning and a sprinkler system! Really cute street appeal, nice well kept, pretty neighborhood less than a mile to the downtown historic Woodburn, Settlemier Park, and Woodburn library! Hiking trails nearby- Mill Creek Greenway hike, , Natural area at Hermanson Pond, close to Trillium Park. Neighborhood has it's own park and common areas. Wonderful neighborhood to live in! Eligible for USDA home loan!
Pending
$470,000
1350 Dahlia St, Woodburn, OR 97071
3beds
1,574sqft
Residential, Single Family Residence
Built in 2020
5,227 Square Feet Lot
$-- Zestimate®
$299/sqft
$40/mo HOA
What's special
Big islandDining areaHalf bathGreat roomGas rangeCentral air conditioningBeautiful white quartz kitchen
- 72 days
- 211
- 1
Likely to sell faster than
Zillow last checked:
Listing updated:
Listed by:
Helen Hoyt 503-998-4429,
Portland Creative Realtors,
Wendy Snyder 503-810-6470,
Portland Creative Realtors
Source: RMLS (OR),MLS#: 322923851
Facts & features
Interior
Bedrooms & bathrooms
- Bedrooms: 3
- Bathrooms: 3
- Full bathrooms: 2
- Partial bathrooms: 1
- Main level bathrooms: 1
Rooms
- Room types: Laundry, Bedroom 2, Bedroom 3, Dining Room, Family Room, Kitchen, Living Room, Primary Bedroom
Primary bedroom
- Features: Bathroom, Walkin Closet
- Level: Upper
- Area: 168
- Dimensions: 12 x 14
Bedroom 2
- Level: Upper
- Area: 110
- Dimensions: 10 x 11
Bedroom 3
- Level: Upper
- Area: 110
- Dimensions: 10 x 11
Dining room
- Features: Great Room, Patio, Sliding Doors, Laminate Flooring
- Level: Main
- Area: 117
- Dimensions: 13 x 9
Family room
- Features: Fireplace, Great Room, Laminate Flooring
- Level: Main
- Area: 143
- Dimensions: 11 x 13
Kitchen
- Features: Dishwasher, Disposal, Gas Appliances, Great Room, Island, Microwave, Free Standing Range, Laminate Flooring, Quartz
- Level: Main
- Area: 104
- Width: 8
Heating
- Forced Air, Fireplace(s)
Cooling
- Central Air
Appliances
- Included: Dishwasher, Disposal, Free-Standing Gas Range, Microwave, Stainless Steel Appliance(s), Gas Appliances, Free-Standing Range, Gas Water Heater
- Laundry: Laundry Room
Features
- Quartz, Great Room, Kitchen Island, Bathroom, Walk-In Closet(s)
- Flooring: Laminate
- Doors: Sliding Doors
- Windows: Double Pane Windows
- Basement: Crawl Space
- Number of fireplaces: 1
- Fireplace features: Insert
Interior area
- Total structure area: 1,574
- Total interior livable area: 1,574 sqft
Video & virtual tour
Property
Parking
- Total spaces: 2
- Parking features: Driveway, Garage Door Opener, Attached
- Attached garage spaces: 2
- Has uncovered spaces: Yes
Features
- Levels: Two
- Stories: 2
- Patio & porch: Covered Patio, Patio
- Exterior features: Yard
- Fencing: Fenced
Lot
- Size: 5,227 Square Feet
- Features: Level, Sprinkler, SqFt 5000 to 6999
Details
- Parcel number: 359947
Construction
Type & style
- Home type: SingleFamily
- Architectural style: Contemporary
- Property subtype: Residential, Single Family Residence
Materials
- Cement Siding
- Foundation: Concrete Perimeter
- Roof: Composition
Condition
- Resale
- New construction: No
- Year built: 2020
Utilities & green energy
- Gas: Gas
- Sewer: Public Sewer
- Water: Public
Community & HOA
HOA
- Has HOA: Yes
- Amenities included: Commons
- HOA fee: $40 monthly
Location
- Region: Woodburn
Financial & listing details
- Price per square foot: $299/sqft
- Tax assessed value: $590,150
- Annual tax amount: $5,459
- Date on market: 6/27/2026
- Cumulative days on market: 72 days
- Listing terms: Cash,Conventional,FHA,USDA Loan,VA Loan
- Road surface type: Paved
Estimated market value
Not available
Estimated sales range
Not available
Not available
Price history
| Date | Event | Price |
|---|---|---|
| 8/11/2026 | Pending sale | $470,000$299/sqft |
Source:  RMLS (OR) #322923851 Report a problem RMLS (OR) #322923851 Report a problem | ||
| 6/27/2026 | Listed for sale | $470,000+42.5%$299/sqft |
Source: RMLS (OR) #322923851 Report a problem | ||
| 11/17/2020 | Sold | $329,900$210/sqft |
Source: RMLS (OR) #20286722 Report a problem | ||
Public tax history
| Year | Property taxes | Tax assessment |
|---|---|---|
| 2025 | $5,460 +2.1% | $285,660 +3% |
| 2024 | $5,348 +0.6% | $277,340 +6.1% |
| 2023 | $5,315 +2.4% | $261,430 |
| 2022 | $5,190 +3% | $261,430 +3% |
| 2021 | $5,038 +2552.9% | $253,820 |
| 2020 | $190 | -- |
Find assessor info on the county website
Monthly payment
Est. payment
Payment breakdown
Explore the cost of this home by adjusting the details. Changes won't be saved.Climate risks
Neighborhood: 97071
Nearby schools
Schools provided by the listing agent
- Elementary: Lincoln
- Middle: French Prairie
- High: Woodburn
Source: RMLS (OR). This data may not be complete. We recommend contacting the local school district to confirm school assignments for this home.

Similar homes
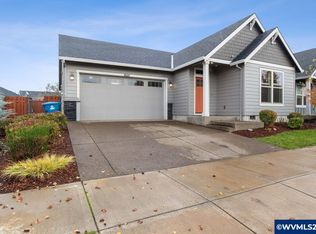
- $468,9004 bd3 ba1.8k sqft520 Stubb Rd, Woodburn, OR 97071Active
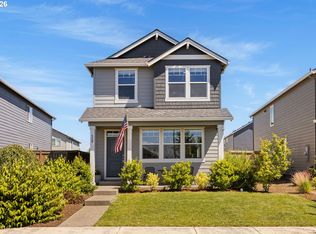
 MLS ID #149843880, Travis Carver, The Agency Lake Oswego. RMLS (OR)
 - $514,9994 bd3 ba2.2k sqft404 Vine Ave, Woodburn, OR 97071For Sale

 MLS ID #843476, THOMAS HOFFMAN, Re/Max Equity Group. WVMLS
 - $409,0004 bd3 ba1.8k sqft2283 Livesay Ln, Woodburn, OR 97071Active
 MLS ID #783308084, Meirong Wang, MORE Realty. RMLS (OR)
 - $499,0003 bd2 ba1.6k sqft336 Acacia Ave, Woodburn, OR 97071Active
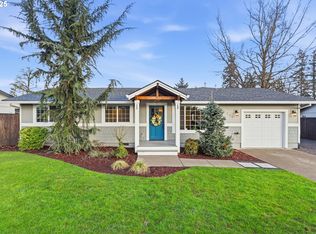 MLS ID #765679180, Mark Cam, Equity Oregon Real Estate. RMLS (OR)
 - $530,0004 bd3 ba1.7k sqft2536 Edgewater Dr, Woodburn, OR 97071ActiveMLS ID #614997463, Jennifer Snodgrass, RE/MAX Equity Group. RMLS (OR)
- $350,0002 bd2 ba1.1k sqft2236 Umpqua Rd, Woodburn, OR 97071ActiveMLS ID #318389391, Barbara Nelson, Barbara Nelson Realty Gp., LLC. RMLS (OR)
- $524,9603 bd2 ba1.6k sqft704 Magnolia Ave #43, Woodburn, OR 97071ActiveRMLS (OR)
- $551,9005 bd3 ba2.1k sqft1393 Owl Ave, Woodburn, OR 97071ActiveRMLS (OR)
- $307,9003 bd3 ba1.3k sqft2284 Sawtelle Dr, Woodburn, OR 97071ActiveRMLS (OR)
- $574,9603 bd3 ba1.8k sqft795 Magnolia Ave, Woodburn, OR 97071ActiveRMLS (OR)
- $445,0003 bd3 ba1.8k sqft153 E Wayno Way, Newberg, OR 97132ActiveMLS ID #605310243, Lisa Hanna, Eleete Real Estate. RMLS (OR)
- $469,9003 bd3 ba1.3k sqft1101 E Sunset Dr, Newberg, OR 97132ActiveMLS ID #127626360, Lisa Baker, RE/MAX Equity Group. RMLS (OR)
- $609,9603 bd2 ba1.6k sqft733 Magnolia Ave, Woodburn, OR 97071ActiveRMLS (OR)
- $525,0003 bd3 ba1.5k sqft29032 SW Costa Cir W, Wilsonville, OR 97070ActiveMLS ID #395064839, Stephen FitzMaurice, eXp Realty, LLC. RMLS (OR)
- $620,6103 bd3 ba2.1k sqft3251 Nightingale Dr, Woodburn, OR 97071ActiveRMLS (OR)
- $432,0003 bd3 ba1.6k sqft1479 S Gia Ct, Newberg, OR 97132ActiveMLS ID #590241359, Linsey Macy, Premiere Property Group, LLC. RMLS (OR)
- $599,9603 bd2 ba1.8k sqft717 Magnolia Ave, Woodburn, OR 97071ActiveRMLS (OR)
- $463,0003 bd3 ba1.7k sqft408 Sunset Ct, Amity, OR 97101ActiveMLS ID #326387741, Chris Voigt, MORE Realty. RMLS (OR)
- $440,0003 bd2 ba1k sqft585 S Donna Dr, Newberg, OR 97132ActiveMLS ID #335331305, Elizabeth Davidson, Cascade Hasson Sotheby's International Realty. RMLS (OR)
- $519,0003 bd3 ba1.4k sqft28905 SW Costa Cir W, Wilsonville, OR 97070ActiveMLS ID #589187617, Chelsea McAlister, Urban Nest Realty. RMLS (OR)
