Skip main navigation
Sold
Street View
  • Price Unknown

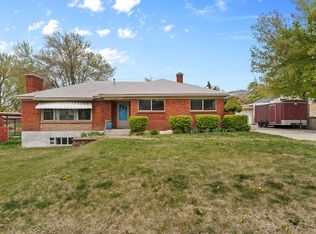
    1350 E 36TH ST S, Ogden, UT 84403

    5beds
    3,056sqft
    Single Family Residence
    Built in 1951
    0.3 Acres Lot
    $439,100 Zestimate®
    $--/sqft
    $2,767 Estimated rent

    Home value

    $439,100

    $404,000 - $474,000

    $2,767/mo

    Zestimate® history
    Loading
    Loading...

    Owner options

    List your home for rent

    $2,767/mo

    Rent Zestimate®

    Find your next renter with Zillow Rental Manager. Plus, with online applications, you can quickly screen prospective tenants – for free.

    Learn more

    $2,767/mo

    Rent Zestimate®

    Refinance and save

    Refinancing to a lower rate could help reduce your monthly payments and save thousands over the life of the loan.

    See today's rates

    Explore your selling options

    Work with a Zillow partner agent

    Leverage their expertise and Zillow's premium Showcase listings to get your home seen by more buyers.

    Get started

    List with your own agent

    Get your home in front of millions of buyers by listing it on Zillow.

    Learn how to do it

    Sell it yourself

    Take full control of how buyers see your home on Zillow by listing For Sale by Owner (FSBO).

    List your home

    What's special

    BACK ON THE MARKET! Their loss is your gain! You have to come check this one out! This home is perfect for whatever situation you are in. Perfect for that investor who is looking to rent out to students. Perfect for primary residence with the option of a basement apartment. Or just the full house to yourself! Don't miss the huge 3 car garage and large yard! *BUYERS, to schedule a showing, reach out directly to Leo or Luis to schedule a time.* Most websites connect you to a random buyer's agent instead. Agents, please use Align Showing.

    Zillow last checked:

    Listing updated:

    Listed by:

    Leonardo Calquin,

    EXP Realty, LLC,

    Luis F Calquin,

    EXP Realty, LLC

    Bought with:

    Jessy Saini, 6632267

    Presidio Real Estate (South Valley)

    Source: eXp Realty,MLS#: 2079924

    Facts & features

    Interior

    Bedrooms & bathrooms
    • Bedrooms: 5
    • Bathrooms: 4
    • Full bathrooms: 1
    • 3/4 bathrooms: 2
    • 1/2 bathrooms: 1
    • Partial bathrooms: 1
    • Main level bedrooms: 3
    Heating
    • Forced Air
    Cooling
    • Central Air
    Appliances
    • Included: Refrigerator
    • Laundry: Electric Dryer Hookup, Gas Dryer Hookup
    Features
    • Basement Apartment, Disposal, Floor Drains, Gas Log, Kitchen: Second, Mother-in-Law Apt., Range: Gas, Video Camera(s), Smart Thermostat(s)
    • Flooring: Carpet, Tile, Vinyl
    • Windows: Blinds, Drapes
    • Basement: Full
    • Number of fireplaces: 2
    Interior area
    • Total structure area: 3,056
    • Total interior livable area: 3,056 sqft

    Property

    Parking
    • Total spaces: 3
    • Parking features: Rv Parking
    • Garage spaces: 3
    Features
    • Stories: 2
    • Patio & porch: Covered, Patio: Open
    • Exterior features: Awning(s), Double Pane Windows, Patio: Covered, Sliding Glass Doors, Patio: Open
    • Has view: Yes
    • View description: Mountain(s)
    • Frontage length: 80.0
    Lot
    • Size: 0.30 Acres
    • Dimensions: 80.0 x 150.0 x 80.0
    • Features: Curb & Gutter, Fenced: Full, Road: Paved, Sidewalks, Sprinkler: Auto-Full, View: Mountain
    • Topography: Curb & Gutter, Fenced: Full, Road: Paved, Sidewalks, Sprinkler: Auto-Full, View: Mountain
    Details
    • Parcel number: 050100016
    • Zoning: Single-Family
    • Zoning description: R-1
    • Other equipment: Window Coverings, Workbench

    Construction

    Type & style
    • Home type: SingleFamily
    • Architectural style: Rambler/Ranch
    • Property subtype: Single Family Residence
    Materials
    • Brick
    • Roof: Metal
    Condition
    • New construction: No
    • Year built: 1951

    Utilities & green energy

    • Utilities for property: Natural Gas Connected, Electricity Connected, Sewer Connected, Water Connected

    Community & neighborhood

    Location
    • Region: Ogden
    • Subdivision: KINGSTON HEIGHTS

    Other

    Other facts
    • Listing terms: Cash,Conventional,FHA,VA Loan

    Price history

    DateEventPrice
    6/17/2025Sold--
    Source: eXp Realty #178314109 Report a problem
    5/12/2025Pending sale$475,000$155/sqft
    Source: UtahRealEstate.com #2079924 Report a problem
    5/2/2025Listed for sale$475,000$155/sqft
    Source: UtahRealEstate.com #2079924 Report a problem
    4/29/2025Pending sale$475,000$155/sqft
    Source: UtahRealEstate.com #2079924 Report a problem
    4/24/2025Listed for sale$475,000$155/sqft
    Source: UtahRealEstate.com #2079924 Report a problem

    Public tax history

    Tax history is unavailable.

    Neighborhood: East Bench

    Nearby schools

    GreatSchools rating
    Schools provided by the listing agent
    • Elementary: Wasatch
    • Middle: Mount Ogden
    • High: Ogden
    • District: Ogden

    Source: eXp Realty. This data may not be complete. We recommend contacting the local school district to confirm school assignments for this home.

    Get a cash offer in 3 minutes
    Find out how much your home could sell for in as little as 3 minutes with a no-obligation cash offer.
    Estimated market value
    $439,100
    Get a cash offer in 3 minutes
    Find out how much your home could sell for in as little as 3 minutes with a no-obligation cash offer.
    Estimated market value
    $439,100