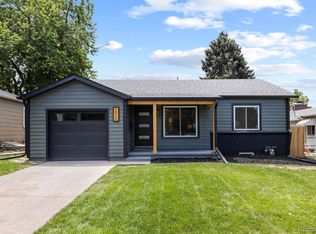
Welcome to your oasis! With curb appeal, warmth, and updated charm throughout, 1350 E. Amherst delivers on all fronts. This home is a gem on a large semi-corner lot surrounded by neighborhood community and the vibrant energy of South Downing: Denver Beer Company, Right Cream, lil Coffea Shop, and more. Pass through a covered porch made of brick and cedar posts and into your open living area. The main level flows -- with newer hardwood floors and oversized windows -- through the dining area and into a beautifully updated kitchen, where white shaker cabinets, gorgeous granite counters, modern stainless steel appliances, a farmhouse-style sink, and subway tile invite connection and conversation. On the other side, you'll find two spacious bedrooms with closets and a full bathroom. This Englewood ranch has been renovated over time and with care. Downstairs, the finished lower level opens up possibilities -- a family room wrapped in sage and white wainscoting, with enough flexibility to function as a rec room, home office, or guest retreat. A spacious full bathroom (with heated floors) and a large bedroom with a huge walk-in closet offer space to spread out. Storage is robust, inside and out. Head out back to a covered breezeway -- the perfect place for pancakes and TV on a Saturday morning -- and host a dinner party on your patio beneath a large pergola and mature shade tree. Bike straight north to Wash Park, skip to nearby Harvard-Gulch Park, Platt Park/Pearl Street, and the restaurants of South Broadway: you're at the center of a walkable, established community that makes home feel like home.
Sold for $853,000
$853,000
1350 E Amherst Avenue, Englewood, CO 80113
3beds
1,924sqft
Single Family Residence
Built in 1949
7,057 Square Feet Lot
$849,700 Zestimate®
$443/sqft
$2,927 Estimated rent
Home value
$849,700
$807,000 - $892,000
$2,927/mo
Zestimate® history
Owner options
List your home for rent
$2,927/mo
Rent Zestimate®
Find your next renter with Zillow Rental Manager. Plus, with online applications, you can quickly screen prospective tenants – for free.
$2,927/mo
Rent Zestimate®
Refinance and save
$3,976/mo
Est. payment
Refinancing to a lower rate could help reduce your monthly payments and save thousands over the life of the loan.
$3,976/mo
Est. payment
Explore your selling options
Work with a Zillow partner agent
Leverage their expertise and Zillow's premium Showcase listings to get your home seen by more buyers.
Get startedList with your own agent
Get your home in front of millions of buyers by listing it on Zillow.
Learn how to do itSell it yourself
Take full control of how buyers see your home on Zillow by listing For Sale by Owner (FSBO).
List your homeWhat's special
Subway tileFarmhouse-style sinkLarge semi-corner lotCovered breezewayFinished lower levelOversized windowsBeautifully updated kitchen
Zillow last checked:
Listing updated:
Listed by:
Brandi Wolff 303-587-0911 Brandi.Wolff@guideRE.com,
Guide Real Estate,
The Aster Lane Group 303-587-0911,
Guide Real Estate
Bought with:
Lisa Banks, 100041678
Coldwell Banker Realty 24
Andrew Banks, 100105431
Coldwell Banker Realty 24
Source: REcolorado as distributed by MLS GRID,MLS#: 8962727
Facts & features
Interior
Bedrooms & bathrooms
- Bedrooms: 3
- Bathrooms: 2
- Full bathrooms: 1
- 3/4 bathrooms: 1
- Main level bathrooms: 1
- Main level bedrooms: 2
Bedroom
- Level: Main
Bedroom
- Level: Main
Bedroom
- Level: Basement
Bathroom
- Level: Main
Bathroom
- Level: Basement
Dining room
- Level: Main
Family room
- Level: Basement
Kitchen
- Level: Main
Laundry
- Level: Basement
Living room
- Level: Main
Utility room
- Level: Basement
Heating
- Forced Air
Cooling
- Central Air
Appliances
- Included: Dishwasher, Dryer, Microwave, Oven, Range, Refrigerator, Washer
- Laundry: In Unit
Features
- Built-in Features, Ceiling Fan(s), Eat-in Kitchen, Granite Counters, Radon Mitigation System, Smoke Free, Walk-In Closet(s), Wet Bar
- Flooring: Carpet, Wood
- Basement: Finished
Interior area
- Total structure area: 1,924
- Total interior livable area: 1,924 sqft
- Finished area above ground: 962
- Finished area below ground: 962
Property
Parking
- Total spaces: 2
- Parking features: Garage
- Garage spaces: 2
Features
- Levels: One
- Stories: 1
- Patio & porch: Covered, Patio
- Exterior features: Garden, Lighting, Private Yard
- Fencing: Full
Lot
- Size: 7,057 Square Feet
Details
- Parcel number: 031036968
- Special conditions: Standard
Construction
Type & style
- Home type: SingleFamily
- Property subtype: Single Family Residence
Materials
- Brick, Wood Siding
- Roof: Composition
Condition
- Updated/Remodeled
- Year built: 1949
Utilities & green energy
- Sewer: Public Sewer
- Water: Public
- Utilities for property: Cable Available, Electricity Connected, Internet Access (Wired), Natural Gas Connected
Community & HOA
Community
- Security: Carbon Monoxide Detector(s), Smoke Detector(s)
- Subdivision: Kimble Kroft Park
HOA
- Has HOA: No
Location
- Region: Englewood
Financial & listing details
- Price per square foot: $443/sqft
- Tax assessed value: $801,600
- Annual tax amount: $4,274
- Date on market: 3/27/2026
- Listing terms: 1031 Exchange,Cash,Conventional,FHA,Jumbo,VA Loan
- Exclusions: Seller's Personal Property, Staging Items
- Ownership: Individual
- Electric utility on property: Yes
Price history
| Date | Event | Price |
|---|---|---|
| 4/17/2026 | Sold | $853,000+0.4%$443/sqft |
Source:  REcolorado as distributed by MLS GRID #8962727 Report a problem REcolorado as distributed by MLS GRID #8962727 Report a problem | ||
| 3/29/2026 | Pending sale | $850,000$442/sqft |
Source: REcolorado as distributed by MLS GRID #8962727 Report a problem | ||
| 3/27/2026 | Listed for sale | $850,000+3.7%$442/sqft |
Source: REcolorado as distributed by MLS GRID #8962727 Report a problem | ||
| 9/24/2025 | Sold | $820,000+2.6%$426/sqft |
Source: Public Record Report a problem | ||
| 9/6/2025 | Pending sale | $799,000$415/sqft |
Source: REcolorado as distributed by MLS GRID #6909581 Report a problem | ||
| 9/3/2025 | Price change | $799,000-4.3%$415/sqft |
Source: REcolorado as distributed by MLS GRID #6909581 Report a problem | ||
| 7/30/2025 | Price change | $835,000-1.8%$434/sqft |
Source: REcolorado as distributed by MLS GRID #6909581 Report a problem | ||
| 6/20/2025 | Listed for sale | $850,000-0.1%$442/sqft |
Source: REcolorado as distributed by MLS GRID #6909581 Report a problem | ||
| 2/23/2022 | Sold | $850,525+119.8%$442/sqft |
Source: Public Record Report a problem | ||
| 4/22/2015 | Sold | $387,000+1.9%$201/sqft |
Source: Public Record Report a problem | ||
| 3/17/2015 | Pending sale | $379,900$197/sqft |
Source: RE/MAX LEADERS #8512583 Report a problem | ||
| 3/14/2015 | Listed for sale | $379,900$197/sqft |
Source: RE/MAX Leaders #8512583 Report a problem | ||
Public tax history
| Year | Property taxes | Tax assessment |
|---|---|---|
| 2025 | $4,363 +13.4% | $50,100 -8.4% |
| 2024 | $3,849 +56.6% | $54,719 -7.2% |
| 2023 | $2,458 +0.4% | $58,971 +74.8% |
| 2022 | $2,448 | $33,743 -2.8% |
| 2021 | -- | $34,714 +11.4% |
| 2020 | $2,288 -1.7% | $31,153 |
| 2019 | $2,327 | -- |
| 2018 | $2,327 +0.9% | $29,758 |
| 2017 | $2,306 | $29,758 +39.4% |
| 2016 | -- | $21,349 |
| 2015 | -- | $21,349 +7.3% |
| 2014 | $904 +4% | $19,900 -1.5% |
| 2013 | $869 | $20,210 |
| 2012 | -- | $20,210 |
| 2011 | $1,291 +1.1% | $20,210 -2.9% |
| 2010 | $1,277 +66% | $20,810 |
| 2009 | $769 | $20,810 +1.4% |
| 2008 | -- | $20,521 |
| 2007 | -- | $20,521 +5.4% |
| 2006 | -- | $19,478 |
| 2005 | -- | $19,478 +5.6% |
| 2002 | $1,123 +18.4% | $18,440 +24.9% |
| 2001 | $948 | $14,760 |
Find assessor info on the county website
Neighborhood: Romans Park- Arapahoe Acres
Nearby homes
- $626,2002 bd2 ba1.1k sqft1330 E Amherst Ave, Englewood, CO 80113Off Market
- $775,0004 bd2 ba1.6k sqft1310 E Amherst Ave, Englewood, CO 80113Sold
- $424,0001 bd1 ba468 sqft2801 S Lafayette St, Englewood, CO 80113Off Market
- $614,8004 bd2 ba1.4k sqft1381 E Bates Pkwy, Englewood, CO 80113Off Market
- $613,7003 bd2 ba1.8k sqft1375 E Amherst Cir, Denver, CO 80210Off Market
- $548,2002 bd1 ba832 sqft1371 E Bates Pkwy, Englewood, CO 80113Off Market
- $746,3003 bd1 ba1.9k sqft1351 E Bates Pkwy, Englewood, CO 80113Off Market
- $755,4003 bd2 ba2.2k sqft1290 E Amherst Ave, Englewood, CO 80113Off Market
Nearby schools
GreatSchools rating
- 6/10Charles Hay World SchoolGrades: K-6Distance: 0.5 mi
- 1/10Englewood Middle SchoolGrades: 7-8Distance: 1.4 mi
- 4/10Englewood High SchoolGrades: 9-12Distance: 1.4 mi
Schools provided by the listing agent
- Elementary: Charles Hay
- Middle: Englewood
- High: Englewood
- District: Englewood 1
Source: REcolorado as distributed by MLS GRID. This data may not be complete. We recommend contacting the local school district to confirm school assignments for this home.
Get a cash offer in 3 minutes
Find out how much your home could sell for in as little as 3 minutes with a no-obligation cash offer.
Estimated market value
$849,700
Get a cash offer in 3 minutes
Find out how much your home could sell for in as little as 3 minutes with a no-obligation cash offer.
Estimated market value
$849,700
- Colorado
- Arapahoe County
- Englewood
- 80113
- Romans Park- Arapahoe Acres
- 1350 E Amherst Avenue
Nearby cities
Nearby neighborhoods
Nearby zip codes
Other Englewood Topics
