Welcome to this beautifully maintained 4 bed, 2.5 bath tri-level home located in the highly sought-after Sherwood Oaks neighborhood. Over the past 10 years, the owners have invested in key improvements including a roof, siding, and vinyl windows. The crawlspace has been encapsulated and features a dehumidifier and newer insulation. Inside, the kitchen is equipped with a water purifier, and the furnace includes a built-in air purification system—ideal for those seeking a healthier indoor environment. The lower-level family room provides a warm and inviting space centered around a cozy gas fireplace. Just off the family room is an oversized, temperature-controlled two-car garage complete with a built-in workbench and a laundry space. Security and peace of mind come standard with reinforced security doors and a security system. Step outside to the fenced backyard, shaded by mature trees, offering an outdoor retreat. The home's location is another standout feature, with parks and walking trails just a short stroll away. A pre-listing inspection report is available to interested parties, upon request.
Closed
$369,000
1350 E Browning Ct, Bloomington, IN 47401
4beds
2,029sqft
Single Family Residence
Built in 1977
10,280 Square Feet Lot
$368,600 Zestimate®
$--/sqft
$2,533 Estimated rent
Home value
$368,600
$335,000 - $405,000
$2,533/mo
Zestimate® history
Owner options
List your home for rent
$2,533/mo
Rent Zestimate®
Find your next renter with Zillow Rental Manager. Plus, with online applications, you can quickly screen prospective tenants – for free.
$2,533/mo
Rent Zestimate®
Refinance and save
$2,356/mo
Est. payment
Refinancing to a lower rate could help reduce your monthly payments and save thousands over the life of the loan.
$2,356/mo
Est. payment
Explore your selling options
Work with a Zillow partner agent
Leverage their expertise and Zillow's premium Showcase listings to get your home seen by more buyers.
Get startedList with your own agent
Get your home in front of millions of buyers by listing it on Zillow.
Learn how to do itSell it yourself
Take full control of how buyers see your home on Zillow by listing For Sale by Owner (FSBO).
List your homeWhat's special
Lower-level family roomCozy gas fireplaceFenced backyardMature treesBuilt-in workbenchWater purifierAir purification system
Zillow last checked:
Listing updated:
Listed by:
Lindsey Clark Cell:812-821-3431,
Barberry Realty
Bought with:
AJ Bowlen, RB16000753
RE/MAX Acclaimed Properties
Source: IRMLS,MLS#: 202521242
Facts & features
Interior
Bedrooms & bathrooms
- Bedrooms: 4
- Bathrooms: 3
- Full bathrooms: 2
- 1/2 bathrooms: 1
Bedroom 1
- Level: Upper
Bedroom 2
- Level: Upper
Dining room
- Level: Main
- Area: 108
- Dimensions: 12 x 9
Family room
- Level: Main
- Area: 384
- Dimensions: 24 x 16
Kitchen
- Level: Main
- Area: 180
- Dimensions: 15 x 12
Living room
- Level: Main
- Area: 216
- Dimensions: 18 x 12
Heating
- Natural Gas
Cooling
- Heat Pump
Appliances
- Included: Range/Oven Hook Up Elec, Dishwasher, Refrigerator, Washer, Dryer-Electric, Exhaust Fan, Electric Range, Water Filtration System, Electric Water Heater
- Laundry: Electric Dryer Hookup, Main Level, Washer Hookup
Features
- 1st Bdrm En Suite, Ceiling Fan(s), Countertops-Solid Surf, Formal Dining Room
- Flooring: Carpet, Vinyl
- Basement: None
- Number of fireplaces: 1
- Fireplace features: Family Room, Gas Log
Interior area
- Total structure area: 2,029
- Total interior livable area: 2,029 sqft
- Finished area above ground: 2,029
- Finished area below ground: 0
Property
Parking
- Total spaces: 2
- Parking features: Attached, Heated Garage
- Attached garage spaces: 2
Features
- Levels: Tri-Level
- Patio & porch: Porch
- Fencing: Pet Fence,Wood
Lot
- Size: 10,280 Square Feet
- Dimensions: 137x71
- Features: 0-2.9999, Near Walking Trail
Details
- Parcel number: 530815204015.000009
- Other equipment: Air Purifier
Construction
Type & style
- Home type: SingleFamily
- Property subtype: Single Family Residence
Materials
- Stone, Vinyl Siding
- Roof: Asphalt
Condition
- New construction: No
- Year built: 1977
Utilities & green energy
- Sewer: Public Sewer
- Water: City
Community & HOA
Community
- Security: Security System
- Subdivision: Sherwood Oaks
Location
- Region: Bloomington
Financial & listing details
- Tax assessed value: $299,100
- Annual tax amount: $3,192
- Date on market: 6/5/2025
- Listing terms: Cash,Conventional,FHA,VA Loan
Price history
| Date | Event | Price |
|---|---|---|
| 7/8/2025 | Sold | $369,000 |
Source:  IRMLS #202521242 Report a problem IRMLS #202521242 Report a problem | ||
| 6/6/2025 | Pending sale | $369,000 |
Source: IRMLS #202521242 Report a problem | ||
| 6/5/2025 | Listed for sale | $369,000 |
Source: IRMLS #202521242 Report a problem | ||
Public tax history
| Year | Property taxes | Tax assessment |
|---|---|---|
| 2025 | $3,193 -2.4% | $299,100 -1.7% |
| 2024 | $3,272 +8.6% | $304,300 -2.8% |
| 2023 | $3,013 +14.5% | $313,100 +9.6% |
| 2022 | $2,631 +7.1% | $285,800 +13.8% |
| 2021 | $2,455 +11.7% | $251,200 +5% |
| 2020 | $2,198 -28.8% | $239,200 +10.8% |
| 2019 | $3,090 +60.1% | $215,800 +9.4% |
| 2018 | $1,930 +11% | $197,200 +3.9% |
| 2017 | $1,739 | $189,800 +3.2% |
| 2016 | $1,739 +3.8% | $184,000 +6.1% |
| 2014 | $1,675 +4.1% | $173,400 +2.7% |
| 2013 | $1,609 +6.6% | $168,800 -0.1% |
| 2012 | $1,509 +15.2% | $168,900 +7.2% |
| 2011 | $1,311 -0.4% | $157,600 -0.4% |
| 2010 | $1,316 +8.7% | $158,200 -0.1% |
| 2009 | $1,210 +22.1% | $158,400 +4.1% |
| 2007 | $991 | $152,100 +4.6% |
| 2006 | -- | $145,400 +18% |
| 2005 | -- | $123,200 |
Find assessor info on the county website
Neighborhood: Sherwood Oaks
Nearby homes
- $385,2003 bd2 ba1.7k sqft1344 E Browning Ct, Bloomington, IN 47401Off Market
- $338,4004 bd2 ba2k sqft3234 S Allendale Dr, Bloomington, IN 47401Off Market
- $408,4004 bd3 ba2.2k sqft1338 E Browning Ct, Bloomington, IN 47401Off Market
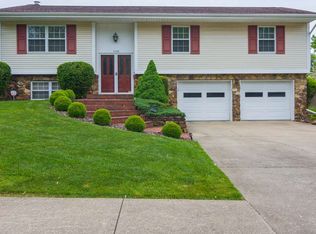
- $344,9003 bd2 ba1.6k sqft1347 E Browning Ct, Bloomington, IN 47401Off Market
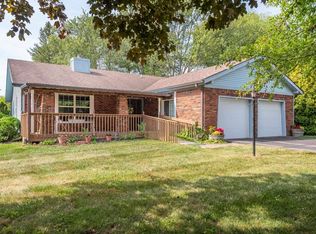
- $330,0003 bd2 ba1.4k sqft3308 S Allendale Dr, Bloomington, IN 47401Sold
- $363,8004 bd2 ba1.9k sqft1341 E Browning Ct, Bloomington, IN 47401Off Market
- $359,9003 bd2 ba2k sqft1348 E Mercedes Dr, Bloomington, IN 47401Off Market
- $330,9003 bd2 ba1.4k sqft1352 E Mercedes Dr, Bloomington, IN 47401Off Market
Nearby schools
GreatSchools rating
- 8/10Childs Elementary SchoolGrades: PK-6Distance: 0.6 mi
- 8/10Jackson Creek Middle SchoolGrades: 7-8Distance: 0.8 mi
- 10/10Bloomington High School SouthGrades: 9-12Distance: 0.9 mi
Schools provided by the listing agent
- Elementary: Childs
- Middle: Jackson Creek
- High: Bloomington South
- District: Monroe County Community School Corp.
Source: IRMLS. This data may not be complete. We recommend contacting the local school district to confirm school assignments for this home.
Get a cash offer in 3 minutes
Find out how much your home could sell for in as little as 3 minutes with a no-obligation cash offer.
Estimated market value
$368,600
Get a cash offer in 3 minutes
Find out how much your home could sell for in as little as 3 minutes with a no-obligation cash offer.
Estimated market value
$368,600
- Indiana
- Monroe County
- Bloomington
- 47401
- Sherwood Oaks
- 1350 E Browning Ct
