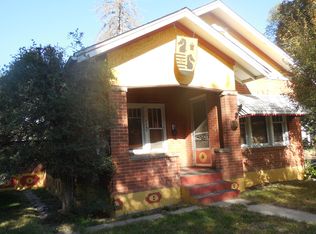
Exceptional, fully furnished French Country estate with a refined modern aesthetic, ideally situated on a private and serene 0.84-acre homesite in Greenwood Village. Originally built by a highly regarded custom builder as his personal residence, the home showcases meticulous craftsmanship and thoughtful design throughout. The main level showcases expansive living spaces including a dramatic great room, a gourmet kitchen with Italian Carrara marble countertops, center island, double ovens, wine cooler, and generous dining area, plus a sophisticated study with custom full bar setup. The main-floor primary suite serves as a true retreat with a five-piece bath, copious closet space and luxurious finishes. Upstairs features four additional bedrooms, each with en-suite baths, along with a versatile bonus room highlighted by charming architectural ceiling lines. The finished lower level offers exceptional recreation space including a large rec room, exercise room with a personal sauna and areas designed for activities such as a professional batting cage and floor hockey. Designed for entertaining both inside and out, the beautifully landscaped backyard includes multiple patios, fire pit, fountain, gas grill, expansive lawn and utility shed. A four-car garage, open floor plan, and proximity to the High Line Canal trail system complete this remarkable property. Enjoy a truly turnkey living experience with full landscape and grounds maintenance and twice-monthly professional housekeeping service included in the lease. Tenant is responsible for all utilities.
House for rent
Accepts Zillow applications
$20,000/moFees may apply
1350 E Greenwood Ln, Greenwood Village, CO 80121
5beds
7,964sqft
Price may not include required fees and charges. Learn more|
Singlefamily
Available now
No pets
Air conditioner, central air
In unit laundry
4 Attached garage spaces parking
Central, forced air, wood
What's special
Beautifully landscaped backyardLuxurious finishesUtility shedFire pitGas grillFive-piece bathDramatic great room
- 79 days |
- -- |
- -- |
Zillow last checked:
Listing updated:
Travel times
Facts & features
Interior
Bedrooms & bathrooms
- Bedrooms: 5
- Bathrooms: 8
- Full bathrooms: 6
- 1/2 bathrooms: 2
Heating
- Central, Forced Air, Wood
Cooling
- Air Conditioner, Central Air
Appliances
- Included: Dishwasher, Double Oven, Dryer, Garbage Disposal, Microwave Oven, Oven, Range, Range Hood, Refrigerator, Self Cleaning Oven, Warming Drawer, Washer, Wine Cooler
- Laundry: In Unit, Laundry Closet
Features
- Bar, Breakfast Nook, Built-in Features, Ceiling Fan(s), Ceiling Fan(s), Eat-in Kitchen, Entrance Foyer, Five Piece Bath, High Ceilings, High Speed Internet, Jack & Jill Bath, Kitchen Island, Marble Counters, Open Floorplan, Pantry, Pantry, Sauna, Sauna, Walk-In Closet(s), Wet Bar, Wired for Data
- Flooring: Carpet, Tile, Wood
- Has basement: Yes
- Has fireplace: Yes
- Furnished: Yes
Interior area
- Total interior livable area: 7,964 sqft
Property
Parking
- Total spaces: 4
- Parking features: Attached, Garage
- Has attached garage: Yes
- Details: Contact manager
Features
- Exterior features: Barbecue, Basement, Breakfast Nook, Entrance Foyer, Fire Pit, Five Piece Bath, Jack & Jill Bath, Marble Counters, Walk-In Closet(s)
Lot
- Features: Sprinklers In Front, Sprinklers In Rear
Details
- Additional structures: Garage(s)
- Parcel number: 207714303001
Construction
Type & style
- Home type: SingleFamily
- Property subtype: SingleFamily
Condition
- Year built: 2006
Community & HOA
HOA
- Amenities included: Barbecue, Hot Tub
Location
- Region: Greenwood Village
Financial & listing details
- Lease term: 6 Months
Nearby apartments for rent

Price history
| Date | Event | Price |
|---|---|---|
| 6/10/2026 | Listed for rent | $20,000$3/sqft |
Source: REcolorado as distributed by MLS GRID #3347385 Report a problem | ||
| 9/6/2017 | Listing removed | $3,225,000$405/sqft |
Source: Kentwood Real Estate #8861153 Report a problem | ||
| 7/26/2017 | Price change | $3,225,000-3.7%$405/sqft |
Source: Kentwood Real Estate #8861153 Report a problem | ||
| 6/10/2017 | Price change | $3,350,000-4.1%$421/sqft |
Source: The Berkshire Group #3337263 Report a problem | ||
| 5/1/2017 | Listed for sale | $3,495,000+99.7%$439/sqft |
Source: The Berkshire Group #3337263 Report a problem | ||
| 2/2/2012 | Sold | $1,750,000-7.9%$220/sqft |
Source: Public Record Report a problem | ||
| 12/13/2011 | Pending sale | $1,900,000$239/sqft |
Source: RE/MAX PROFESSIONALS #1048582 Report a problem | ||
| 11/10/2011 | Price change | $1,900,000-12.6%$239/sqft |
Source: RE/MAX Professionals #1048582 Report a problem | ||
| 7/2/2011 | Pending sale | $2,175,000$273/sqft |
Source: RE/MAX Professionals #995989 Report a problem | ||
| 5/12/2011 | Listed for sale | $2,175,000+128.9%$273/sqft |
Source: RE/MAX Professionals #995989 Report a problem | ||
| 5/3/2006 | Sold | $950,000$119/sqft |
Source: Public Record Report a problem | ||
Neighborhood: 80121
Nearby schools
GreatSchools rating
- 8/10Gudy Gaskill ElementaryGrades: K-5Distance: 1.1 mi
- 8/10Euclid Middle SchoolGrades: 6-8Distance: 1.8 mi
- 5/10Littleton High SchoolGrades: 9-12Distance: 0.7 mi