Skip main navigation
Off market
  • Price Unknown

    1350 E St SE #5031071, Washington, DC 20003

    2beds
    1,085sqft
    Apartment
    Built in ----
    -- sqft lot
    $-- Zestimate®
    $--/sqft
    $-- Estimated rent

    Home value

    Not available

    Estimated sales range

    Not available

    Not available

    Zestimate® history
    Loading
    Loading...

    Owner options

    List your home for rent

    Find your next renter with Zillow Rental Manager. Plus, with online applications, you can quickly screen prospective tenants – for free.

    Learn more
    Refinance and save

    Refinancing to a lower rate could help reduce your monthly payments and save thousands over the life of the loan.

    See today's rates

    Explore your selling options

    Work with a Zillow partner agent

    Leverage their expertise and Zillow's premium Showcase listings to get your home seen by more buyers.

    Get started

    List with your own agent

    Get your home in front of millions of buyers by listing it on Zillow.

    Learn how to do it

    Sell it yourself

    Take full control of how buyers see your home on Zillow by listing For Sale by Owner (FSBO).

    List your home

    What's special

    Dog parkInviting sanctuary

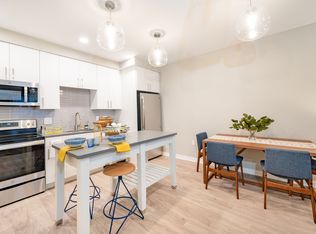
    Offering a selection of 325 luxurious homes, Beckert's Park includes 1-, 2-, and 3-bedroom apartments, each meticulously designed to provide both comfort and opulence. The interiors feature a blend of classic elegance and contemporary elements, culminating in an inviting sanctuary situated in the heart of Capitol Hill. Inclusive of an on-site grocery store, shopping, dining, a dog park, and co-working spaces, there are endless opportunities right outside your door at Beckert's Park. Some floor plans may include interior bedrooms without an exterior window. All such floor plans and units have been permitted and inspected for use and occupancy by the District of Columbia Department of Buildings; however, we make no representation that these interior spaces qualify as a "bedroom" under specific housing or building code standards. Applicants should review the floor plans carefully prior to application. We welcome applicants using housing subsidies; however, we cannot guarantee whether your program will approve of a selected floor plan. Applicants using housing subsidies should understand the inspection requirements of their housing program prior to selecting an apartment. This information is a general overview of potential costs. For a complete list of fees, visit our property website. Prices are subject to change and may vary based on move-in date and lease term. Some apartment homes may require prequalification if required by any applicable affordability program. Standard security deposit subject to change based on screening results; total security deposit(s) will not exceed any maximum prescribed by applicable law. Resident may be responsible for maintaining insurance or covering related costs. Some fees may not apply to apartment homes receiving subsidies or subject to an affordability program. Resident is responsible for damages that exceed ordinary wear and tear. Some items may be taxed under applicable law. This form does not modify the lease, and all fees are subject to the lease. Additional fees may apply as detailed in the lease. A sample lease may be requested prior to application. Residents may be responsible for utilities and related fees, per the lease. Lease terms and available options are subject to change and may vary based on apartment home availability and any applicable program requirements. In the event of any informational conflict, the lease governs.

    This property is not currently displayed as for sale or rent on Zillow. This may be different from what's on other websites or public sources.

    Zillow last checked:

    Listing updated:

    Source: Zillow Rentals

    Facts & features

    Interior

    Bedrooms & bathrooms
    • Bedrooms: 2
    • Bathrooms: 2
    • Full bathrooms: 2
    Cooling
    • Air Conditioner
    Appliances
    • Included: Dishwasher, Dryer, Garbage Disposal, Microwave Oven, Range, Refrigerator, Washer
    • Laundry: In Unit
    Features
    • Elevator, Pantry, Storage
    • Flooring: Carpet, Vinyl
    • Windows: Window Coverings
    Interior area
    • Total interior livable area: 1,085 sqft

    Property

    Parking
    • Parking features: Covered, Garage, Other
    • Has garage: Yes
    • Details: Contact manager
    Features
    • Patio & porch: Covered, Patio
    • Exterior features: Basketball Court, Courtyard, Playground
    • Pool features: Pool
    • Has view: Yes
    • View description: Pool Oasis View, View
    Details
    • Additional structures: Garage(s), Guest House

    Construction

    Type & style
    • Home type: Apartment
    • Property subtype: Apartment

    Utilities & green energy

    • Utilities for property: Cable Connected, Garbage, Internet

    Community & HOA

    Community
    • Features: Clubhouse, Fitness Center, Gated, Playground, Pool, Smoke Free
    • Pet fee: $50 monthly
    • Pet fee: $500 one time
    • Pet fee: $500
    • Pet fee: $500
    HOA
    • Amenities included: Basketball Court, Cable TV, Concierge, Fitness Center, Maintenance, Management, Parking, Playground, Pool, Recreation Room
    Location
    • Region: Washington

    Financial & listing details

    • Date on market: 7/29/2026
    • Lease term: Short Term Lease

    Price history

    Price history is unavailable.

    Public tax history

    Tax history is unavailable.

    Neighborhood: Capitol Hill

    Nearby schools

    GreatSchools rating