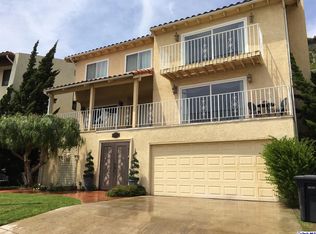
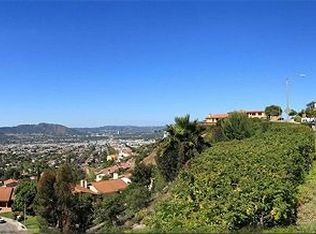
Perched high in the prestigious Burbank Hills, this exceptional hillside retreat showcases breathtaking panoramic city-light views stretching across the San Fernando Valley and beyond. Situated on a 7,654-square-foot lot, this impressive 3,060-square-foot residence offers 5 bedrooms and 6.5 bathrooms, blending luxury, comfort, and Southern California indoor-outdoor living in one of the area's most desirable hillside neighborhoods.
Designed to maximize its remarkable setting, the home features expansive living spaces, abundant natural light, multiple view balconies, and a flowing floor plan ideal for both everyday living and entertaining. The luxurious primary suite serves as a private sanctuary with stunning city views and its own private balcony. The lower level includes a private-entry guest suite with its own living area, bath, and sink, providing exceptional flexibility for extended family, guests, a home office, gym, creative studio, or other lifestyle needs. The living room opens to a spacious balcony overlooking the sparkling skyline below, creating a seamless connection between indoor and outdoor living.
The resort-style backyard is designed for year-round enjoyment, featuring a pool and spa heated by both solar and gas systems. Additional amenities include central air and heat, copper plumbing, recessed lighting, insulated floors and walls, hardwood, tile and laminate flooring, a gas and wood-burning fireplace, a newer gas water heater, substantial basement storage, and an oversized attic offering exceptional storage capacity.
The property includes a newer leased solar system. Additional features include a finished garage currently utilized as a game room and HOA-maintained hillside areas that enhance the community setting.
Surrounded by luxury residences and newly constructed multi-million-dollar homes, this sought-after location offers convenient access to scenic hiking and mountain trails while remaining just minutes from downtown Burbank, major studios, premier shopping, dining, entertainment, and transportation.
A rare chance to enjoy spectacular views, privacy, spacious living, and a premier Burbank Hills location in one remarkable property.
For sale
Listed by: Beverly and Company, Inc. • Christopher Torres • Contact: 818-382-4160
Price cut: $100K (7/12)
$2,199,000
1350 E Tujunga Ave, Burbank, CA 91501
5beds
3,137sqft
Single Family Residence
Built in 1979
7,654 Square Feet Lot
$-- Zestimate®
$701/sqft
$200/mo HOA
What's special
- 35 days |
- 722 |
- 20 |
Zillow last checked:
Listing updated:
Listed by:
Christopher Torres DRE #01348233 818-640-3285,
Beverly and Company, Inc.
Source: CRMLS,MLS#: GD26132035 Originating MLS: California Regional MLS
Originating MLS: California Regional MLSFacts & features
Interior
Bedrooms & bathrooms
- Bedrooms: 5
- Bathrooms: 7
- Full bathrooms: 5
- 3/4 bathrooms: 1
- 1/2 bathrooms: 1
- Main level bathrooms: 2
- Main level bedrooms: 4
Rooms
- Room types: Art Studio, Bedroom, Den, Entry/Foyer, Guest Quarters, Living Room, Primary Bathroom, Primary Bedroom, Other, Dining Room
Primary bedroom
- Features: Main Level Primary
Bedroom
- Features: All Bedrooms Up
Bathroom
- Features: Bathtub, Closet, Dual Sinks, Low Flow Plumbing Fixtures, Remodeled, Separate Shower, Tub Shower
Kitchen
- Features: Tile Counters
Heating
- Central, Fireplace(s), Solar, See Remarks
Cooling
- Central Air
Appliances
- Included: 6 Burner Stove, Convection Oven, Dishwasher, Electric Oven, Gas Cooktop, Microwave, Solar Hot Water, Water Heater
- Laundry: Electric Dryer Hookup, Gas Dryer Hookup, Laundry Closet, In Kitchen, Stacked, Upper Level
Features
- Balcony, Ceramic Counters, Separate/Formal Dining Room, In-Law Floorplan, Recessed Lighting, All Bedrooms Up, Main Level Primary
- Flooring: Laminate, Tile, Wood
- Doors: Double Door Entry, French Doors
- Basement: Unfinished
- Has fireplace: Yes
- Fireplace features: Gas, Living Room
- Common walls with other units/homes: No Common Walls
Interior area
- Total interior livable area: 3,137 sqft
Video & virtual tour
Property
Parking
- Total spaces: 4
- Parking features: Concrete, Driveway Level, Door-Single, Driveway, Garage
- Attached garage spaces: 2
- Uncovered spaces: 2
Accessibility
- Accessibility features: Safe Emergency Egress from Home, Other, Parking, See Remarks, Accessible Doors, Accessible Hallway(s)
Features
- Levels: Multi/Split
- Entry location: 2
- Patio & porch: Open, Patio, Tile
- Exterior features: Barbecue, Rain Gutters
- Has private pool: Yes
- Pool features: Diving Board, Gunite, Gas Heat, Heated, In Ground, Private, Solar Heat, Salt Water, Waterfall
- Has spa: Yes
- Spa features: Gunite, Heated, In Ground, Private, Solar Heat
- Fencing: Partial,Wrought Iron
- Has view: Yes
- View description: City Lights, Hills, Mountain(s), Panoramic, Valley
Lot
- Size: 7,654 Square Feet
- Features: 0-1 Unit/Acre, Flag Lot, Sprinklers In Rear, Sprinklers In Front, Sprinklers Timer, Sprinkler System, Yard
Details
- Parcel number: 5608024052
- Special conditions: Standard
Construction
Type & style
- Home type: SingleFamily
- Architectural style: Contemporary,Mediterranean,Spanish
- Property subtype: Single Family Residence
Materials
- Stucco, Copper Plumbing
- Foundation: Raised, Stone
- Roof: Spanish Tile
Condition
- Additions/Alterations,Updated/Remodeled
- New construction: No
- Year built: 1979
Utilities & green energy
- Electric: Electricity - On Property, Photovoltaics Third-Party Owned, 220 Volts
- Sewer: Public Sewer
- Water: Public
- Utilities for property: Electricity Connected, Natural Gas Connected, Sewer Connected, Water Connected
Green energy
- Energy efficient items: Insulation
- Energy generation: Solar
Community & HOA
Community
- Features: Foothills, Hiking, Mountainous, Street Lights, Urban, Valley
- Security: Security System, Carbon Monoxide Detector(s), Fire Detection System, Smoke Detector(s)
HOA
- Has HOA: Yes
- Amenities included: Other
- HOA fee: $200 monthly
- HOA name: Verdugo Hills Landscape Maintenance Association
- HOA phone: 818-568-7261
Location
- Region: Burbank
Financial & listing details
- Price per square foot: $701/sqft
- Tax assessed value: $1,002,344
- Annual tax amount: $11,430
- Date on market: 6/17/2026
- Cumulative days on market: 36 days
- Listing terms: Cash,Cash to New Loan,Conventional,Submit
- Road surface type: Paved
Estimated market value
Not available
Estimated sales range
Not available
$7,875/mo
Price history
| Date | Event | Price |
|---|---|---|
| 7/12/2026 | Price change | $2,199,000-4.3%$701/sqft |
Source:  CRMLS #GD26132035 Report a problem CRMLS #GD26132035 Report a problem | ||
| 6/18/2026 | Listed for sale | $2,299,000+226.1%$733/sqft |
Source: CRMLS #GD26132035 Report a problem | ||
| 11/5/2003 | Sold | $705,000+28.2%$225/sqft |
Source: Public Record Report a problem | ||
| 7/7/2000 | Sold | $550,000$175/sqft |
Source: Public Record Report a problem | ||
Public tax history
| Year | Property taxes | Tax assessment |
|---|---|---|
| 2025 | $11,430 +3.4% | $1,002,344 +2% |
| 2024 | $11,053 +1.1% | $982,691 +2% |
| 2023 | $10,935 +4.7% | $963,423 +2% |
| 2022 | $10,440 +0.5% | $944,533 +2% |
| 2021 | $10,389 +1.1% | $926,014 +1% |
| 2020 | $10,273 | $916,520 +2% |
| 2019 | $10,273 +4.2% | $898,550 +2% |
| 2018 | $9,863 | $880,932 +2% |
| 2017 | $9,863 +2.1% | $863,660 +2% |
| 2016 | $9,658 +3.3% | $846,727 +1.5% |
| 2015 | $9,351 +2.4% | $834,009 +2% |
| 2014 | $9,133 | $817,673 +2.5% |
| 2012 | -- | $798,020 +2% |
| 2011 | -- | $782,373 +0.8% |
| 2010 | -- | $776,527 -0.2% |
| 2009 | -- | $778,373 +2% |
| 2008 | -- | $763,112 +2% |
| 2007 | -- | $748,150 +2% |
| 2006 | -- | $733,481 |
| 2005 | -- | $733,481 +4% |
| 2004 | -- | $705,000 +23.2% |
| 2003 | -- | $572,219 +2% |
| 2002 | -- | $561,000 +45.2% |
| 2000 | -- | $386,383 |
Find assessor info on the county website
Monthly payment
Est. payment
Payment breakdown
Explore the cost of this home by adjusting the details. Changes won't be saved.Climate risks
Neighborhood: 91501
Nearby schools
GreatSchools rating
- 7/10Ralph Emerson Elementary SchoolGrades: K-5Distance: 0.9 mi
- 9/10John Muir Middle SchoolGrades: 6-8Distance: 1.2 mi
- 8/10Burbank High SchoolGrades: 9-12Distance: 1.4 mi
Schools provided by the listing agent
- High: Burbank
Source: CRMLS. This data may not be complete. We recommend contacting the local school district to confirm school assignments for this home.
- $2,045,8005 bd3 ba3.1k sqft1400 E Tujunga Ave, Burbank, CA 91501Off Market
- $1,888,9003 bd3 ba3.1k sqft1346 E Tujunga Ave, Burbank, CA 91501Off Market
- $1,965,5004 bd3 ba3.2k sqft1342 E Tujunga Ave, Burbank, CA 91501Off Market

- $1,774,9005 bd4 ba3k sqft1404 E Tujunga Ave, Burbank, CA 91501Off Market
- $1,895,6004 bd3 ba3.2k sqft409 S Via Montana, Burbank, CA 91501Off Market
- $2,101,1004 bd3 ba3.2k sqft415 S Via Montana, Burbank, CA 91501Off Market
- $1,921,0004 bd3 ba3.2k sqft405 S Via Montana, Burbank, CA 91501Off Market
- $1,949,5004 bd2 ba3.2k sqft417 S Via Montana, Burbank, CA 91501Off Market
A local agent can set up tours, give advice and negotiate with sellers.
Similar homes
- $1,949,0005 bd4 ba2.9k sqft1102 Olmsted Dr, Glendale, CA 91202For Sale
 MLS ID #GD26127257, Emilia Ghukasyan, Project Realty Group. CRMLS
 - $1,745,0004 bd3 ba2k sqft2800 Jolley Dr, Burbank, CA 91504For Sale
 MLS ID #SR26147583, Rick Garcia, Sur Realty. CRMLS
 - $1,479,0005 bd5 ba2.4k sqft432 N Beachwood Dr, Burbank, CA 91506For Sale
 MLS ID #BB26141099, Bryan Ochse, Media West Realty,Inc.. CRMLS
 - $2,197,0006 bd5 ba3.1k sqft458 W Winnie Way, Arcadia, CA 91007For Sale
 MLS ID #AR26137000, Jessimine Chang, Unity REALTORS & Associates. CRMLS
 - $1,995,0003 bd2 ba2k sqft4630 Gould Ave, La Canada Flintridge, CA 91011For SaleMLS ID #SB26148364, Anne Rivas, Compass. CRMLS
- $2,250,0004 bd3 ba2.9k sqft561 Sierra Meadows Dr, Sierra Madre, CA 91024For SaleMLS ID #AR26140830, Katherine Orth, Seven Gables Real Estate. CRMLS
- $1,750,0003 bd3 ba2.4k sqft2321 Via Saldivar St, Glendale, CA 91208For SaleMLS ID #PF26105421, Patricia Fluhr, Berkshire Hathaway Home Serv.. CRMLS
- $1,799,0004 bd3 ba3k sqft5946 Jumilla Ave, Woodland Hills, CA 91367For SaleMLS ID #SR26158626, Steven Craven, Coldwell Banker Realty. CRMLS
- $1,799,9005 bd3 ba2.3k sqft2521 Harmony Pl, La Crescenta, CA 91214For SaleMLS ID #SR26137414, Sangkyu Lee, New Star Realty & Investment. CRMLS
- $1,849,0005 bd4 ba3.3k sqft7796 Skyhill Dr, Los Angeles, CA 90068For SaleMLS ID #26858489, Davi Nogueira DRE # 01991473, Compass. CLAW
- $2,000,0004 bd3 ba2.5k sqft6638 Blucher Ave, Van Nuys, CA 91406For SaleMLS ID #SR26146325, Samuel Danielyan, JohnHart Real Estate. CRMLS
- $1,775,0004 bd4 ba2.5k sqft11810 Babbitt Ave, Granada Hills, CA 91344For SaleMLS ID #SR26159646, Andre Zakarian, Armat International, Inc.. CRMLS
- $1,450,0005 bd3 ba3.7k sqft9348 Tujunga Canyon Blvd, Tujunga, CA 91042For SaleMLS ID #GD26122783, Michael Zargarian, NextHome Grandview. CRMLS
- $2,196,0003 bd4 ba3.1k sqft1001 Briarcliff Rd, Monrovia, CA 91016For SaleMLS ID #AR26134282, Espi Bagwell, Keller Williams Realty. CRMLS
- $1,850,0004 bd5 ba2.8k sqft430 Devonwood Rd, Altadena, CA 91001For SaleMLS ID #GD26145934, Marcellina DeSousa, Keller Williams R. E. Services. CRMLS
- $2,150,0004 bd3 ba2.6k sqft6013 Lubao Ave, Woodland Hills, CA 91367For SaleMLS ID #GD26102308, Sneha Gulrajani, Own Real Estate Inc.. CRMLS
- $2,750,0005 bd2 ba2.1k sqft10170 Maude Ave, Sunland, CA 91040For SaleMLS ID #GD26139589, Talin Isagholi, The Global Brokerage Inc.. CRMLS
- $1,200,0005 bd3 ba2.4k sqft7803 Allott Ave, Panorama City, CA 91402For SaleMLS ID #SR26157332, Meline Khacheryan, RE/MAX One. CRMLS
- $1,500,0003 bd3 ba1.7k sqft322 S Lincoln St, Burbank, CA 91506For SaleMLS ID #BB26142412, Grace Miranda, Keller Williams Realty World Media Center. CRMLS
- $2,095,0005 bd4 ba3.6k sqft17846 Palora St, Encino, CA 91316For SaleMLS ID #SR26093430, Sally Greene, Coldwell Banker Realty. CRMLS
Local buyer's agents are ready to help
