Welcome to a home that truly checks all the boxes; charm, updates, space, & a layout that fits real life. This beautifully maintained & updated 3-bdrm, 2-bth home offers instant curb appeal with newer siding & roof for a warm, inviting feel from the moment you arrive. Step inside & discover refinished original hardwood floors that bring character to the main level, paired with newer LVP tile in the kitchen for modern durability. The kitchen shines w/ white cabinetry, gas range & oven, & a clean, updated look that makes cooking feel effortless. Newer lighting, fresh paint, newer interior doors & both bathrooms have been tastefully updated, giving the home a fresh, move-in-ready vibe. Head downstairs & let your imagination run wild. LL offers endless possibilities. Enjoy a large family room/game room with newer carpet, an updated bath, a dedicated office/or a sleeping area w/closet. An oversized utility room with newer LVP flooring provides excellent storage & functionality. Outside, the level fenced backyard is ready for summer fun. This is the kind of home that feels good the moment you walk in; updated where it counts, full of charm, and flexible enough to fit any lifestyle.
Closed
Listed by: ReeceNichols Real Estate • Karen Tucker • Contact: 314-610-5103
Bought with: Coldwell Banker Premier Group
Price Unknown
1350 Ensenada Dr, Florissant, MO 63031
3beds
1,488sqft
Single Family Residence
Built in 1959
7,670 Square Feet Lot
$220,200 Zestimate®
$--/sqft
$1,562 Estimated rent
Home value
$220,200
$205,000 - $236,000
$1,562/mo
Zestimate® history
Owner options
List your home for rent
$1,562/mo
Rent Zestimate®
Find your next renter with Zillow Rental Manager. Plus, with online applications, you can quickly screen prospective tenants – for free.
$1,562/mo
Rent Zestimate®
Refinance and save
Refinancing to a lower rate could help reduce your monthly payments and save thousands over the life of the loan.
Explore your selling options
Work with a Zillow partner agent
Leverage their expertise and Zillow's premium Showcase listings to get your home seen by more buyers.
Get startedList with your own agent
Get your home in front of millions of buyers by listing it on Zillow.
Learn how to do itSell it yourself
Take full control of how buyers see your home on Zillow by listing For Sale by Owner (FSBO).
List your homeWhat's special
Newer sidingFresh paintExcellent storage and functionalityRefinished original hardwood floorsNewer lightingGas range and ovenNewer interior doors
Zillow last checked:
Listing updated:
Listed by:
Karen Tucker 314-610-5103,
ReeceNichols Real Estate
Bought with:
Sparkl A West, 2023023584
Coldwell Banker Premier Group
Source: MARIS,MLS#: 26018325 Originating MLS: St. Louis Association of REALTORS
Originating MLS: St. Louis Association of REALTORSFacts & features
Interior
Bedrooms & bathrooms
- Bedrooms: 3
- Bathrooms: 2
- Full bathrooms: 2
- Main level bathrooms: 1
- Main level bedrooms: 3
Bedroom
- Features: Floor Covering: Wood
- Level: Main
- Area: 99
- Dimensions: 9x11
Bedroom
- Features: Floor Covering: Wood
- Level: Main
- Area: 110
- Dimensions: 10x11
Bedroom
- Features: Floor Covering: Wood
- Level: Main
- Area: 132
- Dimensions: 12x11
Family room
- Features: Floor Covering: Carpeting
- Level: Lower
- Area: 528
- Dimensions: 48x11
Kitchen
- Features: Floor Covering: Luxury Vinyl Tile
- Level: Main
- Area: 169
- Dimensions: 13x13
Living room
- Features: Floor Covering: Wood
- Level: Main
- Area: 216
- Dimensions: 18x12
Other
- Description: Could be - Office, Sleeping Area
- Features: Floor Covering: Carpeting
- Level: Lower
- Area: 120
- Dimensions: 12x10
Utility room
- Description: Combination-Laundry, Storage, Utility & Other
- Features: Floor Covering: Luxury Vinyl Plank
- Level: Lower
- Area: 252
- Dimensions: 21x12
Heating
- Electric, Forced Air, Natural Gas
Cooling
- Attic Fan, Central Air, Electric
Appliances
- Included: Disposal, Microwave, Gas Oven, Gas Range, Gas Water Heater
- Laundry: Electric Dryer Hookup, Laundry Room, Lower Level
Features
- Eat-in Kitchen, Pantry, Separate Shower, Tub, Workshop/Hobby Area
- Flooring: Carpet, Luxury Vinyl, Wood
- Doors: Panel Door(s)
- Basement: Concrete,Partially Finished,Full,Sleeping Area,Storage Space
- Number of fireplaces: 1
- Fireplace features: Basement, Decorative, Recreation Room
Interior area
- Total structure area: 1,488
- Total interior livable area: 1,488 sqft
- Finished area above ground: 988
Property
Parking
- Total spaces: 1
- Parking features: Attached, Driveway, Garage, Garage Door Opener, Garage Faces Front, Off Street, On Street, Oversized
- Attached garage spaces: 1
- Has uncovered spaces: Yes
Features
- Levels: One
- Patio & porch: Patio
- Fencing: Back Yard
Lot
- Size: 7,670 Square Feet
- Dimensions: 65/ x 118/
- Features: Back Yard, Front Yard, Level, Near Public Transit
Details
- Parcel number: 07K530184
- Special conditions: Standard
Construction
Type & style
- Home type: SingleFamily
- Architectural style: Ranch,Traditional
- Property subtype: Single Family Residence
Materials
- Brick Veneer, Frame, Vinyl Siding
- Roof: Shingle
Condition
- Year built: 1959
Utilities & green energy
- Electric: Ameren
- Sewer: Public Sewer
- Water: Public
- Utilities for property: Electricity Connected, Natural Gas Connected, Sewer Connected, Water Connected
Community & HOA
Community
- Security: Smoke Detector(s)
- Subdivision: Francisca Add
HOA
- Has HOA: No
Location
- Region: Florissant
Financial & listing details
- Tax assessed value: $141,000
- Annual tax amount: $2,350
- Date on market: 4/2/2026
- Cumulative days on market: 42 days
- Listing terms: Cash,Conventional,FHA,VA Loan
- Electric utility on property: Yes
Price history
| Date | Event | Price |
|---|---|---|
| 5/14/2026 | Sold | -- |
Source:  MARIS #26018325 Report a problem MARIS #26018325 Report a problem | ||
| 4/12/2026 | Contingent | $209,000$140/sqft |
Source: MARIS #26018325 Report a problem | ||
| 4/2/2026 | Listed for sale | $209,000$140/sqft |
Source: MARIS #26018325 Report a problem | ||
| 1/20/2026 | Sold | -- |
Source: Public Record Report a problem | ||
| 5/13/1999 | Sold | -- |
Source: Public Record Report a problem | ||
Public tax history
| Year | Property taxes | Tax assessment |
|---|---|---|
| 2025 | $2,350 +6.3% | $26,790 +8.8% |
| 2024 | $2,210 +0.1% | $24,630 |
| 2023 | $2,207 +8.6% | $24,630 +21.9% |
| 2022 | $2,031 +2.7% | $20,200 |
| 2021 | $1,979 +11.1% | $20,200 +18.2% |
| 2020 | $1,781 +20.8% | $17,090 |
| 2019 | $1,474 | $17,090 +29.8% |
| 2018 | $1,474 | $13,170 |
| 2017 | $1,474 +0.1% | $13,170 -1.1% |
| 2016 | $1,472 -2.4% | $13,320 |
| 2015 | $1,509 | $13,320 +11.5% |
| 2014 | $1,509 +17% | $11,950 |
| 2013 | $1,289 | $11,950 -27% |
| 2012 | -- | $16,380 |
| 2011 | -- | $16,380 -18.4% |
| 2010 | $1,998 +6.1% | $20,070 |
| 2009 | $1,883 +3.2% | $20,070 -6.3% |
| 2008 | $1,824 +22.4% | $21,420 |
| 2007 | $1,491 | $21,420 +29.3% |
| 2006 | $1,491 +2.4% | $16,570 |
| 2005 | $1,456 +36.4% | $16,570 +30.2% |
| 2003 | $1,068 +4.8% | $12,730 |
| 2002 | $1,019 +10.6% | $12,730 |
| 2001 | $922 | $12,730 |
Find assessor info on the county website
Neighborhood: 63031
Nearby homes
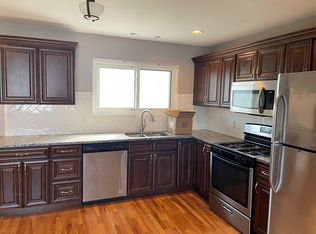
- $145,1003 bd1 ba984 sqft1340 Ensenada Dr, Florissant, MO 63031Off Market
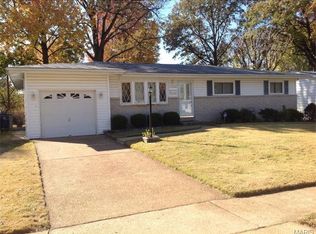
- $191,8003 bd3 ba1k sqft1360 Ensenada Dr, Florissant, MO 63031Off Market
- $212,5004 bd1 ba1.6k sqft1320 Ensenada Dr, Florissant, MO 63031Off Market
- $149,7003 bd1 ba1k sqft1345 Del Rey Dr, Florissant, MO 63031Off Market
- $146,5003 bd2 ba1k sqft1355 Del Rey Dr, Florissant, MO 63031Off Market
- $158,2003 bd1 ba988 sqft1370 Ensenada Dr, Florissant, MO 63031Off Market
- $142,4003 bd1 ba988 sqft1365 Del Rey Dr, Florissant, MO 63031Off Market
- $--3 bd1 ba1k sqft1355 Ensenada Dr, Florissant, MO 63031Sold
Nearby schools
GreatSchools rating
- 2/10Mccurdy Elementary SchoolGrades: PK-5Distance: 0.4 mi
- 3/10Northwest Middle SchoolGrades: 6-8Distance: 0.6 mi
- 3/10Hazelwood West High SchoolGrades: 9-12Distance: 2.4 mi
Schools provided by the listing agent
- Elementary: Mccurdy Elem.
- Middle: West Middle
- High: Hazelwood West High
Source: MARIS. This data may not be complete. We recommend contacting the local school district to confirm school assignments for this home.
Get a cash offer in 3 minutes
Find out how much your home could sell for in as little as 3 minutes with a no-obligation cash offer.
Estimated market value
$220,200
Get a cash offer in 3 minutes
Find out how much your home could sell for in as little as 3 minutes with a no-obligation cash offer.
Estimated market value
$220,200
- Missouri
- Saint Louis County
- Florissant
- 63031
- 1350 Ensenada Dr
Nearby cities
Nearby zip codes
Other Florissant Topics
