This beautifully updated ground-floor end-unit home offers modern comfort in a highly sought-after community, just steps from Townsend Park with playgrounds and tennis courts. The bright, open-concept layout features three bedrooms and two baths, enhanced by contemporary finishes and rich hardwood floors throughout. The inviting living room with a cozy fireplace flows seamlessly into the dining area and a stunning remodeled kitchen featuring quartz countertops, high-end GE Café appliances, a new stainless steel counter depth refrigerator, and expanded cabinetry providing exceptional storage and functionality. Both the living and dining areas enjoy serene, private views of the community's lush interior landscaping, creating a peaceful everyday setting, while the private patio provides the perfect space for relaxing or entertaining. Additional highlights include inside laundry with Bosch washer and dryer, a recently replaced water heater, and an upgraded electrical sub panel for added efficiency and peace of mind. The property also includes one detached garage, one HOA-permitted parking space, and access to two community swimming pools. Conveniently located near Safeway, 99 Ranch, Costco, H Mart, Berryessa BART, dining, and major freeways. The perfect place to call home!
Sold for $790,000
$790,000
1350 Fairway Entrance Dr, San Jose, CA 95131
3beds
1,203sqft
Condominium, Residential
Built in 1987
-- sqft lot
$789,600 Zestimate®
$657/sqft
$3,785 Estimated rent
Home value
$789,600
$750,000 - $829,000
$3,785/mo
Zestimate® history
Owner options
List your home for rent
$3,785/mo
Rent Zestimate®
Find your next renter with Zillow Rental Manager. Plus, with online applications, you can quickly screen prospective tenants – for free.
$3,785/mo
Rent Zestimate®
Refinance and save
$5,639/mo
Est. payment
Refinancing to a lower rate could help reduce your monthly payments and save thousands over the life of the loan.
$5,639/mo
Est. payment
Explore your selling options
Work with a Zillow partner agent
Leverage their expertise and Zillow's premium Showcase listings to get your home seen by more buyers.
Get startedList with your own agent
Get your home in front of millions of buyers by listing it on Zillow.
Learn how to do itSell it yourself
Take full control of how buyers see your home on Zillow by listing For Sale by Owner (FSBO).
List your homeWhat's special
Contemporary finishesBright open-concept layoutOne detached garageRich hardwood floors throughoutQuartz countertopsStunning remodeled kitchen
Zillow last checked:
Listing updated:
Listed by:
Judy O'Brien 01364140 408-221-0770,
Coldwell Banker Realty 408-252-1133
Bought with:
, 02217057
Barrett Real Estate, Inc.
Source: MLSListings Inc,MLS#: ML82043200
Facts & features
Interior
Bedrooms & bathrooms
- Bedrooms: 3
- Bathrooms: 2
- Full bathrooms: 2
Bedroom
- Features: GroundFloorBedroom, PrimaryBedroomonGroundFloor, BedroomonGroundFloor2plus
Bathroom
- Features: Marble, ShowersoverTubs2plus, SolidSurface, Tile, TubinPrimaryBedroom, UpdatedBaths, FullonGroundFloor
Dining room
- Features: DiningArea
Family room
- Features: NoFamilyRoom
Kitchen
- Features: _220VoltOutlet, Countertop_Stone, ExhaustFan
Heating
- Central Forced Air Gas
Cooling
- None
Appliances
- Included: Electric Cooktop, Dishwasher, Exhaust Fan, Freezer, Disposal, Microwave, Electric Oven, Self Cleaning Oven, Built In Oven/Range, Electric Oven/Range, Refrigerator, Dryer, Washer
- Laundry: Inside
Features
- Flooring: Carpet, Hardwood, Tile
- Doors: None
- Number of fireplaces: 1
- Fireplace features: Wood Burning
- Common walls with other units/homes: End Unit
Interior area
- Total structure area: 1,203
- Total interior livable area: 1,203 sqft
Property
Parking
- Total spaces: 1
- Parking features: Common, Detached, Guest
- Garage spaces: 1
Accessibility
- Accessibility features: None
Features
- Stories: 1
- Patio & porch: Balcony/Patio
- Pool features: Community, Fenced
- Fencing: None
Lot
- Size: 1,302 Square Feet
- Features: Level
Details
- Additional structures: None
- Parcel number: 24128053
- Zoning: APD
- Special conditions: Standard
Construction
Type & style
- Home type: Condo
- Architectural style: Traditional
- Property subtype: Condominium, Residential
Materials
- Foundation: Slab
- Roof: Composition
Condition
- New construction: No
- Year built: 1987
Utilities & green energy
- Gas: IndividualGasMeters, NaturalGas, PublicUtilities
- Sewer: Public Sewer
- Utilities for property: Natural Gas Available, Public Utilities
Community & HOA
HOA
- Has HOA: Yes
- Amenities included: Community Pool
- HOA fee: $574 monthly
Location
- Region: San Jose
Financial & listing details
- Price per square foot: $657/sqft
- Tax assessed value: $623,573
- Date on market: 4/16/2026
- Listing agreement: ExclusiveRightToSell
- Listing terms: FHA, VALoan, CalVetLoan, CashorConventionalLoan
Price history
| Date | Event | Price |
|---|---|---|
| 8/11/2026 | Sold | $790,000-1.1%$657/sqft |
Source:  MLSListings Inc #ML82043200 Report a problem MLSListings Inc #ML82043200 Report a problem | ||
| 8/8/2026 | Pending sale | $799,000$664/sqft |
Source: MLSListings Inc #ML82043200 Report a problem | ||
| 7/11/2026 | Contingent | $799,000$664/sqft |
Source: MLSListings Inc #ML82043200 Report a problem | ||
| 5/28/2026 | Listed for sale | $799,000$664/sqft |
Source: MLSListings Inc #ML82043200 Report a problem | ||
| 5/17/2026 | Pending sale | $799,000$664/sqft |
Source: MLSListings Inc #ML82043200 Report a problem | ||
| 4/16/2026 | Listed for sale | $799,000+85.8%$664/sqft |
Source: MLSListings Inc #ML82043200 Report a problem | ||
| 6/4/2004 | Sold | $430,000$357/sqft |
Source: Public Record Report a problem | ||
Public tax history
| Year | Property taxes | Tax assessment |
|---|---|---|
| 2026 | -- | $623,573 +2% |
| 2025 | $8,247 +1.8% | $611,347 +2% |
| 2024 | $8,098 +1.6% | $599,361 +2% |
| 2023 | $7,968 +0.2% | $587,610 +2% |
| 2022 | $7,954 +3% | $576,089 +2% |
| 2021 | $7,721 +2.5% | $564,794 +1% |
| 2020 | $7,531 | $559,004 +2% |
| 2019 | $7,531 +5% | $548,044 +2% |
| 2018 | $7,170 | $537,299 +2% |
| 2017 | $7,170 -0.8% | $526,764 +2% |
| 2016 | $7,226 +5.6% | $516,436 +1.5% |
| 2015 | $6,840 +15.4% | $508,680 +13% |
| 2014 | $5,926 | $450,000 +5.6% |
| 2013 | -- | $426,000 +46.9% |
| 2012 | -- | $290,000 -3% |
| 2011 | -- | $299,000 -20.9% |
| 2010 | -- | $378,000 +26.4% |
| 2009 | -- | $299,000 -35.8% |
| 2008 | -- | $465,442 +2% |
| 2007 | -- | $456,317 +2% |
| 2006 | -- | $447,371 +2% |
| 2005 | -- | $438,600 +119% |
| 2004 | -- | $200,229 +1.9% |
| 2003 | -- | $196,561 +2% |
| 2002 | -- | $192,708 +2% |
| 2001 | -- | $188,930 |
Find assessor info on the county website
Neighborhood: North Valley
Nearby homes
- $754,2002 bd2 ba1.2k sqft1351 Fairway Entrance Dr, San Jose, CA 95131Off Market
- $717,8002 bd2 ba1k sqft1348 Fairway Entrance Dr, San Jose, CA 95131Off Market
- $757,2002 bd2 ba1k sqft1349 Fairway Entrance Dr, San Jose, CA 95131Off Market
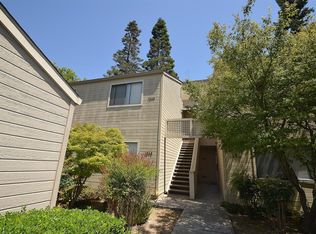
- $710,0002 bd2 ba988 sqft1340 Meadow Ridge Cir, San Jose, CA 95131Sold
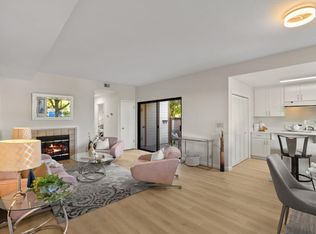
- $817,3002 bd2 ba1k sqft1341 Meadow Ridge Cir, San Jose, CA 95131Off Market
- $723,5002 bd2 ba1k sqft1347 Fairway Entrance Dr, San Jose, CA 95131Off Market
- $711,8002 bd2 ba1k sqft1346 Fairway Entrance Dr, San Jose, CA 95131Off Market
- $711,0002 bd2 ba988 sqft1338 Meadow Ridge Cir, San Jose, CA 95131Off Market
Nearby schools
GreatSchools rating
- 6/10Brooktree Elementary SchoolGrades: K-5Distance: 1.2 mi
- 7/10Morrill Middle SchoolGrades: 6-8Distance: 2.2 mi
- 6/10Independence High SchoolGrades: 9-12Distance: 1.7 mi
Schools provided by the listing agent
- Elementary: BrooktreeElementary
- Middle: MorrillMiddle
- High: IndependenceHigh
- District: BerryessaUnionElementary
Source: MLSListings Inc. This data may not be complete. We recommend contacting the local school district to confirm school assignments for this home.
Get a cash offer in 3 minutes
Find out how much your home could sell for in as little as 3 minutes with a no-obligation cash offer.
Estimated market value
$789,600
Get a cash offer in 3 minutes
Find out how much your home could sell for in as little as 3 minutes with a no-obligation cash offer.
Estimated market value
$789,600
- California
- Santa Clara County
- San Jose
- 95131
- North Valley
- 1350 Fairway Entrance Dr
Nearby cities
Nearby neighborhoods
Nearby zip codes
Other San Jose Topics
