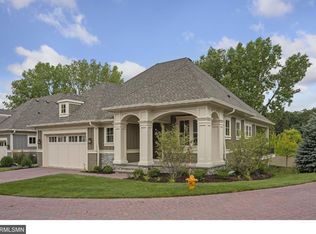
Welcome to this exclusive former Charles Cudd Co. model in the prestigious Ferndale Terrace, where luxury and convenience blend seamlessly in a tranquil setting. This architecturally designed townhome offers sophisticated single-level living in an executive community. Enter through the solid oak custom door into the oversized foyer, setting a warm and inviting atmosphere. The highlight is the breathtaking library/den with panoramic views, in-floor heating, and a stunning coffered ceiling—an ideal retreat for relaxation. Additional features include a dedicated office space, separate laundry room, and an oversized mudroom for storage and organization. A Kinetico RO water filter ensures high-quality water throughout. Gleaming wood floors add elegance, complemented by amenities like a well-appointed wet bar and an amusement room for guests. Two lower-level bedrooms and a bathroom offer comfortable accommodations. Experience superior craftsmanship & maintenance-free living at its finest!
Closed
$1,325,000
1350 Ferndale Rd N, Minneapolis, MN 55447
3beds
3,924sqft
Detached
Built in 2017
5,227 Square Feet Lot
$1,296,900 Zestimate®
$338/sqft
$5,254 Estimated rent
Home value
$1,296,900
$1.12M - $1.52M
$5,254/mo
Zestimate® history
Owner options
List your home for rent
$5,254/mo
Rent Zestimate®
Find your next renter with Zillow Rental Manager. Plus, with online applications, you can quickly screen prospective tenants – for free.
$5,254/mo
Rent Zestimate®
Refinance and save
$8,818/mo
Est. payment
Refinancing to a lower rate could help reduce your monthly payments and save thousands over the life of the loan.
$8,818/mo
Est. payment
Explore your selling options
Work with a Zillow partner agent
Leverage their expertise and Zillow's premium Showcase listings to get your home seen by more buyers.
Get startedList with your own agent
Get your home in front of millions of buyers by listing it on Zillow.
Learn how to do itSell it yourself
Take full control of how buyers see your home on Zillow by listing For Sale by Owner (FSBO).
List your homeWhat's special
Zillow last checked:
Listing updated:
Listed by:
Jan E Anderson 612-802-5209,
Fazendin REALTORS
Bought with:
Patti Jo Hermann
Edina Realty, Inc.
Source: NorthstarMLS as distributed by MLS GRID,MLS#: 6561468
Facts & features
Interior
Bedrooms & bathrooms
- Bedrooms: 3
- Bathrooms: 3
- Full bathrooms: 2
- 1/2 bathrooms: 1
Bedroom
- Level: Main
- Area: 248.5 Square Feet
- Dimensions: 17.75x14
Bedroom 2
- Level: Lower
- Area: 210 Square Feet
- Dimensions: 15x14
Bedroom 3
- Level: Lower
- Area: 168 Square Feet
- Dimensions: 12x14
Primary bathroom
- Level: Main
- Area: 132 Square Feet
- Dimensions: 11x12
Other
- Level: Lower
- Area: 175.5 Square Feet
- Dimensions: 13.5x13
Dining room
- Level: Main
- Area: 232 Square Feet
- Dimensions: 14.5x16
Exercise room
- Level: Lower
- Area: 156 Square Feet
- Dimensions: 12x13
Family room
- Level: Lower
- Area: 306.25 Square Feet
- Dimensions: 17.5x17.5
Kitchen
- Level: Main
- Area: 189 Square Feet
- Dimensions: 18x10.5
Laundry
- Level: Main
- Area: 48.75 Square Feet
- Dimensions: 7.5x6.5
Library
- Level: Main
- Area: 201.25 Square Feet
- Dimensions: 17.5x11.5
Living room
- Level: Main
- Area: 323.75 Square Feet
- Dimensions: 17.5x18.5
Office
- Level: Main
- Area: 80 Square Feet
- Dimensions: 10x8
Walk in closet
- Level: Main
- Area: 82.5 Square Feet
- Dimensions: 7.5x11
Heating
- Forced Air, Fireplace(s), In-Floor Heating
Cooling
- Central Air, Ductless Mini-Split
Appliances
- Included: Air-To-Air Exchanger, Cooktop, Dishwasher, Dryer, Exhaust Fan, Humidifier, Gas Water Heater, Water Osmosis System, Microwave, Refrigerator, Stainless Steel Appliance(s), Wall Oven, Washer, Water Softener Owned
- Laundry: Electric Dryer Hookup, Laundry Room, Main Level, Sink, Washer Hookup
Features
- Basement: Daylight,Finished,Full,Concrete,Storage Space,Sump Pump
- Number of fireplaces: 1
- Fireplace features: Gas, Living Room
Interior area
- Total structure area: 3,924
- Total interior livable area: 3,924 sqft
- Finished area above ground: 2,036
- Finished area below ground: 1,711
Property
Parking
- Total spaces: 2
- Parking features: Attached, Driveway - Other Surface, Floor Drain, Garage Door Opener, Guest, Heated Garage, Insulated Garage, Storage
- Attached garage spaces: 2
- Has uncovered spaces: Yes
- Details: Garage Dimensions (21x20), Garage Door Height (6), Garage Door Width (16)
Accessibility
- Accessibility features: None
Features
- Levels: One
- Stories: 1
- Patio & porch: Front Porch
- Pool features: None
- Fencing: Composite,Partial
- Waterfront features: Pond
Lot
- Size: 5,227 Square Feet
- Features: Tree Coverage - Medium
Details
- Foundation area: 1888
- Parcel number: 3011822330028
- Zoning description: Residential-Single Family
Construction
Type & style
- Home type: SingleFamily
- Property subtype: Detached
Materials
- Concrete, Frame
- Roof: Age 8 Years or Less,Pitched
Condition
- New construction: No
- Year built: 2017
Utilities & green energy
- Electric: Circuit Breakers, Power Company: Xcel Energy
- Gas: Natural Gas
- Sewer: City Sewer/Connected
- Water: City Water/Connected
- Utilities for property: Underground Utilities
Community & HOA
Community
- Subdivision: Ferndale Terrace
HOA
- Has HOA: Yes
- Services included: Hazard Insurance, Lawn Care, Professional Mgmt, Sanitation, Snow Removal
- HOA fee: $415 monthly
- HOA name: Associa
- HOA phone: 763-225-6400
Location
- Region: Minneapolis
Financial & listing details
- Price per square foot: $338/sqft
- Annual tax amount: $11,897
- Date on market: 7/9/2024
- Cumulative days on market: 18 days
- Road surface type: Paved
Price history
| Date | Event | Price |
|---|---|---|
| 8/30/2024 | Sold | $1,325,000+3.9%$338/sqft |
Source:  NorthstarMLS as distributed by MLS GRID #6561468 Report a problem NorthstarMLS as distributed by MLS GRID #6561468 Report a problem | ||
| 7/30/2024 | Pending sale | $1,275,000$325/sqft |
Source: NorthstarMLS as distributed by MLS GRID #6561468 Report a problem | ||
| 7/21/2024 | Listed for sale | $1,275,000$325/sqft |
Source: NorthstarMLS as distributed by MLS GRID #6561468 Report a problem | ||
| 7/21/2024 | Pending sale | $1,275,000$325/sqft |
Source: NorthstarMLS as distributed by MLS GRID #6561468 Report a problem | ||
| 7/12/2024 | Listed for sale | $1,275,000$325/sqft |
Source: NorthstarMLS as distributed by MLS GRID #6561468 Report a problem | ||
Public tax history
Tax history is unavailable.
Neighborhood: 55447
Nearby homes
- $1,325,0003 bd2 ba3.3k sqft1350 Ferndale Rd, Plymouth, MN 55447Sold
- $1,094,500-- bd-- ba-- sqftXxx Ferndale Road North, wayzata,mn, MN 55391Off Market
- $1,128,8001 bd2 ba1.8k sqft1360 Ferndale Rd, Plymouth, MN 55447Off Market
- $---- bd-- ba-- sqft1360 Ferndale Rd N, Minneapolis, MN 55447Off Market
- $1,414,0003 bd2 ba3.9k sqft1340 Ferndale Rd, Plymouth, MN 55447Off Market
- $---- bd-- ba-- sqft1320 Ferndale Rd N, Minneapolis, MN 55447Off Market
- $1,321,2001 bd2 ba2.2k sqft1320 Ferndale Rd, Plymouth, MN 55447Off Market
- $1,319,1001 bd2 ba2.1k sqft1330 Ferndale Rd, Plymouth, MN 55447Off Market
Nearby schools
GreatSchools rating
- 9/10Gleason Lake Elementary SchoolGrades: K-5Distance: 1.3 mi
- 9/10Wayzata West Middle SchoolGrades: 6-8Distance: 1.2 mi
- 10/10Wayzata High SchoolGrades: 9-12Distance: 3.6 mi
Get a cash offer in 3 minutes
Find out how much your home could sell for in as little as 3 minutes with a no-obligation cash offer.
Estimated market value
$1,296,900
Get a cash offer in 3 minutes
Find out how much your home could sell for in as little as 3 minutes with a no-obligation cash offer.
Estimated market value
$1,296,900
- Minnesota
- Hennepin County
- Plymouth
- 55447
- 1350 Ferndale Rd N
Nearby cities
Nearby zip codes
Other Plymouth Topics
