Skip main navigation
Closed
  • $632,600

    1350 Fernwood Cir NE, Atlanta, GA 30319

    2beds
    2,143sqft
    Townhouse, Residential
    Built in 2001
    1,742 Square Feet Lot
    $632,600 Zestimate®
    $295/sqft
    $3,531 Estimated rent

    Home value

    $632,600

    $563,000 - $715,000

    $3,531/mo

    Zestimate® history
    Loading
    Loading...

    Owner options

    List your home for rent

    $3,531/mo

    Rent Zestimate®

    Find your next renter with Zillow Rental Manager. Plus, with online applications, you can quickly screen prospective tenants – for free.

    Learn more

    $3,531/mo

    Rent Zestimate®

    Refinance and save

    $4,168/mo

    Est. payment

    Refinancing to a lower rate could help reduce your monthly payments and save thousands over the life of the loan.

    See today's rates

    $4,168/mo

    Est. payment

    Explore your selling options

    Work with a Zillow partner agent

    Leverage their expertise and Zillow's premium Showcase listings to get your home seen by more buyers.

    Get started

    List with your own agent

    Get your home in front of millions of buyers by listing it on Zillow.

    Learn how to do it

    Sell it yourself

    Take full control of how buyers see your home on Zillow by listing For Sale by Owner (FSBO).

    List your home

    What's special

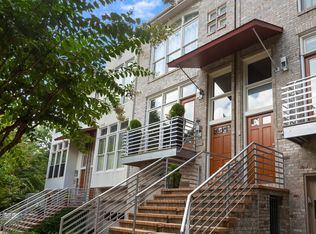
    The epitome of industrial chic, this impeccable modern townhome is situated on the best street in highly desirable Fernwood Park – in the heart of all that downtown Brookhaven has to offer. Walk to the abundant array of boutiques and restaurants just around the corner in Dresden and shops at Brookhaven Village. Inside this fully renovated “show-stopper,” sleek luxury finishes abound. The two-story foyer opens to the main living level boasting huge floor-to-ceiling windows flooding the interiors with natural light. The heart of the home, the chef's kitchen, has been completely renovated with new stainless steel Bosch appliances, sleek white European cabinetry and infinity-edged quartz counters that serve as the perfect centerpiece for your culinary creations. The stunning red subway tiled backsplash adds a bold and modern touch, truly elevating the space. The indoor/outdoor living room is an entertainer’s delight with an inspired gas-fireplace and a wall of glass opening out to the private rear yard backing up to the community greenspace. Once outdoors you can take advantage of the fully-stubbed area for a gas grill and fenced rear yard. Being fee simple is quite advantageous as having your own yard in a townhouse is quite rare. It is even equipped with an outdoor storage space. Throughout the home wood floors grace all levels, seamlessly blending warmth and sophistication. The contemporary plan features interior exposed brick walls complemented by a steel and wood floating staircase, highlighted by a huge skylight, setting the stage for the incredible design elements throughout. The upper of the three levels is reserved for rest & relaxation, housing the Owners’ Suite, Laundry area and secondary en-suite bedroom. The oversized Owners’ Suite has plenty of room for a sitting area and massive arched windows overlooking the serene community gardens. The truly stunning spa-like Owner’s Bath features a frameless glass shower swathed in floor-to-ceiling tile and is beyond decadent with its double floating vanity and huge walk-in closet. The lower level provides direct access to your two-car garage with abundant storage and even boasts a new garage door. The 3 rd Bedroom/Den downstairs is equipped with its own private half bath. Truly turn key, this home features a new roof, new HVAC and water filtration systems, new recessed LED lighting throughout. Close to Marta, restaurants, parks, shops & all major Atlanta highways. TOP RATED schools. A truly one-of-kind opportunity.

    This property is off market, which means it's not currently listed for sale or rent on Zillow. This may be different from what's available on other websites or public sources.

    Zillow last checked:

    Listing updated:

    Listed by:

    David Goodrowe,

    Compass,

    Matthew Doyle,

    Compass

    Bought with:

    BILL AMES, 153386

    Ames Realty Group, Inc.

    Source: FMLS GA,MLS#: 7218560MLS Logo

    Facts & features

    Interior

    Bedrooms & bathrooms
    • Bedrooms: 2
    • Bathrooms: 4
    • Full bathrooms: 2
    • 1/2 bathrooms: 2
    Rooms
    • Room types: Bonus Room, Living Room, Office
    Primary bedroom
    • Features: Oversized Master, Roommate Floor Plan
    • Level: Oversized Master, Roommate Floor Plan
    Bedroom
    • Features: Oversized Master, Roommate Floor Plan
    Primary bathroom
    • Features: Double Vanity, Shower Only, Other
    Dining room
    • Features: Seats 12+, Separate Dining Room
    Kitchen
    • Features: Breakfast Bar, Cabinets White, Eat-in Kitchen, Pantry, Solid Surface Counters, Stone Counters, View to Family Room, Other
    Heating
    • Forced Air, Central, Heat Pump, Electric
    Cooling
    • Ceiling Fan(s), Central Air
    Appliances
    • Included: Dishwasher, Disposal, Electric Oven, Refrigerator, Gas Water Heater, Microwave, Washer, Dryer, Electric Cooktop, Self Cleaning Oven, Range Hood
    • Laundry: Laundry Room, Upper Level, Other
    Features
    • High Ceilings 9 ft Lower, High Ceilings 9 ft Upper, Double Vanity, High Speed Internet, Entrance Foyer, High Ceilings 9 ft Main, Walk-In Closet(s)
    • Flooring: Ceramic Tile, Hardwood
    • Windows: None
    • Basement: Driveway Access,Finished Bath,Full,Exterior Entry,Interior Entry
    • Attic: Pull Down Stairs
    • Number of fireplaces: 1
    • Fireplace features: Gas Starter, Living Room, Insert
    • Common walls with other units/homes: 2+ Common Walls
    Interior area
    • Total structure area: 2,143
    • Total interior livable area: 2,143 sqft
    • Finished area above ground: 2,143
    • Finished area below ground: 0

    Property

    Parking
    • Total spaces: 2
    • Parking features: Garage Door Opener, Drive Under Main Level, Garage, Attached, Driveway, Garage Faces Front
    • Attached garage spaces: 2
    • Has uncovered spaces: Yes
    Accessibility
    • Accessibility features: None
    Features
    • Levels: Three Or More
    • Patio & porch: Deck, Enclosed, Patio
    • Exterior features: Private Yard, Storage, Balcony
    • Pool features: None
    • Spa features: None
    • Fencing: Back Yard,Fenced
    • Has view: Yes
    • View description: Other
    • Waterfront features: None
    • Body of water: None
    Lot
    • Size: 1,742 Square Feet
    • Dimensions: 18 x 100 x 18 x 100
    • Features: Landscaped, Front Yard
    Details
    • Additional structures: None
    • Parcel number: 18 238 25 078
    • Other equipment: None
    • Horse amenities: None

    Construction

    Type & style
    • Home type: Townhouse
    • Architectural style: Contemporary,Townhouse
    • Property subtype: Townhouse, Residential
    • Attached to another structure: Yes
    Materials
    • Other
    • Foundation: Slab, Brick/Mortar
    • Roof: Other
    Condition
    • Resale
    • New construction: No
    • Year built: 2001

    Utilities & green energy

    • Electric: 220 Volts
    • Sewer: Public Sewer
    • Water: Public
    • Utilities for property: Cable Available, Sewer Available, Water Available, Electricity Available, Natural Gas Available, Phone Available, Underground Utilities
    Green energy
    • Energy efficient items: None
    • Energy generation: None
    • Water conservation: Low-Flow Fixtures

    Community & HOA

    Community
    • Features: Homeowners Assoc, Public Transportation, Near Trails/Greenway, Park, Street Lights, Near Schools, Restaurant, Near Public Transport, Near Shopping
    • Security: Fire Alarm, Open Access, Smoke Detector(s), Security System Owned, Security Lights
    • Subdivision: Fernwood Park
    HOA
    • Has HOA: Yes
    • Services included: Maintenance Structure, Termite, Trash, Maintenance Grounds, Water
    • HOA fee: $255 monthly
    Location
    • Region: Atlanta

    Financial & listing details

    • Price per square foot: $295/sqft
    • Annual tax amount: $8,637
    • Date on market: 6/1/2023
    • Cumulative days on market: 1 day
    • Listing terms: Conventional,VA Loan,Cash
    • Ownership: Other
    • Electric utility on property: Yes
    • Road surface type: Paved

    Price history

    DateEventPrice
    7/21/2023Sold$643,455+0.5%$300/sqft
    Source: FMLS GA #7218560 Report a problem
    6/5/2023Pending sale$640,000$299/sqft
    Source: GAMLS #10161813 Report a problem
    6/1/2023Listed for sale$640,000$299/sqft
    Source: GAMLS #10161813 Report a problem

    Public tax history

    Tax history is unavailable.

    Neighborhood: Brookhaven Fields

    Nearby schools

    GreatSchools rating
    Schools provided by the listing agent
    • Elementary: Ashford Park
    • Middle: Chamblee
    • High: Chamblee Charter

    Source: FMLS GA. This data may not be complete. We recommend contacting the local school district to confirm school assignments for this home.

    Get a cash offer in 3 minutes
    Find out how much your home could sell for in as little as 3 minutes with a no-obligation cash offer.
    Estimated market value
    $632,600
    Get a cash offer in 3 minutes
    Find out how much your home could sell for in as little as 3 minutes with a no-obligation cash offer.
    Estimated market value
    $632,600