Welcome to Paradise! Vacation at home year-round in this breathtaking BACKYARD OASIS that sits on a PREMIUM LOT of .48 ACRES. Nature preserve surrounds this home, privately nestled amongst upgraded mature trees and landscaping. Perfect for a private gathering or a large party. High end Episode Outdoor Landscape sound system and landscape lighting sets the mood for relaxation. Dive into your saltwater pool with sun deck and stone waterfall. Large, covered lanai with outdoor pool bath, Travertine Tiles, outdoor wood burning fireplace with gas starter. Newer Catalina Luxury Spa, and an inground fire pit. This very private backyard won't disappoint! The interior of this home is loaded with upgrades and full of artistic detail! All bathrooms have been upgraded with designer finishes. Quartz waterfall island in kitchen with workstation sink. Butler pantry with quartz counters and wine cooler. Laundry room separated with Antique Egyptian Doors. Come Home to Paradise!
Closed
$1,150,000
1350 FRYSTON Street, St. Johns, FL 32259
5beds
3,743sqft
Single Family Residence
Built in 2009
0.48 Acres Lot
$1,078,400 Zestimate®
$307/sqft
$5,732 Estimated rent
Home value
$1,078,400
$1.02M - $1.13M
$5,732/mo
Zestimate® history
Owner options
List your home for rent
$5,732/mo
Rent Zestimate®
Find your next renter with Zillow Rental Manager. Plus, with online applications, you can quickly screen prospective tenants – for free.
$5,732/mo
Rent Zestimate®
Refinance and save
$7,611/mo
Est. payment
Refinancing to a lower rate could help reduce your monthly payments and save thousands over the life of the loan.
$7,611/mo
Est. payment
Explore your selling options
Work with a Zillow partner agent
Leverage their expertise and Zillow's premium Showcase listings to get your home seen by more buyers.
Get startedList with your own agent
Get your home in front of millions of buyers by listing it on Zillow.
Learn how to do itSell it yourself
Take full control of how buyers see your home on Zillow by listing For Sale by Owner (FSBO).
List your homeWhat's special
Zillow last checked:
Listing updated:
Listed by:
LAURA RANNEKLEV 904-814-9328,
FLORIDA WELCOME HOME REAL ESTATE 904-549-5824
Bought with:
MATTHEW ADAM LATIFF, 3446581
COLDWELL BANKER VANGUARD REALTY
Source: realMLS,MLS#: 2011660
Facts & features
Interior
Bedrooms & bathrooms
- Bedrooms: 5
- Bathrooms: 5
- Full bathrooms: 3
- 1/2 bathrooms: 2
Primary bedroom
- Level: Main
- Area: 259.2 Square Feet
- Dimensions: 14.40 x 18.00
Bedroom 2
- Level: Second
- Area: 135.34 Square Feet
- Dimensions: 10.10 x 13.40
Bedroom 3
- Level: Second
- Area: 141.6 Square Feet
- Dimensions: 12.00 x 11.80
Bedroom 4
- Level: Second
- Area: 134.56 Square Feet
- Dimensions: 11.60 x 11.60
Bedroom 5
- Level: Second
- Area: 169.4 Square Feet
- Dimensions: 15.40 x 11.00
Dining room
- Level: Main
- Area: 160.48 Square Feet
- Dimensions: 11.80 x 13.60
Dining room
- Level: Main
- Area: 177.6 Square Feet
- Dimensions: 14.80 x 12.00
Family room
- Level: Main
- Area: 333.04 Square Feet
- Dimensions: 18.10 x 18.40
Game room
- Level: Second
- Area: 155.44 Square Feet
- Dimensions: 11.60 x 13.40
Kitchen
- Level: Main
- Area: 148.4 Square Feet
- Dimensions: 10.60 x 14.00
Office
- Level: Main
- Area: 208 Square Feet
- Dimensions: 16.00 x 13.00
Heating
- Central
Cooling
- Electric, Zoned
Appliances
- Included: Convection Oven, Disposal, Double Oven, Electric Cooktop, Electric Oven, Microwave, Water Softener Owned
- Laundry: Electric Dryer Hookup, Washer Hookup
Features
- Breakfast Bar, Butler Pantry, Ceiling Fan(s), Central Vacuum, Eat-in Kitchen, Entrance Foyer, His and Hers Closets, Open Floorplan, Pantry, Primary Bathroom - Shower No Tub, Smart Home
- Flooring: Vinyl
- Number of fireplaces: 1
- Fireplace features: Outside
Interior area
- Total interior livable area: 3,743 sqft
Property
Parking
- Total spaces: 3
- Parking features: Additional Parking, Attached, Garage
- Attached garage spaces: 3
Accessibility
- Accessibility features: Accessible Central Living Area
Features
- Levels: Two
- Stories: 2
- Patio & porch: Covered, Front Porch, Rear Porch
- Exterior features: Fire Pit, Outdoor Kitchen
- Pool features: In Ground, Fenced, Waterfall
- Fencing: Back Yard
- Has view: Yes
- View description: Protected Preserve
Lot
- Size: 0.48 Acres
- Features: Many Trees
Details
- Additional structures: Outdoor Kitchen
- Parcel number: 0096315154
Construction
Type & style
- Home type: SingleFamily
- Architectural style: Traditional
- Property subtype: Single Family Residence
Materials
- Stone, Stucco
- Roof: Shingle
Condition
- Updated/Remodeled
- New construction: No
- Year built: 2009
Utilities & green energy
- Sewer: Public Sewer
- Water: Public
- Utilities for property: Cable Available, Electricity Connected, Water Connected, Propane
Community & HOA
Community
- Security: Fire Alarm
- Subdivision: Durbin Crossing
HOA
- Has HOA: Yes
- Amenities included: Basketball Court, Children's Pool, Clubhouse, Fitness Center, Park, Playground, Trash
- Services included: Trash
- HOA fee: $75 annually
Location
- Region: Saint Johns
Financial & listing details
- Price per square foot: $307/sqft
- Tax assessed value: $820,140
- Annual tax amount: $8,277
- Date on market: 3/1/2024
- Listing terms: Cash,Conventional,VA Loan
- Road surface type: Asphalt
Price history
| Date | Event | Price |
|---|---|---|
| 7/17/2025 | Listing removed | $1,300,000+13%$347/sqft |
Source:  realMLS #2087691 Report a problem realMLS #2087691 Report a problem | ||
| 7/5/2025 | Listing removed | $4,500$1/sqft |
Source: realMLS #2095732 Report a problem | ||
| 6/27/2025 | Listed for rent | $4,500$1/sqft |
Source: realMLS #2095732 Report a problem | ||
| 6/10/2025 | Listing removed | $1,150,000$307/sqft |
Source: realMLS #2087691 Report a problem | ||
| 5/15/2025 | Listed for sale | $1,150,000$307/sqft |
Source: realMLS #2087691 Report a problem | ||
| 5/20/2024 | Sold | $1,150,000-4.2%$307/sqft |
Source: realMLS #2011660 Report a problem | ||
| 5/14/2024 | Pending sale | $1,199,999$321/sqft |
Source: realMLS #2011660 Report a problem | ||
| 3/1/2024 | Listed for sale | $1,199,999+212.9%$321/sqft |
Source: realMLS #2011660 Report a problem | ||
| 7/29/2011 | Sold | $383,500-4.1%$102/sqft |
Source: Public Record Report a problem | ||
| 6/9/2011 | Price change | $400,018-4.7%$107/sqft |
Source: Magnolia Properties #580842 Report a problem | ||
| 6/3/2011 | Price change | $419,900-2.2%$112/sqft |
Source: Magnolia Properties #580842 Report a problem | ||
| 5/26/2011 | Price change | $429,500-0.1%$115/sqft |
Source: Magnolia Properties #580842 Report a problem | ||
| 5/19/2011 | Listed for sale | $429,900-0.9%$115/sqft |
Source: Magnolia Properties #580842 Report a problem | ||
| 12/22/2009 | Sold | $433,874$116/sqft |
Source: Public Record Report a problem | ||
Public tax history
| Year | Property taxes | Tax assessment |
|---|---|---|
| 2025 | $15,430 +16.7% | $820,140 +13.2% |
| 2024 | $13,217 +59.7% | $724,821 +95.3% |
| 2023 | $8,278 +4.2% | $371,071 +3% |
| 2022 | $7,942 +1.6% | $360,263 +3% |
| 2021 | $7,815 +1.5% | $349,770 +1.4% |
| 2020 | $7,697 -1.1% | $344,941 +2.3% |
| 2019 | $7,783 | $337,186 +1.9% |
| 2018 | $7,783 +0.8% | $330,899 +2.1% |
| 2017 | $7,724 | $324,093 -0.9% |
| 2016 | $7,724 -0.2% | $326,950 +0.7% |
| 2015 | $7,742 -0.8% | $324,677 +4.2% |
| 2014 | $7,808 | $311,567 +8.7% |
| 2013 | -- | $286,534 -3.5% |
| 2012 | -- | $297,011 -4.1% |
| 2011 | -- | $309,771 -7.1% |
| 2010 | -- | $333,601 |
Find assessor info on the county website
Neighborhood: 32259
Nearby homes
- $998,2005 bd4 ba3.9k sqft1354 Fryston St, Saint Johns, FL 32259Off Market
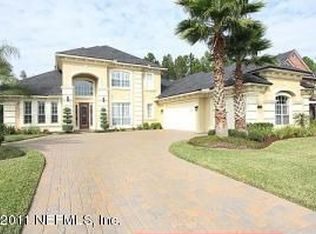
- $633,7004 bd3 ba3k sqft1346 Fryston St, Saint Johns, FL 32259Off Market
- $1,139,9005 bd5 ba4.5k sqft1358 Fryston St, Saint Johns, FL 32259Off Market
- $1,285,1005 bd4 ba4.2k sqft1342 Fryston St, Saint Johns, FL 32259Off Market
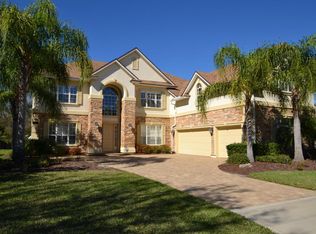
- $864,4005 bd5 ba4.1k sqft1342 Fryston St, Jacksonville, FL 32259Off Market
- $969,3005 bd4 ba4.3k sqft1501 Cullaig Ct, Saint Johns, FL 32259Off Market
- $--77 Acres1503 Cullaig Ct, Saint Johns, FL 32259Off Market
- $854,9005 bd3 ba3.8k sqft1362 Fryston St, Saint Johns, FL 32259Off Market
Nearby schools
GreatSchools rating
- 10/10Patriot Oaks AcademyGrades: K-8Distance: 1.2 mi
- 9/10Creekside High SchoolGrades: 8-12Distance: 1.7 mi
Schools provided by the listing agent
- Elementary: Patriot Oaks Academy
- Middle: Patriot Oaks Academy
- High: Creekside
Source: realMLS. This data may not be complete. We recommend contacting the local school district to confirm school assignments for this home.
Get a cash offer in 3 minutes
Find out how much your home could sell for in as little as 3 minutes with a no-obligation cash offer.
Estimated market value
$1,078,400
Get a cash offer in 3 minutes
Find out how much your home could sell for in as little as 3 minutes with a no-obligation cash offer.
Estimated market value
$1,078,400
- Florida
- Saint Johns County
- Saint Johns
- 32259
- 1350 FRYSTON Street
Nearby cities
Nearby neighborhoods
Nearby zip codes
Other Saint Johns Topics
