As you pull up to your dream ranch, you're immediately struck by its curb appeal. The wrap-around porch, adorned with ornate columns and intricate woodwork, creates an enchanting welcome as you approach the home. Not to mention the home is fully landscaped out front, setting the stage for what lies beyond. Entering through the front door you are greeted by a spacious entryway that exudes a sense of elegance and comfort. The vaulted ceilings add a touch of grandeur, while the soft lighting creates a welcoming ambiance. Just off the entryway, you'll find a cozy guest bedroom and a full bath, perfect for accommodating friends and family. The living room, with its vaulted ceilings and views of the backyard, is the heart of the home, offering plenty of space to relax and entertain. Through the double sliding doors, you step onto a lovely wood deck, ideal for outdoor gatherings and enjoying the fresh air. Nearby, French doors lead to a versatile third bedroom or office space, complete with a charming cherry bookcase and plenty of natural light. The master bedroom is a true retreat, featuring a vaulted ceiling and a built-in wall arch that adds a touch of sophistication. The master en suite is equally impressive, double vanities, a jacuzzi bathtub, walk- in closet, and a spacious walk-in tile shower. The kitchen is a chef's delight, boasting an open concept design, high-end appliances, and Amish custom cherry cabinetry throughout the house. The large granite island is perfect for meal prep and casual dining, while the adjacent dining area offers wrap-around windows that frame views of the surrounding landscape. Convenience is key in this home, with a sizable laundry room equipped with a sink and ample counter space. A powder room near the garage entrance ensures easy access for guests. From the meticulously finished garage to the leaf guards on the gutters. There is thoughtful design touches throughout, this home is sure to impress even the most discerning buyer. Call and schedule your showing today and experience the magic of this property for yourself!
Closed
$349,000
1350 Galaxy Way, Bourbonnais, IL 60914
3beds
1,978sqft
Single Family Residence
Built in 1997
0.26 Acres Lot
$357,300 Zestimate®
$176/sqft
$2,491 Estimated rent
Home value
$357,300
$339,000 - $375,000
$2,491/mo
Zestimate® history
Owner options
List your home for rent
$2,491/mo
Rent Zestimate®
Find your next renter with Zillow Rental Manager. Plus, with online applications, you can quickly screen prospective tenants – for free.
$2,491/mo
Rent Zestimate®
Refinance and save
$2,571/mo
Est. payment
Refinancing to a lower rate could help reduce your monthly payments and save thousands over the life of the loan.
$2,571/mo
Est. payment
Explore your selling options
Work with a Zillow partner agent
Leverage their expertise and Zillow's premium Showcase listings to get your home seen by more buyers.
Get startedList with your own agent
Get your home in front of millions of buyers by listing it on Zillow.
Learn how to do itSell it yourself
Take full control of how buyers see your home on Zillow by listing For Sale by Owner (FSBO).
List your homeWhat's special
Zillow last checked:
Listing updated:
Listed by:
Katia Fedor 219-730-6753,
@properties Christie's International Real Estate
Bought with:
Lindsey T Evans
Liberty Pointe Realty LLC
Source: MRED as distributed by MLS GRID,MLS#: 12062749
Facts & features
Interior
Bedrooms & bathrooms
- Bedrooms: 3
- Bathrooms: 3
- Full bathrooms: 2
- 1/2 bathrooms: 1
Rooms
- Room types: Deck
Primary bedroom
- Features: Bathroom (Full, Double Sink, Tub & Separate Shwr, Whirlpool & Sep Shwr)
- Level: Main
- Area: 280 Square Feet
- Dimensions: 14X20
Bedroom 2
- Level: Main
- Area: 216 Square Feet
- Dimensions: 18X12
Bedroom 3
- Features: Flooring (Hardwood)
- Level: Main
- Area: 195 Square Feet
- Dimensions: 15X13
Deck
- Features: Flooring (Other)
- Level: Main
- Area: 150 Square Feet
- Dimensions: 10X15
Dining room
- Features: Flooring (Hardwood), Window Treatments (Display Window(s))
- Level: Main
- Area: 198 Square Feet
- Dimensions: 11X18
Kitchen
- Features: Kitchen (Island), Flooring (Hardwood)
- Level: Main
- Area: 196 Square Feet
- Dimensions: 14X14
Laundry
- Level: Main
- Area: 48 Square Feet
- Dimensions: 8X6
Living room
- Features: Flooring (Hardwood), Window Treatments (Blinds)
- Level: Main
- Area: 342 Square Feet
- Dimensions: 18X19
Heating
- Natural Gas
Cooling
- Central Air
Appliances
- Included: Double Oven, Microwave, Dishwasher, Refrigerator, Cooktop
- Laundry: Main Level
Features
- Cathedral Ceiling(s), Wet Bar, Built-in Features, Walk-In Closet(s), Bookcases, Special Millwork, Granite Counters
- Flooring: Hardwood
- Windows: Window Treatments, Drapes
- Basement: Crawl Space
Interior area
- Total structure area: 1,978
- Total interior livable area: 1,978 sqft
- Finished area below ground: 0
Property
Parking
- Total spaces: 4
- Parking features: Concrete, Garage Door Opener, On Site, Other, Attached, Driveway, Garage
- Attached garage spaces: 2
- Has uncovered spaces: Yes
Accessibility
- Accessibility features: Two or More Access Exits, Door Width 32 Inches or More, Lowered Light Switches, Modified Wall Outlets, Wheelchair Adaptable, Wheelchair Height Shelves, Accessible Bedroom, Accessible Central Living Area, Accessible Closets, Accessible Common Area, Disability Access
Features
- Stories: 1
Lot
- Size: 0.26 Acres
Details
- Parcel number: 17091530504500
- Special conditions: None
Construction
Type & style
- Home type: SingleFamily
- Property subtype: Single Family Residence
Materials
- Brick
Condition
- New construction: No
- Year built: 1997
Utilities & green energy
- Sewer: Public Sewer
- Water: Public
Community & HOA
HOA
- Services included: None
Location
- Region: Bourbonnais
Financial & listing details
- Price per square foot: $176/sqft
- Tax assessed value: $279,090
- Annual tax amount: $5,471
- Date on market: 6/2/2024
- Listing terms: Conventional
- Ownership: Fee Simple
Price history
| Date | Event | Price |
|---|---|---|
| 8/6/2024 | Sold | $349,000$176/sqft |
Source:  MRED as distributed by MLS GRID #12062749 Report a problem MRED as distributed by MLS GRID #12062749 Report a problem | ||
| 7/24/2024 | Pending sale | $349,000$176/sqft |
Source: MRED as distributed by MLS GRID #12062749 Report a problem | ||
| 6/13/2024 | Contingent | $349,000$176/sqft |
Source: MRED as distributed by MLS GRID #12062749 Report a problem | ||
| 6/9/2024 | Listed for sale | $349,000$176/sqft |
Source: MRED as distributed by MLS GRID #12062749 Report a problem | ||
| 6/9/2024 | Pending sale | $349,000$176/sqft |
Source: MRED as distributed by MLS GRID #12062749 Report a problem | ||
| 6/2/2024 | Listed for sale | $349,000$176/sqft |
Source: MRED as distributed by MLS GRID #12062749 Report a problem | ||
Public tax history
| Year | Property taxes | Tax assessment |
|---|---|---|
| 2024 | $6,220 +3.9% | $93,030 +8% |
| 2023 | $5,984 +9.4% | $86,139 +13.1% |
| 2022 | $5,471 +7.6% | $76,187 +8.6% |
| 2021 | $5,084 +6.8% | $70,135 +4.1% |
| 2020 | $4,760 -2.3% | $67,394 +3% |
| 2019 | $4,874 +2.1% | $65,431 +1.5% |
| 2018 | $4,775 | $64,464 +2.5% |
| 2017 | $4,775 +2.3% | $62,892 +1.5% |
| 2016 | $4,666 -1.6% | $61,962 -0.8% |
| 2015 | $4,742 | $62,452 -1% |
| 2014 | $4,742 | $63,064 -1.9% |
| 2013 | -- | $64,288 -3.8% |
| 2012 | -- | $66,802 -9.1% |
| 2011 | -- | $73,512 -2.1% |
| 2009 | $4,343 +13.7% | $75,059 +6.1% |
| 2008 | $3,818 | $70,736 +28.8% |
| 2002 | -- | $54,931 +2% |
| 2001 | -- | $53,854 +4% |
| 2000 | -- | $51,783 |
Find assessor info on the county website
Neighborhood: 60914
Nearby homes
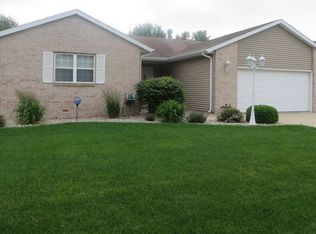
- $291,2003 bd2 ba1.4k sqft1370 Galaxy Way, Bourbonnais, IL 60914Off Market
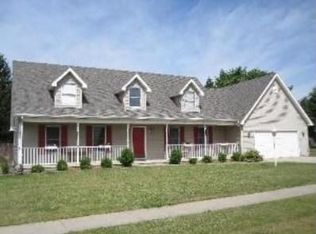
- $346,7003 bd2 ba2k sqft1330 Galaxy Way, Bourbonnais, IL 60914Off Market
- $259,100-- bd-- ba-- sqft1330 Rivard Dr, Bourbonnais, IL 60914Off Market
- $293,600-- bd-- ba-- sqft1380 Galaxy Way, Bourbonnais, IL 60914Off Market
- $300,900-- bd-- ba-- sqft1324 Rivard Dr, Bourbonnais, IL 60914Off Market
- $290,900-- bd-- ba-- sqft1342 Rivard Dr, Bourbonnais, IL 60914Off Market
- $309,600-- bd-- ba-- sqft1355 Galaxy Way, Bourbonnais, IL 60914Off Market
- $373,3005 bd3 ba2.8k sqft1375 Galaxy Way, Bourbonnais, IL 60914Off Market
Nearby schools
GreatSchools rating
- 8/10St George Elementary SchoolGrades: PK-8Distance: 3.6 mi
- 7/10Bradley-Bourbonnais Community High SchoolGrades: 9-12Distance: 2 mi
Schools provided by the listing agent
- District: 258
Source: MRED as distributed by MLS GRID. This data may not be complete. We recommend contacting the local school district to confirm school assignments for this home.


Get pre-qualified for a loan
At Zillow Home Loans, we can pre-qualify you in as little as 5 minutes with no impact to your credit score.An equal housing lender. NMLS #10287.
- Illinois
- Kankakee County
- Bourbonnais
- 60914
- 1350 Galaxy Way
Nearby cities
Nearby zip codes
Other Bourbonnais Topics
