Perched in the foothills of Golden with Mountain Views, this freshly remodeled two-bedroom, two-bathroom condo proves that mountain living and modern polish can happily coexist. Every inch has been reimagined, so you can skip the renovation headaches and go straight to the fun part—moving in.
The transformation begins the moment you step inside, where brand-new flooring stretches throughout and clean, contemporary finishes set an inviting tone. The kitchen steals the spotlight with gleaming quartz countertops, a clever workstation sink that makes meal prep almost enjoyable, and a suite of all-new appliances ready for everything from weeknight dinners to weekend baking experiments.
Both bathrooms have been thoughtfully updated, and yes, the bonus second bathroom means morning routines no longer require negotiation. The showpiece? A spectacular marbled tile walk-in shower that turns an ordinary rinse into a spa-worthy ritual.
Beyond your door, adventure waits. Apex Park sits just minutes away, offering hiking and biking trails for those who like their weekends active and their air fresh. Downtown Golden's shops, restaurants, and riverside charm round out a location that balances outdoor escape with everyday convenience.
HOA well worth the $$!!!....Heat, Insurance, Maintenance Grounds, Maintenance Structure, Recycling, Sewer, Snow Removal, Trash, Water, Clubhouse, Fitness Center, On Site Management, Parking, Pond Seasonal, Pool, Sauna, Spa/Hot Tub
Accepting backups
$289,000
1350 Golden Circle #208, Golden, CO 80401
2beds
800sqft
Condominium
Built in 1973
-- sqft lot
$-- Zestimate®
$361/sqft
$531/mo HOA
What's special
- 4 days |
- 157 |
- 8 |
Zillow last checked:
Listing updated:
Listed by:
Leanne Dalton 303-667-4987 daltonleanne@msn.com,
RE/MAX Alliance
Source: REcolorado as distributed by MLS GRID,MLS#: 2487949
Facts & features
Interior
Bedrooms & bathrooms
- Bedrooms: 2
- Bathrooms: 2
- 3/4 bathrooms: 1
- 1/2 bathrooms: 1
- Main level bathrooms: 2
- Main level bedrooms: 2
Bedroom
- Description: Large Bedroom With Walk In Closet Furthest Away From Main Living Area.
- Features: Primary Suite
- Level: Main
Bedroom
- Description: Perfect As A Second Bedroom With Closet Or Workspace.
- Level: Main
Bathroom
- Description: Remodeled With Stunning Marbled Tile Walk In Shower, Private Water Closet With Shelving.
- Level: Main
Bathroom
- Description: Private Powder Room Off Of Hallway Across From Sceondary Bedroom.
- Level: Main
Dining room
- Description: Just The Perfect Space Off Of The Kitchen.
- Level: Main
Kitchen
- Description: Totally Remodeled With Stainless Steel Appliances And Work Station Sink!
- Level: Main
Laundry
- Description: Laundry Room Is Off Of Kitchen Area.
- Level: Main
Living room
- Description: New Flooring, Large Space With Internal Blind Doors Leading To The Freshly Painted Deck
- Level: Main
Heating
- Baseboard
Cooling
- Air Conditioning-Room
Appliances
- Included: Dishwasher, Disposal, Dryer, Microwave, Refrigerator, Self Cleaning Oven, Washer
- Laundry: In Unit
Features
- No Stairs, Open Floorplan, Quartz Counters, Walk-In Closet(s)
- Flooring: Laminate
- Has basement: No
Interior area
- Total structure area: 800
- Total interior livable area: 800 sqft
- Finished area above ground: 800
Video & virtual tour
Property
Parking
- Total spaces: 1
- Details: Reserved Spaces: 1
Features
- Levels: One
- Stories: 1
- Patio & porch: Covered
- Exterior features: Balcony
- Has view: Yes
- View description: Mountain(s)
Details
- Parcel number: 156221
- Special conditions: Standard
Construction
Type & style
- Home type: Condo
- Property subtype: Condominium
- Attached to another structure: Yes
Materials
- Stucco, Vinyl Siding
- Roof: Unknown
Condition
- Updated/Remodeled
- Year built: 1973
Utilities & green energy
- Sewer: Public Sewer
- Water: Public
Community & HOA
Community
- Subdivision: Golden Ridge
HOA
- Has HOA: Yes
- Amenities included: Clubhouse, Fitness Center, Management, Parking, Pond Seasonal, Pool, Sauna, Spa/Hot Tub
- Services included: Heat, Insurance, Maintenance Grounds, Maintenance Structure, Recycling, Sewer, Snow Removal, Trash, Water
- HOA fee: $531 monthly
- HOA name: GRCA?LCM Property Management
- HOA phone: 303-279-9638
Location
- Region: Golden
Financial & listing details
- Price per square foot: $361/sqft
- Tax assessed value: $285,415
- Annual tax amount: $1,719
- Date on market: 7/17/2026
- Listing terms: Cash,Conventional
- Exclusions: Staging Items
- Ownership: Individual
- Road surface type: Paved
Estimated market value
Not available
Estimated sales range
Not available
Not available
Price history
| Date | Event | Price |
|---|---|---|
| 7/18/2026 | Pending sale | $289,000$361/sqft |
Source:  REcolorado as distributed by MLS GRID #2487949 Report a problem REcolorado as distributed by MLS GRID #2487949 Report a problem | ||
| 7/17/2026 | Listed for sale | $289,000+65.1%$361/sqft |
Source: REcolorado as distributed by MLS GRID #2487949 Report a problem | ||
| 6/1/2026 | Sold | $175,000+115%$219/sqft |
Source: Public Record Report a problem | ||
| 10/9/2003 | Sold | $81,407-24%$102/sqft |
Source: Public Record Report a problem | ||
| 8/1/2003 | Sold | $107,071+8.8%$134/sqft |
Source: Public Record Report a problem | ||
| 2/9/2001 | Sold | $98,450$123/sqft |
Source: Public Record Report a problem | ||
Public tax history
| Year | Property taxes | Tax assessment |
|---|---|---|
| 2025 | $1,263 0% | $17,838 +28.2% |
| 2024 | $1,264 -7.2% | $13,914 |
| 2023 | $1,363 -1.6% | $13,914 -11.7% |
| 2022 | $1,385 +17% | $15,761 -2.8% |
| 2021 | $1,184 | $16,214 +16.4% |
| 2020 | $1,184 +1.4% | $13,932 |
| 2019 | $1,167 +13.9% | $13,932 +17.4% |
| 2018 | $1,024 | $11,865 |
| 2017 | $1,024 +44.7% | $11,865 +41.9% |
| 2016 | $708 +100% | $8,359 |
| 2015 | $354 -39.1% | $8,359 +28% |
| 2014 | $581 +2.9% | $6,528 |
| 2013 | $565 +2.2% | $6,528 +1.6% |
| 2012 | $553 -0.6% | $6,425 |
| 2011 | $556 0% | $6,425 -1.3% |
| 2010 | $556 -9.6% | $6,510 |
| 2009 | $615 +0.2% | $6,510 -9.5% |
| 2008 | $614 -5.1% | $7,190 |
| 2007 | $647 0% | $7,190 -4% |
| 2006 | $647 -9.5% | $7,490 -7.3% |
| 2005 | $714 +9.6% | $8,080 |
| 2004 | $652 +19.2% | $8,080 |
| 2003 | $547 +1.6% | $8,080 +21% |
| 2002 | $538 +5.3% | $6,680 +15.8% |
| 2001 | $511 -1% | $5,770 |
| 2000 | $516 | $5,770 |
Find assessor info on the county website
Monthly payment
Est. payment
Payment breakdown
Explore the cost of this home by adjusting the details. Changes won't be saved.Climate risks
Neighborhood: 80401
Nearby schools
GreatSchools rating
- 5/10Shelton Elementary SchoolGrades: PK-5Distance: 0.3 mi
- 7/10Bell Middle SchoolGrades: 6-8Distance: 1 mi
- 9/10Golden High SchoolGrades: 9-12Distance: 1.3 mi
Schools provided by the listing agent
- Elementary: Shelton
- Middle: Bell
- High: Golden
- District: Jefferson County R-1
Source: REcolorado as distributed by MLS GRID. This data may not be complete. We recommend contacting the local school district to confirm school assignments for this home.
- $257,800-- sqft1350 Golden Cir APT 103, Golden, CO 80401Off Market
- $245,7002 bd1 ba800 sqft1350 Golden Cir APT 110, Golden, CO 80401Off Market
- $245,7002 bd1 ba800 sqft1350 Golden Cir APT 203, Golden, CO 80401Off Market
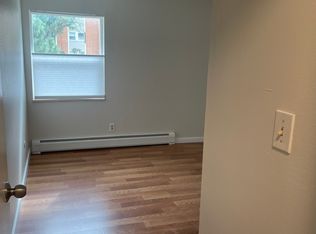
- $324,8003 bd2 ba1k sqft1350 Golden Cir APT 207, Golden, CO 80401Off Market

- $262,1002 bd1 ba800 sqft1350 Golden Cir APT 309, Golden, CO 80401Off Market
- $352,2003 bd2 ba1k sqft1350 Golden Cir APT 312, Golden, CO 80401Off Market
- $325,9003 bd2 ba1k sqft1350 Golden Cir APT 101, Golden, CO 80401Off Market
- $270,9002 bd1 ba800 sqft1350 Golden Cir APT 102, Golden, CO 80401Off Market
A local agent can set up tours, give advice and negotiate with sellers.
Similar homes
- $319,0002 bd1 ba800 sqft501 Golden Circle #303, Golden, CO 80401For Sale

 MLS ID #3324679, Joshua Zelcer, Brokers Guild Real Estate. REcolorado as distributed by MLS GRID
 - $320,0003 bd2 ba1k sqft501 Golden Circle #307, Golden, CO 80401For Sale
 MLS ID #7785985, Jonathan Novotny, RE/MAX Alliance. REcolorado as distributed by MLS GRID
 - $275,0002 bd1 ba800 sqft1350 Golden Circle #302, Golden, CO 80401For Sale
 MLS ID #3059772, Erik Gruenwald, eXp Realty, LLC. REcolorado as distributed by MLS GRID
 - $277,0001 bd1 ba600 sqft1200 Golden Circle #204, Golden, CO 80401For Sale
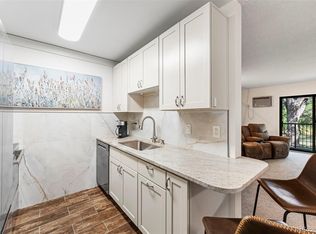 MLS ID #7177862, Chris Lamee, Banyan Real Estate LLC. REcolorado as distributed by MLS GRID
 - $349,0003 bd2 ba1k sqft1400 Golden Circle #306, Golden, CO 80401For SaleMLS ID #8627805, Laura Baron, Baron Enterprises Inc. REcolorado as distributed by MLS GRID
- $300,0002 bd2 ba1k sqft380 Zang Street #6-304, Lakewood, CO 80228For SaleMLS ID #3169749, Nicole Lawson, Milehimodern. REcolorado as distributed by MLS GRID
- $280,0001 bd1 ba600 sqftGolden Ridge, Golden, CO 80401For SaleMLS ID #5338379, Marina Kondratishin, HomeSmart. REcolorado as distributed by MLS GRID
- $225,0002 bd1 ba800 sqft1300 Golden Circle #104, Golden, CO 80401For SaleMLS ID #3925937, Todd L Crosbie, LIV Sotheby's International Realty. REcolorado as distributed by MLS GRID
- $239,9001 bd1 ba600 sqft1150 Golden Circle #305, Golden, CO 80401For SaleMLS ID #6702545, Andy Bedard, 1 Percent Lists Front Range Realty. REcolorado as distributed by MLS GRID
- $310,0002 bd2 ba929 sqft579 Wright Street #202, Lakewood, CO 80228For SaleMLS ID #9435180, Dan Luebcke, Real Broker, LLC DBA Real. REcolorado as distributed by MLS GRID
- $205,0001 bd1 ba600 sqft1250 Golden Circle #409, Golden, CO 80401For SaleMLS ID #5270445, Carolyn Ingebritson, Your Castle Real Estate Inc. REcolorado as distributed by MLS GRID
- $265,0002 bd1 ba887 sqftCamelot Condominiums, Denver, CO 80214For SaleMLS ID #7503259, Amy Olson, Compass - Denver. REcolorado as distributed by MLS GRID
- $215,0001 bd1 ba600 sqft1150 Golden Circle #511, Golden, CO 80401For SaleMLS ID #7038984, Erna Cavcic, Keller Williams Integrity Real Estate LLC. REcolorado as distributed by MLS GRID
- $229,9002 bd1 ba773 sqftGolden Pines Condos, Golden, CO 80401For SaleMLS ID #8221891, Gaylene Preston. eXp Realty
- $229,9002 bd1 ba773 sqftGolden Pines Condos, Golden, CO 80401For SaleMLS ID #8221891, Gaylene Preston, eXp Realty, LLC. REcolorado as distributed by MLS GRID
- $300,0002 bd2 ba837 sqftLakewood Vista at Green Mountain, Denver, CO 80228For SaleMLS ID #2896714, Greg Drake, Realty Professionals LLC. REcolorado as distributed by MLS GRID
- $289,9002 bd1 ba936 sqft443 Wright Street #209, Lakewood, CO 80228For SaleMLS ID #1718087, Evan Noyes, Market Masters Real Estate. REcolorado as distributed by MLS GRID
- $284,9002 bd2 ba920 sqft12360 W Nevada Place #104, Lakewood, CO 80228For SaleMLS ID #1877155, Taylor Fortini, RE-Avail Property Group. REcolorado as distributed by MLS GRID
- $294,0002 bd2 ba1k sqft12, Lakewood, CO 80228For SaleMLS ID #9120659, Greg Gilbert, Coldwell Banker Realty 56. REcolorado as distributed by MLS GRID
- $285,0002 bd1 ba988 sqft416 Wright Street #103, Lakewood, CO 80228For SaleMLS ID #2515580, Heidi Newhart, Madison & Company Properties. REcolorado as distributed by MLS GRID
