Skip main navigation
Off market
  • $381,000

    1350 Greenfield St, Gainesville, TX 76240

    4beds
    2,115sqft
    Single Family Residence
    Built in 2020
    0.34 Acres Lot
    $381,000 Zestimate®
    $180/sqft
    $2,580 Estimated rent

    Home value

    $381,000

    $354,000 - $411,000

    $2,580/mo

    Zestimate® history
    Loading
    Loading...

    Owner options

    List your home for rent

    $2,580/mo

    Rent Zestimate®

    Find your next renter with Zillow Rental Manager. Plus, with online applications, you can quickly screen prospective tenants – for free.

    Learn more

    $2,580/mo

    Rent Zestimate®

    Refinance and save

    $3,196/mo

    Est. payment

    Refinancing to a lower rate could help reduce your monthly payments and save thousands over the life of the loan.

    See today's rates

    $3,196/mo

    Est. payment

    Explore your selling options

    Work with a Zillow partner agent

    Leverage their expertise and Zillow's premium Showcase listings to get your home seen by more buyers.

    Get started

    List with your own agent

    Get your home in front of millions of buyers by listing it on Zillow.

    Learn how to do it

    Sell it yourself

    Take full control of how buyers see your home on Zillow by listing For Sale by Owner (FSBO).

    List your home

    What's special

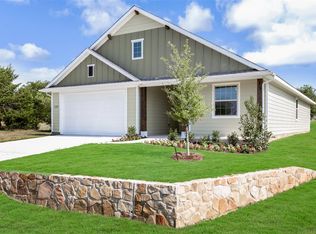
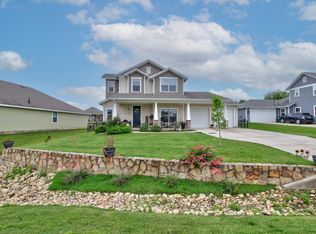
    This awesome 4 BR 4 Bath home features 2 BR upstairs with a full bath and loft area. Fabulous kitchen is open to living area, gas cooking, built in microwave and abundance of cabinetry and storage. Spacious island is a wonderful prep area and makes cooking and entertaining something to look forward to year round. Utility room features full size washer and dryer space complete with open shelving, your custom pantry located in the utility room allows for easy access and plenty of storage. Master suite offers natural light, room for that special reading chair and Master bath comes complete with a separate soaking tub and separate shower plus a great walk in closet. Guest Bedroom downstairs has a private bath with shower that will impress your overnight guests. Combined family living and dining space is inviting and ready for its next LUCKY family. tandem garage offers that extra storage and parking you've been needing. Buyer,Buyer Rep to verify schools and square footage.

    This property is off market, which means it's not currently listed for sale or rent on Zillow. This may be different from what's available on other websites or public sources.

    Zillow last checked:

    Listing updated:

    Listed by:

    Sue Cogdell 0524472 940-891-3229,

    Ebby Halliday, REALTORS 940-891-3229

    Bought with:

    Bill Hamilton

    Lake Kiowa Premiere

    Source: NTREIS,MLS#: 20204957

    Facts & features

    Interior

    Bedrooms & bathrooms
    • Bedrooms: 4
    • Bathrooms: 4
    • Full bathrooms: 3
    • 1/2 bathrooms: 1
    Primary bedroom
    • Features: En Suite Bathroom, Garden Tub/Roman Tub, Separate Shower, Walk-In Closet(s)
    • Level: First
    • Dimensions: 14 x 14
    Bedroom
    • Features: Split Bedrooms
    • Level: Second
    • Dimensions: 11 x 14
    Bedroom
    • Level: Second
    • Dimensions: 10 x 14
    Other
    • Features: Separate Shower
    • Level: First
    • Dimensions: 12 x 10
    Dining room
    • Level: First
    • Dimensions: 12 x 12
    Family room
    • Level: First
    • Dimensions: 17 x 15
    Half bath
    • Level: First
    Kitchen
    • Features: Breakfast Bar, Built-in Features, Granite Counters, Kitchen Island, Stone Counters, Walk-In Pantry
    • Level: First
    • Dimensions: 14 x 12
    Living room
    • Level: Second
    • Dimensions: 7 x 11
    Utility room
    • Features: Built-in Features, Utility Room
    • Level: First
    • Dimensions: 8 x 8
    Heating
    • Central, Natural Gas, Zoned
    Cooling
    • Central Air, Ceiling Fan(s)
    Appliances
    • Included: Some Gas Appliances, Dryer, Dishwasher, Disposal, Gas Range, Gas Water Heater, Microwave, Plumbed For Gas, Washer
    • Laundry: Washer Hookup, Electric Dryer Hookup, Laundry in Utility Room
    Features
    • Built-in Features, Decorative/Designer Lighting Fixtures, Granite Counters, High Speed Internet, In-Law Floorplan, Kitchen Island, Loft, Open Floorplan, Pantry, Cable TV, Walk-In Closet(s), Wired for Sound
    • Flooring: Carpet, Ceramic Tile
    • Has basement: No
    • Has fireplace: No
    • Fireplace features: None
    Interior area
    • Total interior livable area: 2,115 sqft

    Property

    Parking
    • Total spaces: 2
    • Parking features: Concrete, Driveway, Garage Faces Front, Garage, Inside Entrance, Kitchen Level, Paved, Tandem
    • Attached garage spaces: 2
    • Has uncovered spaces: Yes
    Features
    • Levels: Two
    • Stories: 2
    • Patio & porch: Front Porch, Patio, Covered
    • Exterior features: Rain Gutters
    • Pool features: None
    • Fencing: Fenced,Perimeter,Wire
    Lot
    • Size: 0.34 Acres
    • Features: Interior Lot
    Details
    • Parcel number: 149608

    Construction

    Type & style
    • Home type: SingleFamily
    • Architectural style: Traditional,Detached
    • Property subtype: Single Family Residence
    • Attached to another structure: Yes
    Materials
    • Brick, Fiber Cement, Other
    • Foundation: Slab
    • Roof: Composition
    Condition
    • Year built: 2020

    Utilities & green energy

    • Sewer: Public Sewer
    • Water: Public
    • Utilities for property: Natural Gas Available, Sewer Available, Separate Meters, Water Available, Cable Available

    Community & HOA

    Community
    • Features: Other, Community Mailbox
    • Security: Wireless
    • Subdivision: Black Hill Farm
    HOA
    • Has HOA: Yes
    • Services included: Maintenance Grounds
    • HOA fee: $720 annually
    • HOA name: Black Farm HOA
    • HOA phone: 972-484-2060
    Location
    • Region: Gainesville

    Financial & listing details

    • Price per square foot: $180/sqft
    • Annual tax amount: $8,210
    • Date on market: 11/11/2022
    • Cumulative days on market: 125 days
    • Listing terms: Cash,Conventional,FHA,VA Loan
    • Exclusions: Refrigerator, Drapes, Curtain Rods, Washer, Dryer, Gun Safe, Garage Shelving, Yard Art, Patio Furniture, Porch Furniture, Outdoor Grill

    Price history

    DateEventPrice
    4/14/2023Sold--
    Source: NTREIS #20204957 Report a problem
    3/26/2023Pending sale$362,000$171/sqft
    Source: NTREIS #20204957 Report a problem
    3/16/2023Contingent$362,000$171/sqft
    Source: NTREIS #20204957 Report a problem
    1/17/2023Price change$362,000-3.5%$171/sqft
    Source: NTREIS #20204957 Report a problem
    12/9/2022Price change$375,000-2.6%$177/sqft
    Source: NTREIS #20204957 Report a problem
    11/21/2022Price change$385,000-1.9%$182/sqft
    Source: NTREIS #20204957 Report a problem
    11/11/2022Listed for sale$392,500$186/sqft
    Source: NTREIS #20204957 Report a problem

    Public tax history

    Tax history is unavailable.

    Neighborhood: 76240

    Nearby schools

    GreatSchools rating
    Schools provided by the listing agent
    • Elementary: Chalmers
    • High: Gainesvill
    • District: Gainesville ISD

    Source: NTREIS. This data may not be complete. We recommend contacting the local school district to confirm school assignments for this home.

    Get a cash offer in 3 minutes
    Find out how much your home could sell for in as little as 3 minutes with a no-obligation cash offer.
    Estimated market value
    $381,000
    Get a cash offer in 3 minutes
    Find out how much your home could sell for in as little as 3 minutes with a no-obligation cash offer.
    Estimated market value
    $381,000