New Construction Mountain Home in Haven Heights
Perched at the top of the desirable Haven Heights subdivision, this brand-new mountain home combines modern comfort with gorgeous views. Step inside to an inviting open floor plan featuring soaring cathedral ceilings over the living room and kitchen. The gourmet kitchen showcases quartz countertops, premium soft-close cabinetry, and plenty of space for entertaining.
With 9-foot ceilings throughout, the home offers a bright and spacious feel in every room. The primary suite features a double-sink vanity and an oversized walk-in shower with bench seating and dual shower heads for a spa-like experience.
Outdoor living is just as impressive, with a 31’ x 6’ covered front porch perfect for taking in the mountain scenery, as well as a back deck designed for relaxing or entertaining. Additional highlights include a double-car garage, hardboard siding, and premium landscaping for added curb appeal. Enjoy beautiful mountain views from both the front and back of the home!
Closed
$387,500
1350 Haven Heights Dr, Marion, NC 28761
3beds
1,451sqft
Single Family Residence
Built in 2025
1.82 Acres Lot
$389,600 Zestimate®
$267/sqft
$2,137 Estimated rent
Home value
$389,600
Estimated sales range
Not available
$2,137/mo
Zestimate® history
Owner options
List your home for rent
$2,137/mo
Rent Zestimate®
Find your next renter with Zillow Rental Manager. Plus, with online applications, you can quickly screen prospective tenants – for free.
$2,137/mo
Rent Zestimate®
Refinance and save
$2,703/mo
Est. payment
Refinancing to a lower rate could help reduce your monthly payments and save thousands over the life of the loan.
$2,703/mo
Est. payment
Explore your selling options
Work with a Zillow partner agent
Leverage their expertise and Zillow's premium Showcase listings to get your home seen by more buyers.
Get startedList with your own agent
Get your home in front of millions of buyers by listing it on Zillow.
Learn how to do itSell it yourself
Take full control of how buyers see your home on Zillow by listing For Sale by Owner (FSBO).
List your homeWhat's special
Zillow last checked:
Listing updated:
Listed by:
Wayne McLaughlin listwithwayne@gmail.com,
Catawba Properties NC LLC
Bought with:
Ella Tzinberg
Keller Williams Professionals
Source: Canopy MLS as distributed by MLS GRID,MLS#: 4300583
Facts & features
Interior
Bedrooms & bathrooms
- Bedrooms: 3
- Bathrooms: 2
- Full bathrooms: 2
- Main level bedrooms: 3
Primary bedroom
- Level: Main
- Area: 202.72 Square Feet
- Dimensions: 16' 0" X 12' 8"
Heating
- Heat Pump
Cooling
- Heat Pump
Appliances
- Included: Dishwasher, Electric Oven, Electric Range, Microwave, Refrigerator
- Laundry: Electric Dryer Hookup, Main Level, Washer Hookup
Features
- Has basement: No
Interior area
- Total structure area: 1,451
- Total interior livable area: 1,451 sqft
- Finished area above ground: 1,451
- Finished area below ground: 0
Property
Parking
- Total spaces: 2
- Parking features: Attached Garage, Parking Space(s), Garage on Main Level
- Attached garage spaces: 2
Features
- Levels: One
- Stories: 1
- Has view: Yes
- View description: Long Range, Mountain(s)
Lot
- Size: 1.82 Acres
Details
- Parcel number: 171100777916
- Zoning: 0102
- Special conditions: Standard
Construction
Type & style
- Home type: SingleFamily
- Property subtype: Single Family Residence
Materials
- Hardboard Siding
- Foundation: Crawl Space
Condition
- New construction: Yes
- Year built: 2025
Utilities & green energy
- Sewer: Septic Installed
- Water: Well
Community & HOA
Community
- Subdivision: Haven Heights
HOA
- Has HOA: Yes
- HOA fee: $400 annually
Location
- Region: Marion
Financial & listing details
- Price per square foot: $267/sqft
- Tax assessed value: $154,750
- Date on market: 9/8/2025
- Cumulative days on market: 15 days
- Road surface type: Concrete, Gravel
Price history
| Date | Event | Price |
|---|---|---|
| 10/23/2025 | Sold | $387,500-0.6%$267/sqft |
Source:  Canopy MLS as distributed by MLS GRID #4300583 Report a problem Canopy MLS as distributed by MLS GRID #4300583 Report a problem | ||
| 9/23/2025 | Pending sale | $389,900$269/sqft |
Source: Canopy MLS as distributed by MLS GRID #4300583 Report a problem | ||
| 9/9/2025 | Listed for sale | $389,900$269/sqft |
Source: Canopy MLS as distributed by MLS GRID #4300583 Report a problem | ||
Public tax history
Tax history is unavailable.
Neighborhood: 28761
Nearby homes
- $361,7002 bd2 ba1.3k sqft1374 Haven Heights Dr, Marion, NC 28752Off Market

- $387,5003 bd2 ba1.5k sqft1349 Haven Heights Dr, Marion, NC 28752Sold
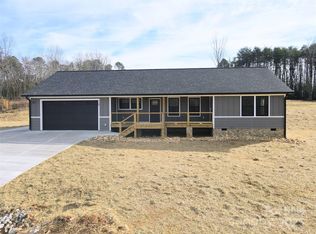
- $348,9003 bd2 ba1.3k sqft128 Big Sky Dr, Marion, NC 28752Sold
- $17,500-- bd-- ba-- sqft1260 Haven Heights Dr, Marion, NC 28752Off Market
- $589,6003 bd2 ba1.7k sqft1427 Haven Heights Dr, Marion, NC 28752Off Market
- $394,9003 bd2 ba1.4k sqft1224 Haven Heights Dr #98, And 99 Marion, NC 28752Sold
- $446,2003 bd2 ba1.3k sqft1483 Haven Heights Dr, Marion, NC 28752Off Market
- $17,500-- bd-- ba-- sqft24 Juniper Ln, Marion, NC 28752Off Market
Nearby schools
GreatSchools rating
- 8/10Eastfield Elementary SchoolGrades: PK-5Distance: 0.8 mi
- 6/10East McDowell Junior High SchoolGrades: 6-8Distance: 1.4 mi
- 10/10McDowell Early CollegeGrades: 9-12Distance: 2.2 mi
Schools provided by the listing agent
- Elementary: Marion
- Middle: East McDowell
- High: McDowell
Source: Canopy MLS as distributed by MLS GRID. This data may not be complete. We recommend contacting the local school district to confirm school assignments for this home.
Get a cash offer in 3 minutes
Find out how much your home could sell for in as little as 3 minutes with a no-obligation cash offer.
Estimated market value
$389,600
Get a cash offer in 3 minutes
Find out how much your home could sell for in as little as 3 minutes with a no-obligation cash offer.
Estimated market value
$389,600
- North Carolina
- McDowell County
- Marion
- 28761
- 1350 Haven Heights Dr
Nearby cities
Nearby neighborhoods
Nearby zip codes
Other Marion Topics
