Skip main navigation
Sold for $675,000
  • $675,000

    1350 Hawk Hollow Dr, Crofton, MD 21114

    3beds
    2,344sqft
    Townhouse
    Built in 2020
    1,971 Square Feet Lot
    $674,700 Zestimate®
    $288/sqft
    $3,332 Estimated rent

    Home value

    $674,700

    $641,000 - $708,000

    $3,332/mo

    Zestimate® history
    Loading
    Loading...

    Owner options

    List your home for rent

    $3,332/mo

    Rent Zestimate®

    Find your next renter with Zillow Rental Manager. Plus, with online applications, you can quickly screen prospective tenants – for free.

    Learn more

    $3,332/mo

    Rent Zestimate®

    Refinance and save

    $4,528/mo

    Est. payment

    Refinancing to a lower rate could help reduce your monthly payments and save thousands over the life of the loan.

    See today's rates

    $4,528/mo

    Est. payment

    Explore your selling options

    Work with a Zillow partner agent

    Leverage their expertise and Zillow's premium Showcase listings to get your home seen by more buyers.

    Get started

    List with your own agent

    Get your home in front of millions of buyers by listing it on Zillow.

    Learn how to do it

    Sell it yourself

    Take full control of how buyers see your home on Zillow by listing For Sale by Owner (FSBO).

    List your home

    What's special

    Versatile loftConvenient laundry closetDeck overlooking serene greeneryFull hall bathroomEngineered hardwood flooringSpacious family roomThree spacious bedrooms
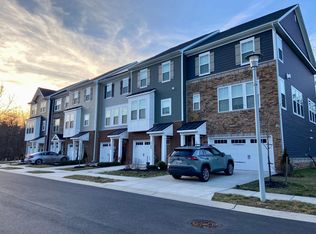
    MUST SEE!! Beautifully positioned end unit townhouse offering unmatched privacy with natural surroundings on three sides. This well kept home features an inviting open concept main level with engineered hardwood flooring, a chef’s kitchen with granite counters and stainless steel appliances, opening to a bright living room that leads to a deck overlooking serene greenery. The lower level provides a spacious family room, half bath, and walk out access to a patio, along with entry to an oversized garage that offers exceptional storage or is spacious enough to accommodate two mid-size vehicles. The upper levels offer three spacious bedrooms, a versatile loft, and plush carpeting throughout the sleeping areas. The master suite boasts a large walk in closet and modern bath, accompanied by two additional bedrooms, a full hall bathroom, and a convenient laundry closet. The top floor loft—with its own balcony and half bath—offers endless possibilities as a fourth bedroom, office, or creative space. A rare combination of privacy, space, and thoughtful design. Conveniently located to Fort Mead.

    Zillow last checked:

    Listing updated:

    Listed by:

    Sheila Hawkins 703-863-8311,

    Samson Properties

    Bought with:

    Sunna Ahmad, 674044

    Cummings & Co. Realtors

    Source: Bright MLS,MLS#: MDAA2151164MLS Logo

    Facts & features

    Interior

    Bedrooms & bathrooms
    • Bedrooms: 3
    • Bathrooms: 5
    • Full bathrooms: 2
    • 1/2 bathrooms: 3
    • Main level bathrooms: 1
    Basement
    • Area: 0
    Heating
    • Heat Pump, Natural Gas
    Cooling
    • Central Air, Electric
    Appliances
    • Included: Microwave, Cooktop, Dishwasher, Disposal, Dryer, Exhaust Fan, Double Oven, Refrigerator, Stainless Steel Appliance(s), Washer, Water Heater, Gas Water Heater
    • Laundry: Upper Level
    Features
    • Has basement: No
    • Has fireplace: No
    Interior area
    • Total structure area: 2,344
    • Total interior livable area: 2,344 sqft
    • Finished area above ground: 2,344
    • Finished area below ground: 0

    Property

    Parking
    • Total spaces: 3
    • Parking features: Garage Door Opener, Inside Entrance, Garage Faces Front, Storage, Attached, Driveway
    • Attached garage spaces: 1
    • Uncovered spaces: 2
    • Details: Garage Sqft: 320
    Accessibility
    • Accessibility features: None
    Features
    • Levels: Three
    • Stories: 3
    • Pool features: None
    Lot
    • Size: 1,971 Square Feet
    Details
    • Additional structures: Above Grade, Below Grade
    • Parcel number: 020266390249239
    • Zoning: C3
    • Special conditions: Standard

    Construction

    Type & style
    • Home type: Townhouse
    • Architectural style: Loft,Transitional
    • Property subtype: Townhouse
    Materials
    • Brick, Aluminum Siding
    • Foundation: Slab
    Condition
    • New construction: No
    • Year built: 2020

    Utilities & green energy

    • Sewer: Public Sewer
    • Water: Public

    Community & HOA

    Community
    • Subdivision: Riverwalk At Crofton
    HOA
    • Has HOA: Yes
    • Services included: Road Maintenance, Snow Removal, Trash
    • HOA fee: $140 monthly
    Location
    • Region: Crofton

    Financial & listing details

    • Price per square foot: $288/sqft
    • Tax assessed value: $580,500
    • Annual tax amount: $6,477
    • Date on market: 7/30/2026
    • Listing agreement: Exclusive Right To Sell
    • Listing terms: FHA,Conventional,VA Loan
    • Inclusions: Tv Mounts
    • Ownership: Fee Simple

    Price history

    DateEventPrice
    9/8/2026Sold$675,000$288/sqft
    Source: Bright MLS #MDAA2151164 Report a problem
    8/7/2026Contingent$675,000$288/sqft
    Source: Bright MLS #MDAA2151164 Report a problem
    7/30/2026Listed for sale$675,000+15.1%$288/sqft
    Source: Bright MLS #MDAA2151164 Report a problem
    8/24/2020Sold$586,514$250/sqft
    Source: Public Record Report a problem

    Public tax history

    YearProperty taxesTax assessment
    2025$6,113 +5.2%$555,667 +4.7%
    2024$5,813 +5.2%$530,833 +4.9%
    2023$5,526 +7.8%$506,000 +3.2%
    2022$5,125 +3.3%$490,433 +3.3%
    2021$4,962 +835.7%$474,867 +836.6%
    2020$530 +8.6%$50,700
    2019$488 +13.1%$50,700 +19.1%
    2018$432 $42,567
    Find assessor info on the county website

    Neighborhood: 21114

    Nearby schools

    GreatSchools rating
    Schools provided by the listing agent
    • District: Anne Arundel County Public Schools

    Source: Bright MLS. This data may not be complete. We recommend contacting the local school district to confirm school assignments for this home.

    Get a cash offer in 3 minutes
    Find out how much your home could sell for in as little as 3 minutes with a no-obligation cash offer.
    Estimated market value
    $674,700
    Get a cash offer in 3 minutes
    Find out how much your home could sell for in as little as 3 minutes with a no-obligation cash offer.
    Estimated market value
    $674,700