Skip main navigation
Off market
  • $1,690,200

    1350 Hellen Creek Dr, Lusby, MD 20657

    4beds
    5,637sqft
    SingleFamily
    Built in 2000
    4.51 Acres Lot
    $1,690,200 Zestimate®
    $300/sqft
    $5,280 Estimated rent

    Home value

    $1,690,200

    $1.55M - $1.84M

    $5,280/mo

    Zestimate® history
    Loading
    Loading...

    Owner options

    List your home for rent

    $5,280/mo

    Rent Zestimate®

    Find your next renter with Zillow Rental Manager. Plus, with online applications, you can quickly screen prospective tenants – for free.

    Learn more

    $5,280/mo

    Rent Zestimate®

    Refinance and save

    $10,148/mo

    Est. payment

    Refinancing to a lower rate could help reduce your monthly payments and save thousands over the life of the loan.

    See today's rates

    $10,148/mo

    Est. payment

    Explore your selling options

    Work with a Zillow partner agent

    Leverage their expertise and Zillow's premium Showcase listings to get your home seen by more buyers.

    Get started

    List with your own agent

    Get your home in front of millions of buyers by listing it on Zillow.

    Learn how to do it

    Sell it yourself

    Take full control of how buyers see your home on Zillow by listing For Sale by Owner (FSBO).

    List your home

    What's special

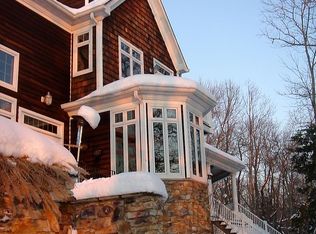
    *****Just Minutes from the quaint waterfront town of Solomon's Island and the Beautiful Chesapeake Bay***** Located on a protected cove(Tongue Cove) just off Hellen's Creek which leads out to the Beautiful Patuxent River....Sailboat Depth Water! This Gorgeous ALL BRICK Colonial is officially up for Grabs! Live your DREAM on the water and never want to leave home unless you are out boating and enjoying life on the water! This home has so many incredible features....Kitchen with sunny breakfast room overlooks the custom in-ground pool with waterfall and breathtaking water views was just updated with Granite counters, Stainless appliances, and NEW Flooring. Spacious and luxurious Master suite features a step down sitting room, wet bar, double sided fireplace, jetted tub and lots of spacious vanity area. All additional bedrooms include a separate full bath, Main floor includes a library/study office area with custom built ins. A light filled sunroom will surely be a favorite space for relaxing in this home. Spacious formal dining area for entertaining family & friends, Family room with beautiful Masonry fireplace for those Cozy winter nights, New Carpet and Paint throughout. Enough Garage space to house a fleet of cars! 3 total detached garages. one to include a 12' x 36' finished bonus room above plus a perfect party room off the back that includes a full built in bar and yet another garage space below. Additional Detached Garage spaces large enough to hold an RV, Boat, Tractor and more. 120' Pier with 2 Boat lifts, 3 Jet Ski Lifts and 2 additional Boat slips plus boat house/storage shed to hold all your fishing, crabbing and other water sports supplies. Don't let this one slip away!!!

    This property is not currently displayed as for sale or rent on Zillow. This may be different from what's on other websites or public sources.
    Facts & features

    Interior

    Bedrooms & bathrooms
    • Bedrooms: 4
    • Bathrooms: 5
    • Full bathrooms: 5
    Heating
    • Forced air
    Cooling
    • Central
    Appliances
    • Included: Microwave, Refrigerator
    Features
    • Master Bath(s), Built-Ins, Double/Dual Staircase, Central Vacuum, CeilngFan(s), Dining Area, Family Room Off Kitchen, Breakfast Area, Kitchen - Island, Butlers Pantry, Carpet, Bar
    • Flooring: Carpet, Hardwood
    • Basement: Partially finished
    • Has fireplace: Yes
    Interior area
    • Total interior livable area: 5,637 sqft

    Property

    Parking
    • Parking features: Garage - Detached
    Features
    • Exterior features: Brick
    • Has view: Yes
    • View description: Water
    • Has water view: Yes
    • Water view: Water
    Lot
    • Size: 4.51 Acres
    Details
    • Parcel number: 01204769

    Construction

    Type & style
    • Home type: SingleFamily
    • Architectural style: Conventional
    Materials
    • brick
    • Foundation: Piers
    • Roof: Shake / Shingle
    Condition
    • Year built: 2000

    Community & HOA

    HOA
    • Has HOA: Yes
    • HOA fee: $41 monthly
    Location
    • Region: Lusby

    Financial & listing details

    • Price per square foot: $300/sqft
    • Tax assessed value: $1,312,200
    • Annual tax amount: $14,159

    Price history

    DateEventPrice
    6/4/2019Sold$1,275,000-8.6%$226/sqft
    Source: Public Record Report a problem
    5/31/2019Listed for sale$1,395,000$247/sqft
    Source: RE/MAX One #MDCA168388 Report a problem
    4/28/2019Pending sale$1,395,000$247/sqft
    Source: RE/MAX One #MDCA168388 Report a problem
    4/7/2019Listed for sale$1,395,000+527%$247/sqft
    Source: RE/MAX One #MDCA168388 Report a problem
    9/6/2017Listing removed$975
    Source: Owner Report a problem
    8/25/2017Listed for rent$975
    Source: Owner Report a problem
    6/15/2017Listing removed$975
    Source: Owner Report a problem
    5/16/2017Listed for rent$975
    Source: Owner Report a problem
    12/16/1998Sold$222,500$39/sqft
    Source: Public Record Report a problem

    Public tax history

    YearProperty taxesTax assessment
    2025$14,159 +6.1%$1,312,200 +6.1%
    2024$13,342 +10.6%$1,236,500 +6.5%
    2023$12,061 +4.1%$1,160,800
    2022$11,587 +4.3%$1,160,800 +8.5%
    2021$11,114 +3.9%$1,069,667 +4.4%
    2020$10,692 -0.5%$1,024,100
    2019$10,743 $1,024,100
    2018$10,743 -2.2%$1,024,100 -0.8%
    2017$10,982 -9.4%$1,032,100 +0.9%
    2016$12,119 $1,022,867 +0.9%
    2015$12,119 $1,013,633 +0.9%
    2014$12,119 $1,004,400
    2013-- $1,004,400
    2012-- $1,004,400 -15.8%
    2011-- $1,192,870 +1.5%
    2010-- $1,174,726 +1.6%
    2009-- $1,156,583 +1.6%
    2008-- $1,138,440 +8.4%
    2007-- $1,050,356 +9.2%
    2006-- $962,273 +10.1%
    2005-- $874,190 +8.2%
    2004-- $807,640 +9%
    2003-- $741,090 +9.9%
    2002-- $674,540 +2.3%
    2001-- $659,296
    Find assessor info on the county website

    Neighborhood: 20657

    Nearby schools

    GreatSchools rating
    Schools provided by the listing agent
    • Elementary: Dowell
    • Middle: Mill Creek
    • High: Patuxent
    • District: Calvert County Public Schools

    Source: The MLS. This data may not be complete. We recommend contacting the local school district to confirm school assignments for this home.

    Get a cash offer in 3 minutes
    Find out how much your home could sell for in as little as 3 minutes with a no-obligation cash offer.
    Estimated market value
    $1,690,200
    Get a cash offer in 3 minutes
    Find out how much your home could sell for in as little as 3 minutes with a no-obligation cash offer.
    Estimated market value
    $1,690,200