Skip main navigation
Off market
  • $4,353,100

    1350 Imperia Dr, Henderson, NV 89052

    5beds
    8,765sqft
    Single Family Residential
    Built in 2001
    0.73 Acres Lot
    $4,353,100 Zestimate®
    $497/sqft
    $7,603 Estimated rent

    Home value

    $4,353,100

    $3.83M - $4.96M

    $7,603/mo

    Zestimate® history
    Loading
    Loading...

    Owner options

    List your home for rent

    $7,603/mo

    Rent Zestimate®

    Find your next renter with Zillow Rental Manager. Plus, with online applications, you can quickly screen prospective tenants – for free.

    Learn more

    $7,603/mo

    Rent Zestimate®

    Refinance and save

    $20,561/mo

    Est. payment

    Refinancing to a lower rate could help reduce your monthly payments and save thousands over the life of the loan.

    See today's rates

    $20,561/mo

    Est. payment

    Explore your selling options

    Work with a Zillow partner agent

    Leverage their expertise and Zillow's premium Showcase listings to get your home seen by more buyers.

    Get started

    List with your own agent

    Get your home in front of millions of buyers by listing it on Zillow.

    Learn how to do it

    Sell it yourself

    Take full control of how buyers see your home on Zillow by listing For Sale by Owner (FSBO).

    List your home

    What's special

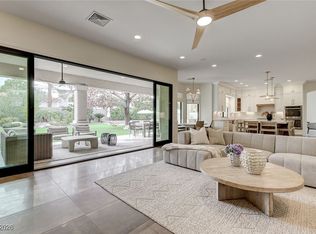
    A premier Seven Hills luxury estate compound on .73 acre homesite in guard gated Rapallo. 8,765sf including a basement wine cellar & tasting room. Grand foyer entry sets the incredible first impression. Convenient first floor master w/sitting area, his/her walk in closets & his/her bathrooms. Gourmet kitchen with island, pantry, two bars, nook and top of the line appliances. Formal dining room with granite table & chairs for 14-16. Entertain in the lavish game room with billiards table, foosball, shuffle board and wet bar. Stay in shape at your own full gym with equipment, full bath, shower and sauna. Attached guest quarters has living room, wet bar, bath & closet. Upstairs has additional family room, office and an observation room for the golf & Strip views. All secondary ensuite bedrooms are located on the main level. Grand backyard with pool, spa, waterfall, BBQ and dog run. The gated motor court features 6 car garages with workshop & car lift. Further features include 7 AC

    This property is off market, which means it's not currently listed for sale or rent on Zillow. This may be different from what's available on other websites or public sources.

    Facts & features

    Interior

    Bedrooms & bathrooms
    • Bedrooms: 5
    • Bathrooms: 8
    • Full bathrooms: 7
    • 1/2 bathrooms: 1
    Heating
    • Forced air, Gas
    Cooling
    • Central
    Appliances
    • Included: Microwave, Refrigerator
    • Laundry: Separate Laundry Room, 1st Floor
    Features
    • Ceiling Fan(s), Central Vacuum
    • Flooring: Carpet
    • Windows: Double Pane Windows, Blinds, Low Emissivity Windows, Windows Coverings Throughout
    • Basement: Finished
    • Has fireplace: Yes
    • Fireplace features: Gas, Living Room, Glass Doors
    Interior area
    • Total interior livable area: 8,765 sqft

    Property

    Parking
    • Total spaces: 6
    • Parking features: Garage - Attached
    Features
    • Patio & porch: Patio, Covered Patio
    • Exterior features: Stucco
    • Pool features: Heated, Pool/Spa Combo, Waterfall, Inground-Private
    • Has spa: Yes
    • Spa features: Private, In Ground, Waterfall
    • Fencing: Back Yard, Block
    • Has view: Yes
    • View description: City, Mountain
    Lot
    • Size: 0.73 Acres
    • Features: Landscaped, Drip Irrigation/Bubblers, 1/4 to 1 Acre, Front Lawn, Sprinklers In Rear, Sprinkler Timer, Rear Lawn, Front Sprinkler System
    • Residential vegetation: Brush
    Details
    • Additional structures: Guest Quarters
    • Parcel number: 19101611006
    • Zoning description: Single Family

    Construction

    Type & style
    • Home type: SingleFamily
    • Property subtype: Single Family Residential
    Materials
    • Frame
    • Roof: Tile
    Condition
    • Year built: 2001

    Utilities & green energy

    • Sewer: Public Sewer
    • Water: Public
    • Utilities for property: Underground Utilities, Cable TV Wired

    Community & neighborhood

    Security
    • Security features: Security, Gated with Guard, Security System Owned, Secured Entry
    Location
    • Region: Henderson

    HOA & financial

    HOA
    • Has HOA: Yes
    • HOA fee: $380 monthly
    • Amenities included: Tennis Court(s), Playground, CC&RS
    • Services included: Maintenance Grounds, Security, Management, Gated Grounds, Security Guard

    Other

    Other facts
    • ViewYN: true
    • Sewer: Public Sewer
    • WaterSource: Public
    • Flooring: Carpet, Marble/Stone
    • Roof: Tile, Pitched
    • InteriorFeatures: Ceiling Fan(s), Central Vacuum
    • GarageYN: true
    • AttachedGarageYN: true
    • Appliances: Gas Cooktop, Microwave, Built-In Electric Oven, Wine Refrigerator, Water Conditioner-Owned, Water Filtering System
    • SpaYN: true
    • ZoningDescription: Single Family
    • HeatingYN: true
    • CoolingYN: true
    • Heating: Natural Gas, Central, 2 or More Units
    • PatioAndPorchFeatures: Patio, Covered Patio
    • FireplaceFeatures: Gas, Living Room, Glass Doors
    • RoomsTotal: 9
    • FireplacesTotal: 1
    • AssociationFeeIncludes: Maintenance Grounds, Security, Management, Gated Grounds, Security Guard
    • CurrentFinancing: Conventional, Cash
    • WindowFeatures: Double Pane Windows, Blinds, Low Emissivity Windows, Windows Coverings Throughout
    • Utilities: Underground Utilities, Cable TV Wired
    • ExteriorFeatures: Balcony, Dog Run, Built-in Barbecue, Private Yard
    • PoolPrivateYN: True
    • DirectionFaces: West
    • BedroomsPossible: 8
    • SeniorCommunityYN: 0
    • ParkingFeatures: Storage, Attached, Garage Door Opener, Garage Cooled
    • CoveredSpaces: 6
    • PublicSurveySection: 1
    • PoolFeatures: Heated, Pool/Spa Combo, Waterfall, Inground-Private
    • Cooling: Central Air, Electric, 2 or More Central Units
    • OtherStructures: Guest Quarters
    • SpaFeatures: Private, In Ground, Waterfall
    • AssociationAmenities: Tennis Court(s), Playground, CC&RS
    • Basement: Basement
    • SecurityFeatures: Security, Gated with Guard, Security System Owned, Secured Entry
    • View: City View, Mountain View, Strip View
    • Fencing: Back Yard, Block
    • LotFeatures: Landscaped, Drip Irrigation/Bubblers, 1/4 to 1 Acre, Front Lawn, Sprinklers In Rear, Sprinkler Timer, Rear Lawn, Front Sprinkler System
    • YearBuiltDetails: Resale
    • Vegetation: Brush
    • PublicSurveyTownship: 23
    • PublicSurveyRange: 61
    • AssociationPhone: 702-933-7764
    • ConstructionMaterials: Basement
    • LaundryFeatures: Separate Laundry Room, 1st Floor
    • RoomMasterBedroomLevel: Downstairs
    • StructureType: Custom
    • PropertySubType: Single Family Residential
    • MlsStatus: Active
    • AssociationName: Estates at 7 Hills
    • TaxAnnualAmount: 16555

    Price history

    DateEventPrice
    8/31/2021Sold$3,000,000+3.6%$342/sqft
    Source: LVR #2307658 Report a problem
    11/16/2020Listing removed$2,895,000$330/sqft
    Source: Luxury Homes of Las Vegas #2182602 Report a problem
    7/9/2020Price change$2,895,000-1.9%$330/sqft
    Source: Luxury Homes of Las Vegas #2182602 Report a problem
    3/13/2020Listed for sale$2,950,000+65.2%$337/sqft
    Source: Luxury Homes of Las Vegas #2182602 Report a problem
    6/14/2013Sold$1,785,700$204/sqft
    Source: LVR #1286716 Report a problem
    4/20/2013Pending sale$1,785,700$204/sqft
    Source: Realty ONE Group #1286716 Report a problem
    3/30/2013Price change$1,785,700-0.2%$204/sqft
    Source: Realty ONE Group #1286716 Report a problem
    3/25/2013Price change$1,788,8000%$204/sqft
    Source: Realty ONE Group #1286716 Report a problem
    2/25/2013Price change$1,788,9000%$204/sqft
    Source: Realty ONE Group #1286716 Report a problem
    2/5/2013Price change$1,789,000-0.1%$204/sqft
    Source: Realty ONE Group #1286716 Report a problem
    1/5/2013Price change$1,790,000-0.3%$204/sqft
    Source: Realty ONE Group #1286716 Report a problem
    11/17/2012Price change$1,795,000-0.3%$205/sqft
    Source: Realty ONE Group #1286716 Report a problem
    10/27/2012Price change$1,799,5000%$205/sqft
    Source: Realty ONE Group #1286716 Report a problem
    10/14/2012Price change$1,799,9000%$205/sqft
    Source: Realty ONE Group #1286716 Report a problem
    9/22/2012Listed for sale$1,799,999-8.2%$205/sqft
    Source: Realty ONE Group #1286716 Report a problem
    8/9/2012Listing removed$1,960,000$224/sqft
    Source: Realty ONE Group #1149236 Report a problem
    8/4/2012Price change$1,960,000-0.7%$224/sqft
    Source: Realty ONE Group #1149236 Report a problem
    8/1/2012Price change$1,974,000-0.1%$225/sqft
    Source: Realty ONE Group #1149236 Report a problem
    6/26/2012Price change$1,975,000-0.2%$225/sqft
    Source: Realty ONE Group, Inc #1149236 Report a problem
    5/6/2012Price change$1,979,4000%$226/sqft
    Source: Realty ONE Group, Inc #1149236 Report a problem
    3/25/2012Price change$1,979,900-0.3%$226/sqft
    Source: Realty ONE Group, Inc #1149236 Report a problem
    3/18/2012Price change$1,985,000-0.2%$226/sqft
    Source: Realty ONE Group, Inc #1149236 Report a problem
    2/2/2012Price change$1,989,000-0.1%$227/sqft
    Source: Realty ONE Group, Inc #1149236 Report a problem
    12/16/2011Price change$1,990,000-0.3%$227/sqft
    Source: Realty ONE Group #1149236 Report a problem
    12/1/2011Price change$1,995,000-0.1%$228/sqft
    Source: Realty ONE Group #1149236 Report a problem
    11/20/2011Listed for sale$1,997,400+1.8%$228/sqft
    Source: Realty ONE Group #1149236 Report a problem
    11/29/2006Sold$1,962,831+571.1%$224/sqft
    Source: Public Record Report a problem
    11/12/1997Sold$292,500$33/sqft
    Source: Public Record Report a problem

    Public tax history

    YearProperty taxesTax assessment
    2026$19,771 +3%$1,118,490 -1.2%
    2025$19,195 +3%$1,131,938 +7.7%
    2024$18,636 +3%$1,050,762 +8.8%
    2023$18,093 +3%$965,971 +14%
    2022$17,566 +3%$847,595 +0.8%
    2021$17,054 +3%$841,041 +2.2%
    2020$16,557 +3%$823,041 +2.8%
    2019$16,075 +5.7%$800,676
    2018$15,211 $800,676 +0.3%
    2017$15,211 $798,166 +22.9%
    2016$15,211 +0.1%$649,565 +0.6%
    2015$15,191 +3%$645,717 +12%
    2014$14,748 $576,591
    2013-- $576,591 +12.3%
    2012-- $513,602 +14%
    2011-- $450,454 -16.5%
    2010-- $539,608 -40.1%
    2009-- $901,456
    2008-- $901,456 -2.5%
    2007-- $924,186 +12%
    2006-- $825,259 +10.7%
    2005-- $745,822 +8.6%
    2004-- $686,991 +4.5%
    2003-- $657,101 +1.7%
    2002-- $646,370

    Find assessor info on the county website

    Neighborhood: Westgate

    Nearby schools

    GreatSchools rating
    Schools provided by the listing agent
    • Elementary: Wolff Elise
    • Middle: Webb/ Del E.
    • High: Coronado High
    • District: CLARK COUNTY SCHOOL DISTRICT

    Source: The MLS. This data may not be complete. We recommend contacting the local school district to confirm school assignments for this home.

    Get a cash offer in 3 minutes
    Find out how much your home could sell for in as little as 3 minutes with a no-obligation cash offer.
    Estimated market value
    $4,353,100
    Get a cash offer in 3 minutes
    Find out how much your home could sell for in as little as 3 minutes with a no-obligation cash offer.
    Estimated market value
    $4,353,100