One or more photo(s) was virtually staged. Updated and Low Maintenance Villa in the Active Adult Lifestyle Community of Vienna Square in Beautiful Winter Haven, FL. Welcome to 1350 Innsbruck Ct, a 2 bedroom, 2 bath, pond frontage residence with a new water heater in 2021, a new A/C in 2018, newly remodeled kitchen and bathrooms, tile throughout, a screened front porch, a 2 car garage and tranquil waterfront views. This home's open floor plan offers a great room with dining space that flows seamlessly into the kitchen, making it a great space for entertaining. The kitchen was recently remodeled with high-end LG black stainless appliances including an InstaView refrigerator, stunning quartz counters with a breakfast bar, and custom wood cabinetry. Additional kitchen features include, a built-in office space with a desk, quartz backsplash, a closet pantry and pendant lighting. The primary suite offers pond views, a walk-in closet and an en-suite bathroom with a newly remodeled tiled walk-in shower and a quartz-topped vanity. A secondary bedroom makes the perfect guest suite and features a walk-in closet and is located just across the hall from the guest bathroom which offers a tub and a new quartz-topped vanity. Step outside onto the brick paver patio and enjoy morning coffee or an evening cocktail while taking in the peaceful pond views. Additional interior features include, a hall linen closet, new chandelier lighting, elevated ceiling heights, fans and window blinds throughout, a security system, a washer & dryer in the garage along with garage cabinetry and more. Additional exterior features include, a brick paver driveway and walkway, rain gutters, lush and mature landscaping with an irrigation system, and more. Located in a gated 55+ community, the residents have access to a variety of amenities including tennis courts, a heated community pool with whirlpool spa, a fitness center with weekly group exercise classes, and a 7,000 sqft clubhouse with a state-of-the-art movie theater, a billiards room and a grand ballroom. Whether you are looking for a quiet oasis or a vibrant and social community, this villa offers the best of both worlds! The affordable monthly fee of $370 covers maintenance on the home's exterior including exterior paint and the roof, irrigation water, lawn care and mowing, the gated entrance, and use of the community amenities. Enjoy your days relaxing and not worrying about the stress and expense of exterior maintenance. Located in Central FL, in between Tampa and Orlando, with easy commutes to east and west coast beaches and within 5 to 10 minutes of dining, shopping and medical facilities. Don't miss an opportunity to own this remodeled home in a highly sought-after community. Call today for a private tour.
Sold for $240,000
$240,000
1350 Innsbruck Ct, Winter Haven, FL 33884
2beds
1,369sqft
Villa
Built in 2009
3,001 Square Feet Lot
$228,900 Zestimate®
$175/sqft
$1,697 Estimated rent
Home value
$228,900
$217,000 - $240,000
$1,697/mo
Zestimate® history
Owner options
List your home for rent
$1,697/mo
Rent Zestimate®
Find your next renter with Zillow Rental Manager. Plus, with online applications, you can quickly screen prospective tenants – for free.
$1,697/mo
Rent Zestimate®
Refinance and save
$2,093/mo
Est. payment
Refinancing to a lower rate could help reduce your monthly payments and save thousands over the life of the loan.
$2,093/mo
Est. payment
Explore your selling options
Work with a Zillow partner agent
Leverage their expertise and Zillow's premium Showcase listings to get your home seen by more buyers.
Get startedList with your own agent
Get your home in front of millions of buyers by listing it on Zillow.
Learn how to do itSell it yourself
Take full control of how buyers see your home on Zillow by listing For Sale by Owner (FSBO).
List your homeWhat's special
Beautiful winter havenLow maintenance villaTennis courtsStunning quartz countersPond frontage residenceEn-suite bathroomGuest bathroom
Zillow last checked:
Listing updated:
Listed by:
Deanna Stone 863-412-2080,
THE STONES REAL ESTATE FIRM 863-412-2080,
Michael Stone 863-412-9733,
THE STONES REAL ESTATE FIRM
Bought with:
Matthew Hazlett, 3564415
EXP REALTY LLC
Source: Stellar MLS,MLS#: P4929265 Originating MLS: East Polk
Originating MLS: East Polk
Facts & features
Interior
Bedrooms & bathrooms
- Bedrooms: 2
- Bathrooms: 2
- Full bathrooms: 2
Rooms
- Room types: Attic, Great Room
Primary bedroom
- Features: Ceiling Fan(s), En Suite Bathroom, Walk-In Closet(s)
- Level: First
- Dimensions: 13x15
Bedroom 2
- Features: Ceiling Fan(s), Walk-In Closet(s)
- Level: First
- Dimensions: 9x12
Primary bathroom
- Features: Shower No Tub, Single Vanity, Stone Counters, Water Closet/Priv Toilet
- Level: First
- Dimensions: 5x11
Bathroom 2
- Features: Single Vanity, Stone Counters, Tub With Shower
- Level: First
- Dimensions: 6x7
Dinette
- Level: First
- Dimensions: 13x15
Great room
- Features: Ceiling Fan(s)
- Level: First
- Dimensions: 15x20
Kitchen
- Features: Breakfast Bar, Pantry, Stone Counters
- Level: First
- Dimensions: 12x14
Heating
- Central, Electric
Cooling
- Central Air
Appliances
- Included: Dishwasher, Disposal, Dryer, Electric Water Heater, Microwave, Range, Refrigerator, Washer
- Laundry: Electric Dryer Hookup, In Garage, Washer Hookup
Features
- Built-in Features, Ceiling Fan(s), High Ceilings, Kitchen/Family Room Combo, Living Room/Dining Room Combo, Open Floorplan, Primary Bedroom Main Floor, Solid Surface Counters, Solid Wood Cabinets, Split Bedroom, Stone Counters, Walk-In Closet(s)
- Flooring: Tile
- Windows: Blinds, Window Treatments
- Has fireplace: No
Interior area
- Total structure area: 1,860
- Total interior livable area: 1,369 sqft
Property
Parking
- Total spaces: 2
- Parking features: Driveway, Garage Door Opener
- Attached garage spaces: 2
- Has uncovered spaces: Yes
- Details: Garage Dimensions: 19x22
Features
- Levels: One
- Stories: 1
- Patio & porch: Covered, Front Porch, Patio, Porch, Screened
- Exterior features: Irrigation System, Lighting, Rain Gutters
- Has view: Yes
- View description: Water, Pond
- Has water view: Yes
- Water view: Water,Pond
- Waterfront features: Pond
Lot
- Size: 3,001 Square Feet
- Features: In County, Landscaped, Level
- Residential vegetation: Mature Landscaping
Details
- Parcel number: 262835662933000190
- Special conditions: Probate Listing
Construction
Type & style
- Home type: SingleFamily
- Architectural style: Patio
- Property subtype: Villa
- Attached to another structure: Yes
Materials
- Block, Stucco
- Foundation: Slab
- Roof: Shingle
Condition
- Completed
- New construction: No
- Year built: 2009
Utilities & green energy
- Sewer: Public Sewer
- Water: Public
- Utilities for property: BB/HS Internet Available, Cable Available, Electricity Connected, Sewer Connected, Water Connected
Community & HOA
Community
- Features: Buyer Approval Required, Clubhouse, Deed Restrictions, Fitness Center, Gated Community - No Guard, Pool
- Security: Gated Community, Security System
- Pet fee: $0 monthly
- Senior community: Yes
- Subdivision: VIENNA SQUARE PH 01
HOA
- Has HOA: Yes
- Amenities included: Clubhouse, Fitness Center, Gated, Maintenance, Pool, Recreation Facilities, Spa/Hot Tub, Tennis Court(s)
- Services included: Community Pool, Maintenance Structure, Maintenance Grounds, Pool Maintenance, Private Road, Recreational Facilities
- HOA fee: $370 monthly
- HOA name: AIA Property Management/ Steve Allen
- HOA phone: 863-686-3700
Location
- Region: Winter Haven
Financial & listing details
- Price per square foot: $175/sqft
- Tax assessed value: $194,500
- Annual tax amount: $1,968
- Date on market: 2/19/2024
- Cumulative days on market: 14 days
- Listing terms: Cash,Conventional,FHA,VA Loan
- Ownership: Fee Simple
- Total actual rent: 0
- Electric utility on property: Yes
- Road surface type: Paved
Price history
| Date | Event | Price |
|---|---|---|
| 5/10/2024 | Sold | $240,000-4%$175/sqft |
Source:  Stellar MLS #P4929265 Report a problem Stellar MLS #P4929265 Report a problem | ||
| 3/5/2024 | Pending sale | $249,900$183/sqft |
Source: Stellar MLS #P4929265 Report a problem | ||
| 2/19/2024 | Listed for sale | $249,900+29.5%$183/sqft |
Source: Stellar MLS #P4929265 Report a problem | ||
| 8/11/2021 | Sold | $193,000+15.9%$141/sqft |
Source: Public Record Report a problem | ||
| 4/19/2013 | Sold | $166,500-2%$122/sqft |
Source: Stellar MLS #P4624160 Report a problem | ||
| 2/13/2013 | Listed for sale | $169,900-0.8%$124/sqft |
Source: LAKE ASHTON REALTY INC. #P4624160 Report a problem | ||
| 5/27/2009 | Sold | $171,200$125/sqft |
Source: Public Record Report a problem | ||
Public tax history
| Year | Property taxes | Tax assessment |
|---|---|---|
| 2025 | $258 -83.1% | $76,828 -58% |
| 2024 | $1,527 +3.1% | $183,005 +3% |
| 2023 | $1,482 -18.4% | $177,675 +3% |
| 2022 | $1,815 +37.8% | $172,500 +30.6% |
| 2021 | $1,317 +1.1% | $132,129 +1.4% |
| 2020 | $1,303 +0.4% | $130,305 +2.3% |
| 2019 | $1,299 -24.1% | $127,375 +1.9% |
| 2018 | $1,710 +2.4% | $125,000 -6.5% |
| 2017 | $1,670 +18.9% | $133,659 +2.1% |
| 2016 | $1,404 -1.7% | $130,910 +0.7% |
| 2015 | $1,429 -26.7% | $130,000 -11.6% |
| 2014 | $1,949 +76.8% | $147,024 +12% |
| 2013 | $1,102 +4% | $131,242 +1.7% |
| 2012 | $1,060 -9.1% | $129,048 -4.1% |
| 2011 | $1,166 -6.5% | $134,600 -2.5% |
| 2010 | $1,247 +270.4% | $138,007 +607.7% |
| 2009 | $337 -12.5% | $19,500 -18.8% |
| 2008 | $385 | $24,000 |
| 2007 | -- | -- |
Find assessor info on the county website
Neighborhood: 33884
Nearby homes
- $207,9002 bd2 ba1.2k sqft1356 Innsbruck Ct, Winter Haven, FL 33884Off Market

- $218,2002 bd2 ba1.3k sqft1344 Innsbruck Ct, Winter Haven, FL 33884Off Market
- $218,6002 bd2 ba1.3k sqft1362 Innsbruck Ct, Winter Haven, FL 33884Off Market
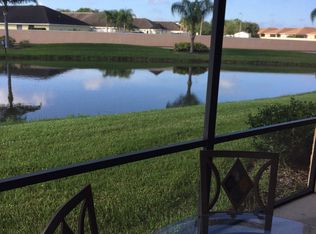
- $240,0002 bd2 ba1.3k sqft1338 Innsbruck Ct, Winter Haven, FL 33884Sold

- $219,0002 bd2 ba1.3k sqft1368 Innsbruck Ct, Winter Haven, FL 33884Sold
- $217,0002 bd2 ba1.3k sqft1332 Innsbruck Ct, Winter Haven, FL 33884Off Market
- $214,1002 bd2 ba1.2k sqft1374 Innsbruck Ct, Winter Haven, FL 33884Off Market
- $223,7002 bd2 ba1.3k sqft1326 Innsbruck Ct, Winter Haven, FL 33884Off Market
Nearby schools
GreatSchools rating
- 2/10Elbert Elementary SchoolGrades: PK-5Distance: 1.6 mi
- 3/10Denison Middle SchoolGrades: 6-8Distance: 2.6 mi
- 3/10Winter Haven Senior High SchoolGrades: 9-12Distance: 2.2 mi
Get a cash offer in 3 minutes
Find out how much your home could sell for in as little as 3 minutes with a no-obligation cash offer.
Estimated market value
$228,900
Get a cash offer in 3 minutes
Find out how much your home could sell for in as little as 3 minutes with a no-obligation cash offer.
Estimated market value
$228,900
- Florida
- Polk County
- Winter Haven
- 33884
- 1350 Innsbruck Ct
Nearby cities
Nearby neighborhoods
Nearby zip codes
Other Winter Haven Topics
