Skip main navigation
Off market
  • $406,100

    1350 Jewelstone Cir, Henderson, NV 89012

    3beds
    2,023sqft
    Condo
    Built in 2016
    -- sqft lot
    $406,100 Zestimate®
    $201/sqft
    $2,527 Estimated rent

    Home value

    $406,100

    $386,000 - $426,000

    $2,527/mo

    Zestimate® history
    Loading
    Loading...

    Owner options

    List your home for rent

    $2,527/mo

    Rent Zestimate®

    Find your next renter with Zillow Rental Manager. Plus, with online applications, you can quickly screen prospective tenants – for free.

    Learn more

    $2,527/mo

    Rent Zestimate®

    Refinance and save

    $2,610/mo

    Est. payment

    Refinancing to a lower rate could help reduce your monthly payments and save thousands over the life of the loan.

    See today's rates

    $2,610/mo

    Est. payment

    Explore your selling options

    Work with a Zillow partner agent

    Leverage their expertise and Zillow's premium Showcase listings to get your home seen by more buyers.

    Get started

    List with your own agent

    Get your home in front of millions of buyers by listing it on Zillow.

    Learn how to do it

    Sell it yourself

    Take full control of how buyers see your home on Zillow by listing For Sale by Owner (FSBO).

    List your home

    What's special

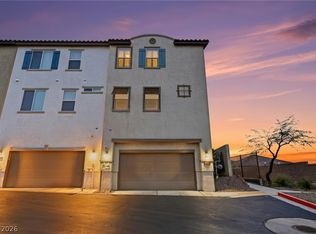
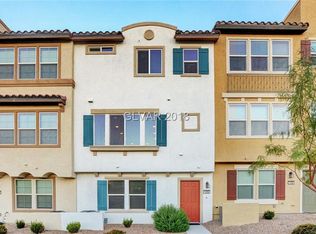
    Don't miss this classic & modern townhome with all the right finishing touches. Elegant and contemporary wood laminate flooring from top to bottom sets a warm foundation with cool style. 3 bedrooms with en-suite/ adjacent baths add to the unique & practical 3 level floorplan. The 1st floor includes a private guest suite and entry from attached garage or front door; level 2 is home to the owner's suite & 2nd bedroom & bath; finally, the top floor is an open, loft-style kitchen and living area perfect for entertaining. With granite counters, white cabinets, and s/s appliances the kitchen is perfect for expressing your inner chef. Just steps away there is an extra large walk-in pantry/storage room. To top it all off, there's a roof deck, with fireplace, to enjoy the setting sun and views of the surrounding mountains or iconic Las Vegas Strip. Convenient to shopping, eateries, and freeway and adjacent to Reunion Trails???????????????????????????????? Park.

    This property is off market, which means it's not currently listed for sale or rent on Zillow. This may be different from what's available on other websites or public sources.

    Facts & features

    Interior

    Bedrooms & bathrooms
    • Bedrooms: 3
    • Bathrooms: 4
    • Full bathrooms: 3
    • 1/2 bathrooms: 1
    Heating
    • Forced air, Gas
    Cooling
    • Central
    Appliances
    • Included: Dishwasher, Garbage disposal, Microwave, Refrigerator
    • Laundry: Separate Laundry Room, 2nd Floor
    Features
    • Ceiling Fan(s)
    • Flooring: Laminate
    • Windows: Double Pane Windows, Blinds, Low Emissivity Windows
    • Has fireplace: Yes
    • Fireplace features: Gas, Courtyard Patio
    Interior area
    • Total interior livable area: 2,023 sqft

    Property

    Parking
    • Total spaces: 2
    • Parking features: Garage - Attached
    Features
    • Patio & porch: Rooftop Deck
    • Exterior features: Stucco
    • Fencing: No Fence
    • Has view: Yes
    • View description: City
    Lot
    • Size: 1,306 Square Feet
    • Features: Desert Landscaping, Under 1/4 Acre
    Details
    • Parcel number: 17822119009
    • Zoning description: Single Family

    Construction

    Type & style
    • Home type: Condo
    Materials
    • Frame
    • Roof: Tile
    Condition
    • Year built: 2016

    Utilities & green energy

    • Sewer: Public Sewer
    • Water: Public
    • Utilities for property: Underground Utilities

    Community & HOA

    Community
    • Features: On Site Laundry Available
    HOA
    • Has HOA: Yes
    • Amenities included: Gated, Park, Guest Parking, CC&RS
    • Services included: Water, Management, Gated Grounds
    • HOA fee: $235 monthly
    Location
    • Region: Henderson

    Financial & listing details

    • Price per square foot: $201/sqft
    • Tax assessed value: $410,263
    • Annual tax amount: $3,646

    Price history

    DateEventPrice
    9/8/2020Sold$314,000-3.4%$155/sqft
    Source: LVR #2217154 Report a problem
    8/3/2020Pending sale$325,000$161/sqft
    Source: BHHS Nevada Properties #2217154 Report a problem
    7/31/2020Listed for sale$325,000+29.3%$161/sqft
    Source: BHHS Nevada Properties #2217154 Report a problem
    3/7/2016Sold$251,270$124/sqft
    Source: Public Record Report a problem

    Public tax history

    YearProperty taxesTax assessment
    2026$3,646 +8%$143,592 +8.3%
    2025$3,375 +8%$132,579 +5.4%
    2024$3,126 +8%$125,739 +8.3%
    2023$2,895 +8%$116,088 +17.3%
    2022$2,680 +7.7%$98,998 -2.6%
    2021$2,488 +3%$101,611 +4.2%
    2020$2,415 +3%$97,477 +6%
    2019$2,345 +5.9%$91,919
    2018$2,214 $91,919 +1.6%
    2017$2,214 $90,450 +638.4%
    2016$2,214 +1262.6%$12,250 +94.4%
    2015$162 $6,300
    Find assessor info on the county website

    Neighborhood: McCullough Hills

    Nearby schools

    GreatSchools rating
    Schools provided by the listing agent
    • Elementary: Kesterson Lorna,Kesterson Lorna
    • Middle: Miller Bob
    • High: Foothill

    Source: The MLS. This data may not be complete. We recommend contacting the local school district to confirm school assignments for this home.

    Get a cash offer in 3 minutes
    Find out how much your home could sell for in as little as 3 minutes with a no-obligation cash offer.
    Estimated market value
    $406,100
    Get a cash offer in 3 minutes
    Find out how much your home could sell for in as little as 3 minutes with a no-obligation cash offer.
    Estimated market value
    $406,100