You can't buy a 2 bedroom condo for this price in Cheesman/Congress park. Make it your own with all the updates. Immerse yourself in the heart of Denver with this updated and modern 2-bedroom, 1-bathroom condominium, offering an urban lifestyle. Retreat to the tranquil primary suite, complete with a spacious closet and new Carpeting. The second bedroom is versatile and comfortable, ideal for guests or as a home office. Highly sought after location for biking & walking to the vibrant neighborhood of Cheesman park, Tattered Cover book store, Denver Botanical gardens, Denver Zoo, Denver Art museum, Cherry Creek shopping and many of the best local restaurants & bars. Freshly painted, updated condo offers granite kitchen counter tops, newer roof for the building, Engineered Wood flooring, New Carpet in the Bedrooms, stainless steel appliances, a modern beautiful bathroom with spacious living & dinning space. Plenty of closet space, extra storage unit, covered deeded parking carport. Condo residents have access to the common outdoor community pool & Community laundry located in the basement. As you enter your private oasis you are welcome with Lots of natural light. The well-maintained HOA ensures a hassle-free living experience, covering common area maintenance, landscaping, water and garbage removal. HOA allows up to 2 house hold pets not exceeding 50 pounds. A few furry friend restrictions. The lifestyle, community and value here only gets better. An incredible opportunity to make this your new home.
Sold for $300,000
$300,000
1350 Josephine St #502, Denver, CO 80206
2beds
799sqft
Single Family Residence
Built in 1966
-- sqft lot
$292,500 Zestimate®
$375/sqft
$2,100 Estimated rent
Home value
$292,500
$275,000 - $313,000
$2,100/mo
Zestimate® history
Owner options
List your home for rent
$2,100/mo
Rent Zestimate®
Find your next renter with Zillow Rental Manager. Plus, with online applications, you can quickly screen prospective tenants – for free.
$2,100/mo
Rent Zestimate®
Refinance and save
$2,261/mo
Est. payment
Refinancing to a lower rate could help reduce your monthly payments and save thousands over the life of the loan.
$2,261/mo
Est. payment
Explore your selling options
Work with a Zillow partner agent
Leverage their expertise and Zillow's premium Showcase listings to get your home seen by more buyers.
Get startedList with your own agent
Get your home in front of millions of buyers by listing it on Zillow.
Learn how to do itSell it yourself
Take full control of how buyers see your home on Zillow by listing For Sale by Owner (FSBO).
List your homeWhat's special
Zillow last checked:
Listing updated:
Listed by:
Mia Ness 303-443-3377,
Slifer Smith & Frampton-Bldr
Bought with:
Nicole Bagley, 100103621
LPT Realty
Source: IRES as distributed by MLS GRID,MLS#: 1031656
Facts & features
Interior
Bedrooms & bathrooms
- Bedrooms: 2
- Bathrooms: 1
- Full bathrooms: 1
- Main level bathrooms: 1
Primary bedroom
- Description: Carpet
- Features: Full Primary Bath, Tub+Shower Primary
- Level: Main
- Area: 143 Square Feet
- Dimensions: 11 x 13
Bedroom 2
- Description: Carpet
- Level: Main
- Area: 120 Square Feet
- Dimensions: 10 x 12
Dining room
- Description: Wood
- Level: Main
- Area: 64 Square Feet
- Dimensions: 8 x 8
Kitchen
- Description: Wood
- Level: Main
- Area: 70 Square Feet
- Dimensions: 7 x 10
Heating
- Hot Water
Cooling
- Central Air
Appliances
- Included: Electric Range, Dishwasher, Refrigerator, Microwave, Freezer, Disposal
Features
- Separate Dining Room, Cathedral Ceiling(s), Open Floorplan
- Windows: Window Coverings
- Basement: None
- Common walls with other units/homes: End Unit
Interior area
- Total structure area: 799
- Total interior livable area: 799 sqft
- Finished area above ground: 799
Property
Parking
- Total spaces: 1
- Parking features: Garage Door Opener
- Garage spaces: 1
- Has carport: Yes
- Details: Carport
Accessibility
- Accessibility features: Near Bus, Accessible Elevator Installed
Features
- Levels: One
- Stories: 1
- Fencing: Security
Lot
- Features: Paved, Curbs, Sidewalks
Details
- Parcel number: 501213087
- Zoning: G-MU-3
- Special conditions: Private Owner
Construction
Type & style
- Home type: SingleFamily
- Architectural style: Legal Conforming
- Property subtype: Single Family Residence
- Attached to another structure: Yes
Materials
- Brick
- Roof: Composition
Condition
- New construction: No
- Year built: 1966
Utilities & green energy
- Electric: Xcel
- Gas: Xcel
- Sewer: Public Sewer
- Water: City
- Utilities for property: Electricity Available, Cable Available, High Speed Avail
Green energy
- Energy efficient items: Windows
Community & HOA
Community
- Features: Pool, Extra Storage, Community Laundry, Elevator, Trail(s)
- Security: Fire Alarm, Security Gate
- Subdivision: Mcquowns Annex To Wymans Add
HOA
- Has HOA: Yes
- Services included: Common Amenities, Trash, Snow Removal, Management, Exterior Maintenance, Water, Sewer
- HOA fee: $501 monthly
- HOA name: Custome Management Group, Inc.
- HOA phone: 303-752-9644
Location
- Region: Denver
Financial & listing details
- Price per square foot: $375/sqft
- Annual tax amount: $1,594
- Date on market: 4/19/2025
- Listing terms: Cash,Conventional,FHA,VA Loan
- Exclusions: n/a
- Electric utility on property: Yes
- Road surface type: Concrete
Price history
| Date | Event | Price |
|---|---|---|
| 8/28/2025 | Sold | $300,000$375/sqft |
Source:  IRES as distributed by MLS GRID #1031656 Report a problem IRES as distributed by MLS GRID #1031656 Report a problem | ||
| 8/10/2025 | Pending sale | $300,000$375/sqft |
Source:  REcolorado as distributed by MLS GRID #IR1031656 Report a problem REcolorado as distributed by MLS GRID #IR1031656 Report a problem | ||
| 8/7/2025 | Price change | $300,000-3.2%$375/sqft |
Source: REcolorado as distributed by MLS GRID #3848213 Report a problem | ||
| 6/17/2025 | Price change | $310,000-4.6%$388/sqft |
Source: REcolorado as distributed by MLS GRID #3848213 Report a problem | ||
| 4/19/2025 | Listed for sale | $325,000$407/sqft |
Source: REcolorado as distributed by MLS GRID #IR1031656 Report a problem | ||
| 11/26/2024 | Listing removed | $325,000$407/sqft |
Source: IRES as distributed by MLS GRID #1014429 Report a problem | ||
| 9/24/2024 | Price change | $325,000-5.8%$407/sqft |
Source: IRES as distributed by MLS GRID #1014429 Report a problem | ||
| 7/17/2024 | Listed for sale | $345,000-2.8%$432/sqft |
Source: IRES as distributed by MLS GRID #1014429 Report a problem | ||
| 7/4/2024 | Listing removed | -- |
Source: IRES as distributed by MLS GRID #1001454 Report a problem | ||
| 4/19/2024 | Price change | $355,000-5.3%$444/sqft |
Source: IRES as distributed by MLS GRID #1001454 Report a problem | ||
| 2/6/2024 | Price change | $375,000-5.8%$469/sqft |
Source: IRES as distributed by MLS GRID #1001454 Report a problem | ||
| 1/11/2024 | Listed for sale | $398,000$498/sqft |
Source: IRES as distributed by MLS GRID #1001454 Report a problem | ||
Public tax history
Tax history is unavailable.
Neighborhood: Congress Park
Nearby homes
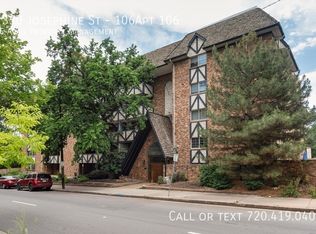
- $228,6001 bd1 ba580 sqft1350 Josephine St APT 106, Denver, CO 80206Off Market
- $177,700-- bd1 ba434 sqft1350 Josephine St APT 303, Denver, CO 80206Off Market

- $--2 bd1 ba850 sqft1350 Josephine St, Denver, CO 80206Off Market

- $231,3001 bd1 ba740 sqft1350 Josephine St APT 501, Denver, CO 80206Off Market

- $--2 bd1 ba1k sqft1350 Josephine St APT 601, Denver, CO 80206Off Market
- $1,9501 bd1 ba670 sqft1350 Josephine St APT 308, Denver, CO 80206For Rent
- $--2 bd1 ba897 sqft1350 Josephine St APT 109, Denver, CO 80206Off Market
- $--2 bd1 ba-- sqft1350 Josephine St APT 305, Denver, CO 80206Off Market
Nearby schools
GreatSchools rating
- 8/10Teller Elementary SchoolGrades: PK-5Distance: 0.8 mi
- 9/10Morey Middle SchoolGrades: 6-8Distance: 1 mi
- 8/10East High SchoolGrades: 9-12Distance: 0.3 mi
Schools provided by the listing agent
- Elementary: Teller
- Middle: Morey
- High: East
Source: IRES as distributed by MLS GRID. This data may not be complete. We recommend contacting the local school district to confirm school assignments for this home.
Get a cash offer in 3 minutes
Find out how much your home could sell for in as little as 3 minutes with a no-obligation cash offer.
Estimated market value
$292,500
Get a cash offer in 3 minutes
Find out how much your home could sell for in as little as 3 minutes with a no-obligation cash offer.
Estimated market value
$292,500
- Colorado
- Denver County
- Denver
- 80206
- Congress Park
- 1350 Josephine St Unit 502
Nearby cities
Nearby neighborhoods
Nearby zip codes
Other Denver Topics
