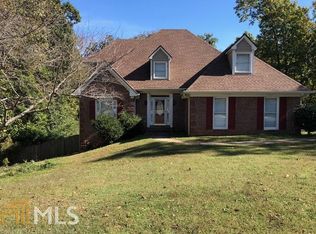
1350 Kay Terrace SE, Conyers, GA 30013 4 Bedrooms | 2.5 Bathrooms | 3,646 Sq Ft | Finished Basement | Rockdale County Schools Tucked away in a quiet cul-de-sac in the desirable Nantucket subdivision, this spacious 4-bedroom, 2.5-bathroom home offers privacy, comfort, and plenty of living space across three finished levels. Step onto the expansive covered front porch and into a welcoming main floor featuring a large dining room with walls of windows, a custom built-in desk with shelving and wine storage, and a step-down patio just off the dining area-perfect for entertaining. The chef's kitchen boasts stainless steel appliances, a double side-by-side refrigerator with ice maker, built-in microwave, dishwasher, stove, garbage disposal, and a large center island with ample workspace. The living room is a showstopper with soaring ceilings, a cozy fireplace, and floor-to-ceiling built-in shelving and cabinetry. A bonus room on the main floor offers flexibility for an office, playroom, or sitting area, and a half bath adds convenience. Upstairs, you'll find four spacious bedrooms and two full bathrooms. The owner's suite impresses with tray ceilings, a spa-style bath featuring a separate shower and soaking tub, dual vanity, a private water closet, and a walk-in closet with built-in shelving. A separate laundry room with storage is also located upstairs. The finished basement with private exterior entrance provides incredible additional living space. With three large bonus rooms-one complete with a sink and custom dark wood shelving-it's perfect for a media room, gaming lounge, in-law suite, or home office. Finished walls and storage areas make this level as functional as it is versatile. The two-car garage includes a built-in step platform, shelving, and cabinetry for organization. Outside, enjoy the oversized patio, covered porch, and cul-de-sac setting that eliminates through traffic for peace and privacy. Located in the Rockdale County School District, zoned for Honey Creek Elementary, Memorial Middle, and Salem High School. Don't miss your chance to own this unique, one-of-a-kind home!
Closed
Zillow last checked:
Listing updated:
Bought with:
LaTonya Dasher, 378881
Latlin Bevsho Realty Inc
Source: GAMLS,MLS#: 10586546
Price history
| Date | Event | Price |
|---|---|---|
| 9/22/2025 | Sold | $334,500+1.4%$94/sqft |
Source:  GAMLS #10586546 Report a problem GAMLS #10586546 Report a problem | ||
| 8/29/2025 | Listed for sale | $329,900$93/sqft |
Source: GAMLS #10586546 Report a problem | ||
| 8/25/2025 | Pending sale | $329,900$93/sqft |
Source: GAMLS #10586546 Report a problem | ||
| 8/18/2025 | Listed for sale | $329,900+164.7%$93/sqft |
Source: GAMLS #10586546 Report a problem | ||
| 8/4/2025 | Listing removed | $2,000$1/sqft |
Source: Zillow Rentals Report a problem | ||
| 8/1/2025 | Listed for rent | $2,000$1/sqft |
Source: Zillow Rentals Report a problem | ||
| 5/26/2023 | Listing removed | -- |
Source: Zillow Rentals Report a problem | ||
| 5/20/2023 | Price change | $2,000-4.7%$1/sqft |
Source: Zillow Rentals Report a problem | ||
| 5/16/2023 | Price change | $2,099-4.6%$1/sqft |
Source: Zillow Rentals Report a problem | ||
| 5/6/2023 | Price change | $2,200-2%$1/sqft |
Source: Zillow Rentals Report a problem | ||
| 4/21/2023 | Price change | $2,245+12.3%$1/sqft |
Source: Zillow Rentals Report a problem | ||
| 4/12/2023 | Listed for rent | $1,999+8.9%$1/sqft |
Source: Zillow Rentals Report a problem | ||
| 3/17/2021 | Listing removed | -- |
Source: Zillow Rental Network Premium Report a problem | ||
| 2/17/2021 | Listed for rent | $1,835+6.1%$1/sqft |
Source: Zillow Rental Network Premium Report a problem | ||
| 5/29/2020 | Listing removed | $1,729 |
Source: GOALProperties.com Indy Report a problem | ||
| 5/23/2020 | Price change | $1,729-0.3% |
Source: GOALProperties.com Indy Report a problem | ||
| 5/8/2020 | Price change | $1,735-0.6% |
Source: GOALProperties.com Indy Report a problem | ||
| 4/28/2020 | Price change | $1,745-0.2% |
Source: GOALProperties.com Indy Report a problem | ||
| 4/14/2020 | Price change | $1,749-0.3% |
Source: GOALProperties.com Report a problem | ||
| 3/12/2020 | Listed for rent | $1,755+2.6% |
Source: GOALProperties.com Report a problem | ||
| 10/21/2018 | Listing removed | $1,710 |
Source: GOALProperties.com Report a problem | ||
| 9/17/2018 | Listed for rent | $1,710+10.3% |
Source: GOALProperties.com Report a problem | ||
| 3/27/2017 | Listing removed | $1,550 |
Source: Park Avenue Properties Report a problem | ||
| 2/14/2017 | Listed for rent | $1,550 |
Source: Park Avenue Properties - Atlanta, GA Report a problem | ||
| 1/9/2017 | Sold | $124,646-24.5%$35/sqft |
Source: Public Record Report a problem | ||
| 12/26/2016 | Pending sale | $165,000-26.6%$46/sqft |
Source: Keller Williams - Atlanta - Stockbridge #8098235 Report a problem | ||
| 10/13/2005 | Sold | $224,900+24.9%$63/sqft |
Source: Public Record Report a problem | ||
| 3/23/1999 | Sold | $180,000$51/sqft |
Source: Public Record Report a problem | ||

Get a cash offer in 3 minutes
Find out how much your home could sell for in as little as 3 minutes with a no-obligation cash offer.
Estimated market value
$334,800
