Skip main navigation
Closed
  • $1,775,000

    1350 Keans Ct, Roswell, GA 30075

    6beds
    5,975sqft
    Single Family Residence, Residential
    Built in 1985
    3.75 Acres Lot
    $1,767,200 Zestimate®
    $297/sqft
    $6,998 Estimated rent

    Home value

    $1,767,200

    $1.61M - $1.93M

    $6,998/mo

    Zestimate® history
    Loading
    Loading...

    Owner options

    List your home for rent

    $6,998/mo

    Rent Zestimate®

    Find your next renter with Zillow Rental Manager. Plus, with online applications, you can quickly screen prospective tenants – for free.

    Learn more

    $6,998/mo

    Rent Zestimate®

    Refinance and save

    $10,830/mo

    Est. payment

    Refinancing to a lower rate could help reduce your monthly payments and save thousands over the life of the loan.

    See today's rates

    $10,830/mo

    Est. payment

    Explore your selling options

    Work with a Zillow partner agent

    Leverage their expertise and Zillow's premium Showcase listings to get your home seen by more buyers.

    Get started

    List with your own agent

    Get your home in front of millions of buyers by listing it on Zillow.

    Learn how to do it

    Sell it yourself

    Take full control of how buyers see your home on Zillow by listing For Sale by Owner (FSBO).

    List your home

    What's special

    Gated estatePicturesque viewsMain-level primary suiteSun-drenched sunroomUpdated kitchenOversized windowsCozy keeping room
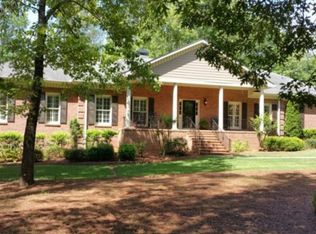
    Once in a While, a Truly Special Property Comes for Sale... An oasis of tranquility and elegance awaits in the heart of Litchfield Hundred. Set on 3.75 acres of rolling land, this gated estate offers a rare opportunity to embrace a lifestyle of both luxury and convenience. The home's seamless connection to nature is accentuated by its picturesque setting, framed by post-and-rail fencing and just moments from stunning community amenities which include tennis, pickleball, a swimming pool, and playgrounds while your own backyard feels like a private retreat with heated PebbleTec pool, expansive dining patio, and two covered pavilions for outdoor entertaining. Inside, this extraordinary estate spans nearly 6,000 square feet, where every room has been thoughtfully designed to elevate everyday living. The main-level primary suite offers a serene retreat, an ideal sanctuary for rest and relaxation. Adjacent, a sun-drenched sunroom provides a light-filled space perfect for an art studio, a quiet retreat for relaxation, or an inspiring home office. The heart of the home is the updated kitchen, featuring premium Dacor appliances and seamlessly connecting to a cozy keeping room - perfect for casual dining or lounging with loved ones. For more formal occasions, the dining room offers picturesque views of the expansive grounds, creating the perfect setting for both intimate dinners and larger gatherings. The main-floor guest suite provides versatile space, whether for overnight guests, a quiet workspace, or a retreat for those working from home. Upstairs, three architecturally stunning bedrooms, with oversized windows capturing breathtaking views, share two beautifully appointed full baths. The light-filled terrace level extends your living options with a recreation room designed for both relaxation and entertaining, complete with a fireplace that invites cozy evenings. A dedicated gym area, Finnleo brand traditional sauna, and private guest suite, which includes a luxurious full bath featuring a spacious walk-in shower with a built-in soaking tub, add both functionality and luxury with direct access to the pool and terrace. Plus, with an outbuilding perfect for a garden studio or creative space, the possibilities are endless. The oversized 3 car garage offers 1400 sq/ft; added depth and storage space for your vehicles. Whether enjoying a quiet moment in the sunroom, hosting friends in the spacious living areas, or unwinding by the pool, this home invites you to savor each moment in an effortlessly elegant setting. With the perfect balance of serene private spaces and vibrant areas for entertaining, this home embraces a luxurious lifestyle that blends both beauty and practicality at every turn. This property is not only visually captivating but also practical, with subdivision potential for those with future investment or expansion goals. Whether you envision a multigenerational estate, a creative sanctuary, or simply a place to build lasting memories, this home offers it all. Welcome to timeless elegance, endless possibilities, and unmatched lifestyle in Litchfield Hundred.

    Zillow last checked:

    Listing updated:

    Listed by:

    Sara Ead,

    Ansley Real Estate| Christie's International Real Estate 678-462-9507

    Bought with:

    Heather Kromer, 360936

    Keller Williams Rlty Consultants

    Source: FMLS GA,MLS#: 7627495MLS Logo

    Facts & features

    Interior

    Bedrooms & bathrooms
    • Bedrooms: 6
    • Bathrooms: 5
    • Full bathrooms: 5
    • Main level bathrooms: 2
    • Main level bedrooms: 2
    Rooms
    • Room types: Bonus Room, Computer Room, Den, Exercise Room, Family Room, Great Room, Office, Sun Room
    Primary bedroom
    • Features: Master on Main
    • Level: Master on Main
    Bedroom
    • Features: Master on Main
    Primary bathroom
    • Features: Double Vanity, Separate Tub/Shower, Skylights, Soaking Tub
    Dining room
    • Features: Open Concept, Seats 12+
    Kitchen
    • Features: Breakfast Bar, Breakfast Room, Cabinets White, Eat-in Kitchen, Keeping Room, Kitchen Island, Pantry, Solid Surface Counters, Stone Counters, View to Family Room
    Heating
    • Natural Gas
    Cooling
    • Ceiling Fan(s), Central Air, Zoned
    Appliances
    • Included: Dishwasher, Gas Cooktop, Microwave, Range Hood, Refrigerator
    • Laundry: Laundry Room, Main Level, Mud Room
    Features
    • Beamed Ceilings, Bookcases, Cathedral Ceiling(s), Coffered Ceiling(s), Double Vanity, Entrance Foyer 2 Story, High Ceilings 9 ft Main, High Ceilings 9 ft Upper, Tray Ceiling(s), Vaulted Ceiling(s), Walk-In Closet(s)
    • Flooring: Carpet, Ceramic Tile, Hardwood
    • Windows: Double Pane Windows, Insulated Windows
    • Basement: Daylight,Exterior Entry,Finished,Finished Bath,Full
    • Attic: Pull Down Stairs
    • Number of fireplaces: 3
    • Fireplace features: Basement, Family Room, Gas Starter, Living Room
    • Common walls with other units/homes: No Common Walls
    Interior area
    • Total structure area: 5,975
    • Total interior livable area: 5,975 sqft
    • Finished area above ground: 4,829
    • Finished area below ground: 1,146

    Property

    Parking
    • Total spaces: 3
    • Parking features: Attached, Covered, Garage, Garage Faces Front, Kitchen Level, Level Driveway
    • Attached garage spaces: 3
    • Has uncovered spaces: Yes
    Accessibility
    • Accessibility features: None
    Features
    • Levels: Two
    • Stories: 2
    • Patio & porch: Enclosed, Front Porch, Rear Porch
    • Exterior features: Courtyard, Garden, Private Yard, Storage
    • Has private pool: Yes
    • Pool features: Heated, In Ground, Private, Salt Water
    • Has spa: Yes
    • Spa features: Private
    • Fencing: Fenced,Wood
    • Has view: Yes
    • View description: Trees/Woods
    • Waterfront features: Creek
    • Body of water: None
    Lot
    • Size: 3.75 Acres
    • Features: Back Yard, Creek On Lot, Landscaped, Private, Sloped, Wooded
    Details
    • Additional structures: Gazebo, Outbuilding, Pergola, Shed(s), Workshop
    • Parcel number: 22 332010840453
    • Other equipment: None
    • Horse amenities: None

    Construction

    Type & style
    • Home type: SingleFamily
    • Architectural style: Contemporary,Craftsman,Farmhouse,Modern
    • Property subtype: Single Family Residence, Residential
    Materials
    • Cement Siding, HardiPlank Type, Stone
    • Foundation: Concrete Perimeter
    • Roof: Shingle
    Condition
    • Updated/Remodeled
    • New construction: No
    • Year built: 1985

    Utilities & green energy

    • Electric: Other
    • Sewer: Septic Tank
    • Water: Public
    • Utilities for property: Cable Available, Electricity Available, Natural Gas Available, Phone Available, Underground Utilities, Water Available
    Green energy
    • Energy efficient items: None
    • Energy generation: None

    Community & HOA

    Community
    • Features: Clubhouse, Homeowners Assoc, Near Schools, Pickleball, Playground, Pool, Tennis Court(s), Other
    • Security: Smoke Detector(s)
    • Subdivision: Litchfield Hundred
    HOA
    • Has HOA: No
    • Services included: Reserve Fund, Swim, Tennis
    Location
    • Region: Roswell

    Financial & listing details

    • Price per square foot: $297/sqft
    • Tax assessed value: $965,800
    • Annual tax amount: $10,082
    • Date on market: 8/7/2025
    • Cumulative days on market: 23 days
    • Listing terms: Cash,Conventional
    • Electric utility on property: Yes
    • Road surface type: Asphalt, Paved

    Price history

    DateEventPrice
    9/30/2025Sold$1,775,000+0.6%$297/sqft
    Source: FMLS GA #7627495 Report a problem
    9/9/2025Pending sale$1,765,000$295/sqft
    Source: GAMLS #10578291 Report a problem
    8/7/2025Listed for sale$1,765,000+143.4%$295/sqft
    Source: GAMLS #10578291 Report a problem
    11/30/2018Sold$725,000-0.7%$121/sqft
    Source: Public Record Report a problem
    10/26/2018Pending sale$729,900$122/sqft
    Source: Keller Williams Realty Consultants #6058437 Report a problem
    10/18/2018Price change$729,900-0.7%$122/sqft
    Source: Keller Williams Realty Consultants #6058437 Report a problem
    9/30/2018Price change$735,000-2%$123/sqft
    Source: Keller Williams Realty Consultants #6058437 Report a problem
    9/21/2018Price change$750,000-1.3%$126/sqft
    Source: Keller Williams Realty Consultants #6058437 Report a problem
    9/10/2018Price change$759,999-1%$127/sqft
    Source: Keller Williams Realty Consultants #6058437 Report a problem
    9/4/2018Price change$768,000-2.2%$129/sqft
    Source: Keller Williams Realty Consultants #6058437 Report a problem
    8/16/2018Listed for sale$785,000+19.8%$131/sqft
    Source: KELLER WILLIAMS RLTY CONSULTANTS #6058437 Report a problem
    4/20/2018Sold$655,000-5.1%$110/sqft
    Source: FMLS GA #5946157 Report a problem
    3/5/2018Pending sale$690,000$115/sqft
    Source: Atlanta - South Forsyth #8303657 Report a problem
    2/8/2018Price change$690,000-1.4%$115/sqft
    Source: Atlanta - South Forsyth #8303657 Report a problem
    1/1/2018Price change$700,000-6.7%$117/sqft
    Source: Atlanta - South Forsyth #8303657 Report a problem
    10/18/2017Listed for sale$750,000$126/sqft
    Source: Keller Williams Rlty Atl. Part #8274732 Report a problem
    8/24/2017Listing removed$750,000$126/sqft
    Source: Keller Williams Rlty Atl. Part #8178148 Report a problem
    8/23/2017Listed for sale$750,000$126/sqft
    Source: Keller Williams Rlty Atl. Part #8178148 Report a problem
    7/18/2017Pending sale$750,000$126/sqft
    Source: Keller Williams Rlty Atl. Part #8178148 Report a problem
    6/10/2017Price change$750,000-3.2%$126/sqft
    Source: Barrow-Jackson #8178148 Report a problem
    5/16/2017Price change$775,000-3.1%$130/sqft
    Source: Keller Williams Lanier Partner #5840203 Report a problem
    4/27/2017Listed for sale$800,000$134/sqft
    Source: KELLER WILLIAMS RLTY LANIER PTNRS #5840203 Report a problem

    Public tax history

    YearProperty taxesTax assessment
    2024$9,790 -3.2%$386,320
    2023$10,118 +7.6%$386,320 +8.1%
    2022$9,405 +15.1%$357,480 +23.1%
    2021$8,173 +1.9%$290,360 +2.2%
    2020$8,020 -22.2%$284,120 -51%
    2019$10,314 $580,000 +86.6%
    2018$10,314 $310,840 +27.8%
    2017$10,314 +27.7%$243,280
    2016$8,077 -0.2%$243,280
    2015$8,092 +33.7%$243,280 +15.7%
    2014$6,053 $210,200
    2013-- $210,200
    2012-- $210,200 +11.1%
    2011-- $189,240
    2010-- $189,240 -14.7%
    2009-- $221,800
    2008-- $221,800 0%
    2007-- $221,880 +0.1%
    2005-- $221,760 +3%
    2004-- $215,240 +7.4%
    2003-- $200,440 +14.2%
    2002-- $175,560
    2001$5,303 $175,560
    Find assessor info on the county website

    Neighborhood: 30075

    Nearby schools

    GreatSchools rating
    Schools provided by the listing agent
    • Elementary: Sweet Apple
    • Middle: Elkins Pointe
    • High: Roswell

    Source: FMLS GA. This data may not be complete. We recommend contacting the local school district to confirm school assignments for this home.

    Get a cash offer in 3 minutes
    Find out how much your home could sell for in as little as 3 minutes with a no-obligation cash offer.
    Estimated market value
    $1,767,200
    Get a cash offer in 3 minutes
    Find out how much your home could sell for in as little as 3 minutes with a no-obligation cash offer.
    Estimated market value
    $1,767,200