Conveniently located in Bettendorf in the popular Georgian Square community, this spacious main-level condominium has a lot to offer! Ideally situated near the front entrance, this unit offers easy access to the laundry room, elevator, and stairway leading to the heated underground garage. Inside, you'll find a spacious living room with an adjoining dining area, providing plenty of room for entertaining or relaxing. An updated sliding glass door leads to the outdoor patio, creating the perfect space to enjoy your morning coffee or unwind at the end of the day. The kitchen features a large walk-in pantry, a built-in desk area, and ample cabinetry. Additional amenities include one assigned parking space in the underground garage and a separate storage area for added convenience, plus plenty of parking for guests, just outside the front door. The monthly HOA covers water, sewer, internet, cable, garbage, snow/lawn care and building maintenance- Enjoy the convenience of low-maintenance living with many everyday expenses already covered. Located just minutes from shopping, restaurants, healthcare, and other everyday conveniences, this move-in-ready condo is an excellent opportunity for carefree living in a well-established community.
New
$135,000
1350 Kimberly Ridge Rd APT 108, Bettendorf, IA 52722
1beds
917sqft
:
Get pre-qualified$1,298/mo
Condominium, Single Family Residence
Built in 1975
-- sqft lot
$112,000 Zestimate®
$147/sqft
$280/mo HOA
What's special
Built-in desk areaHeated underground garageSpacious main-level condominiumLarge walk-in pantryOutdoor patioAmple cabinetryUpdated sliding glass door
- 2 days |
- 122 |
- 3 |
Zillow last checked:
Listing updated:
Listed by:
Rae Carlson (309)738-4962,
NextHome QC Realty,
Debra Holdampf 563-321-2102,
NextHome QC Realty
Source: MRED as distributed by MLS GRID,MLS#: 12719366
Facts & features
Interior
Bedrooms & bathrooms
- Bedrooms: 1
- Bathrooms: 1
- Full bathrooms: 1
Rooms
- Room types: No additional rooms
Primary bedroom
- Features: Flooring (Carpet)
- Level: Main
- Area: 180 Square Feet
- Dimensions: 15X12
Dining room
- Features: Flooring (Carpet)
- Level: Main
- Area: 112 Square Feet
- Dimensions: 14X8
Kitchen
- Features: Kitchen (Pantry-Walk-in, Pantry), Flooring (Vinyl)
- Level: Main
- Area: 130 Square Feet
- Dimensions: 13X10
Living room
- Features: Flooring (Carpet), Window Treatments (Blinds)
- Level: Main
- Area: 195 Square Feet
- Dimensions: 15X13
Heating
- Electric
Cooling
- Central Air
Appliances
- Included: Range, Dishwasher, Refrigerator, Electric Cooktop, Microwave
- Laundry: Main Level, Common Area
Features
- Elevator, Storage, Lobby
- Flooring: Carpet
- Basement: None
Interior area
- Total structure area: 917
- Total interior livable area: 917 sqft
Property
Parking
- Total spaces: 1
- Parking features: Garage Door Opener, Yes, Attached, Garage
- Attached garage spaces: 1
- Has uncovered spaces: Yes
Accessibility
- Accessibility features: No Disability Access
Lot
- Features: Common Grounds
Details
- Parcel number: 84291180108E
- Special conditions: None
- Other equipment: TV-Cable
Construction
Type & style
- Home type: Condo
- Property subtype: Condominium, Single Family Residence
Materials
- Brick
- Foundation: Concrete Perimeter
- Roof: Asphalt,Other
Condition
- New construction: No
- Year built: 1975
Utilities & green energy
- Sewer: Public Sewer
- Water: Public
Community & HOA
Community
- Features: Street Lights
HOA
- Has HOA: Yes
- Amenities included: Coin Laundry, Elevator in Residence, Security, Security Lighting
- Services included: Water, Parking, Security, Cable TV, Lawn Care, Snow Removal, Internet
- HOA fee: $280 monthly
Location
- Region: Bettendorf
Financial & listing details
- Price per square foot: $147/sqft
- Tax assessed value: $121,300
- Annual tax amount: $1,654
- Date on market: 7/31/2026
- Ownership: Condo
Estimated market value
$112,000
$102,000 - $123,000
$1,071/mo
Price history
| Date | Event | Price |
|---|---|---|
| 7/31/2026 | Listed for sale | $135,000+132.8%$147/sqft |
Source:  MRED as distributed by MLS GRID #12719366 Report a problem MRED as distributed by MLS GRID #12719366 Report a problem | ||
| 6/6/2011 | Sold | $58,000$63/sqft |
Source: Agent Provided Report a problem | ||
Public tax history
| Year | Property taxes | Tax assessment |
|---|---|---|
| 2025 | $1,654 +1% | $121,300 +3.5% |
| 2024 | $1,638 +18.4% | $117,200 |
| 2023 | $1,384 +1.2% | $117,200 +33.9% |
| 2022 | $1,368 -2% | $87,510 |
| 2021 | $1,396 -4.2% | $87,510 +4.3% |
| 2020 | $1,457 -2.8% | $83,870 +4.4% |
| 2019 | $1,500 -7.8% | $80,300 |
| 2018 | $1,626 +21.7% | $80,300 |
| 2017 | $1,336 -6.4% | $80,300 -5.8% |
| 2016 | $1,428 | $85,220 +4.8% |
| 2015 | $1,428 +4.1% | $81,330 |
| 2014 | $1,372 | $81,330 |
| 2013 | $1,372 +2.5% | -- |
| 2012 | $1,338 +13.2% | $82,290 -0.9% |
| 2009 | $1,182 +5% | $83,030 |
| 2008 | $1,126 -3.3% | $83,030 |
| 2006 | $1,164 -2.8% | -- |
| 2005 | $1,198 +5.1% | -- |
| 2003 | $1,140 +1.1% | -- |
| 2002 | $1,128 +5% | -- |
| 2001 | $1,074 | -- |
Find assessor info on the county website
Monthly payment
Est. payment
Payment breakdown
Explore the cost of this home by adjusting the details. Changes won't be saved.Climate risks
Neighborhood: 52722
Nearby schools
GreatSchools rating
- 5/10Mark Twain Elementary SchoolGrades: PK-5Distance: 0.5 mi
- 5/10Bettendorf Middle SchoolGrades: 6-8Distance: 1.1 mi
- 8/10Bettendorf High SchoolGrades: 9-12Distance: 1.9 mi
Schools provided by the listing agent
- District: 621
Source: MRED as distributed by MLS GRID. This data may not be complete. We recommend contacting the local school district to confirm school assignments for this home.
- $159,1002 bd2 ba1.3k sqft1350 Kimberly Ridge Rd APT 110, Bettendorf, IA 52722Off Market
- $148,6002 bd2 ba1.2k sqft1350 Kimberly Ridge Rd APT 112, Bettendorf, IA 52722Off Market
- $145,0002 bd2 ba1.2k sqft1350 Kimberly Ridge Rd APT 113, Bettendorf, IA 52722Off Market
- $149,2002 bd2 ba1.2k sqft1350 Kimberly Ridge Rd APT 100, Bettendorf, IA 52722Off Market
- $170,0002 bd2 ba1.2k sqft1350 Kimberly Ridge Rd APT 114, Bettendorf, IA 52722Sold
- $146,5002 bd2 ba1.2k sqft1350 Kimberly Ridge Rd APT 115, Bettendorf, IA 52722Off Market
- $156,1002 bd2 ba1.2k sqft1350 Kimberly Ridge Rd APT 102, Bettendorf, IA 52722Off Market
- $149,2002 bd2 ba1.2k sqft1350 Kimberly Ridge Rd APT 103, Bettendorf, IA 52722Off Market
A local agent can set up tours, give advice and negotiate with sellers.
Similar homes
- $149,9003 bd2 ba1.2k sqft1104 Kimberly Rd Unit 804, Bettendorf, IA 52722Active
 MLS ID #12659262, Candace Reaves, AHWD, Mel Foster Co. Davenport. MRED as distributed by MLS GRID
 - $138,5002 bd1 ba881 sqft4190 Mallard Ct APT 9, Bettendorf, IA 52722Active
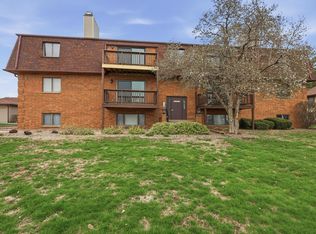 MLS ID #12681865, Rebekah Doering, QC Reserve - Real Broker, LLC. MRED as distributed by MLS GRID
 - $129,9001 bd1 ba520 sqft939 31st St, Bettendorf, IA 52722New
 MLS ID #12717640, Kyle Robinson, Epique Realty. MRED as distributed by MLS GRID
 - $164,9002 bd1 ba1.2k sqft1360 Kimberly Ridge Rd APT 209, Bettendorf, IA 52722Active
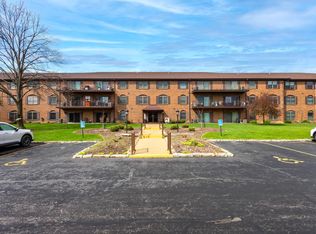 MLS ID #12612184, Marna Nowack, Ruhl&Ruhl REALTORS Bettendorf. MRED as distributed by MLS GRID
 - $149,9002 bd1 ba794 sqft4165 Mallard Ct APT 5, Bettendorf, IA 52722ActiveMLS ID #12684961, Emilie Lawrence, The Riverview Group - Epique Realty. MRED as distributed by MLS GRID
- $135,0003 bd1 ba1k sqft1136 53rd St, Moline, IL 61265NewMLS ID #12717115, Mary Millman Schoon, Ruhl&Ruhl REALTORS Davenport. MRED as distributed by MLS GRID
- $119,9002 bd2 ba780 sqft1004 16th Ave, Moline, IL 61265NewMLS ID #12715127, Eric Ryden, Quad Cities Iowa Realty - Moline. MRED as distributed by MLS GRID
- $139,9002 bd2 ba792 sqft2618 38th Ave, Moline, IL 61265ActiveMLS ID #12714381, Kyle Robinson, Epique Realty. MRED as distributed by MLS GRID
- $88,9002 bd1 ba1k sqft3626 38th St APT 16, Rock Island, IL 61201NewMLS ID #12718542, KayLa Forret-Munoz, HomeSmart Residential and Commercial Realty. MRED as distributed by MLS GRID
- $129,9003 bd2 ba1.3k sqft2938 Archer Dr #14, East Moline, IL 61244ActiveMLS ID #12654481, Jinnie Riley, KW 1Advantage. MRED as distributed by MLS GRID
- $135,0002 bd1 ba984 sqft1318 44th St, Rock Island, IL 61201ActiveMLS ID #12702536, Kyle Robinson, Epique Realty. MRED as distributed by MLS GRID
- $175,0004 bd3 ba1.2k sqft4336 26th Ave, Moline, IL 61265NewMLS ID #12717123, Mary Millman Schoon, Ruhl&Ruhl REALTORS Davenport. MRED as distributed by MLS GRID
- $139,9003 bd2 ba980 sqft4628 50th St, Moline, IL 61265ActiveMLS ID #12693899, Emilie Lawrence, The Riverview Group - Epique Realty. MRED as distributed by MLS GRID
- $185,0004 bd1 ba1.3k sqft1845 W 58th St, Davenport, IA 52806NewMLS ID #12715860, Amanda Hodge, Currents and Keys Realty. MRED as distributed by MLS GRID
- $175,0003 bd2 ba1.2k sqft5731 N Howell St, Davenport, IA 52806NewMLS ID #12717636, Rachel Allen, KW 1Advantage. MRED as distributed by MLS GRID
- $125,0002 bd1 ba1.1k sqft2014 33rd St, Rock Island, IL 61201ActiveMLS ID #12702614, Paul-Richard Pierre, Real Broker, LLC. MRED as distributed by MLS GRID
- $99,9003 bd1 ba1.2k sqft2306 19th Ave, Moline, IL 61265NewMLS ID #12679350, Stephanie Kauzlarich, eXp Realty. MRED as distributed by MLS GRID
- $135,0003 bd2 ba1k sqft1164 26th St #A, Moline, IL 61265ActiveMLS ID #12647425, Cheryl Umland Burns, RE/MAX Concepts Moline. MRED as distributed by MLS GRID
- $140,0003 bd2 ba1.1k sqft421 39th St, Moline, IL 61265ActiveMLS ID #12688265, Nick Engelbrecht, RE/MAX Concepts Bettendorf. MRED as distributed by MLS GRID
- $99,9002 bd2 ba1k sqft3715 35th St APT 3, Moline, IL 61265ActiveMLS ID #12553008, Richard Bassford, CRS, RE/MAX Concepts Bettendorf. MRED as distributed by MLS GRID
