This is a charming retreat waiting to welcome you home. This 3-bedroom, 2-bathroom property offers a spacious and inviting living experience that you'll adore. Upon entering, you'll be captivated by the open-concept layout, seamlessly connecting the living and kitchen areas. Natural light floods the space, highlighting the stunning bamboo and tile flooring that adds both beauty and ease of maintenance. The kitchen is fully equipped with appliances and boasts a practical breakfast bar counter. For formal dining, a separate dining room awaits your gatherings. Every bedroom features ceiling fans and built-in closets, ensuring comfort and ample storage. The master suite is a true gem, offering a generously sized bedroom, a walk-in closet, and a private bathroom with a garden tub, a separate shower, and double sinks. The second bathroom is equally well-appointed with a bathtub. Other amenities include a laundry room for convenience, a spacious and fenced-in yard for outdoor enjoyment, a welcoming patio for gatherings, and a firepit for those cozy evenings. A shed provides additional storage space, and there's a nice lanai to relax in. This property boasts practical updates, with a new roof installed just six months ago, a three-year-old AC and hot water system, and pre-wiring for a generator. While the kitchen and bathrooms are awaiting your personal touch, the possibilities are endless. Please note that the washer and dryer are not included, but an antenna on the property captures numerous channels for your entertainment needs. There is a garage and ample parking space is available. The location is unbeatable, with a nearby lake and just a 10-minute drive to Publix, Walmart, various restaurants, and retail options. Schools and the hospital are conveniently close. For outdoor enthusiasts, there are plenty of nearby parks and recreational areas, including Mary Holland Park, Bartow Golf Course, Bartow Park Sports Complex, Carver Recreation, and the Wonder House. Plus, easy access to highways 98, 17, and 60 ensures that your commute is a breeze. This property isn't just a house; it's a charming retreat waiting for you to make it your own. Don't miss the opportunity – contact us today
Sold for $289,000
$289,000
1350 LAUREL GLEN DRIVE, BARTOW, FL 33830
3beds
1,503sqft
Single Family Residence
Built in 2006
7,771 Square Feet Lot
$288,400 Zestimate®
$192/sqft
$1,945 Estimated rent
Home value
$288,400
$274,000 - $303,000
$1,945/mo
Zestimate® history
Owner options
List your home for rent
$1,945/mo
Rent Zestimate®
Find your next renter with Zillow Rental Manager. Plus, with online applications, you can quickly screen prospective tenants – for free.
$1,945/mo
Rent Zestimate®
Refinance and save
$1,957/mo
Est. payment
Refinancing to a lower rate could help reduce your monthly payments and save thousands over the life of the loan.
$1,957/mo
Est. payment
Explore your selling options
Work with a Zillow partner agent
Leverage their expertise and Zillow's premium Showcase listings to get your home seen by more buyers.
Get startedList with your own agent
Get your home in front of millions of buyers by listing it on Zillow.
Learn how to do itSell it yourself
Take full control of how buyers see your home on Zillow by listing For Sale by Owner (FSBO).
List your homeWhat's special
Nearby lakePrivate bathroomNew roofMary holland parkCarver recreationAmple parking spaceRecreational areas
Zillow last checked:
Listing updated:
Listed by:
Jen Lay 863-370-1793,
EXP REALTY LLC 888-883-8509
Bought with:
Bethany Cromwell, 3543196
KELLER WILLIAMS REALTY SMART
Source: Stellar MLS,MLS#: L4940413 Originating MLS: Sarasota - Manatee
Originating MLS: Sarasota - Manatee
Facts & features
Interior
Bedrooms & bathrooms
- Bedrooms: 3
- Bathrooms: 2
- Full bathrooms: 2
Rooms
- Room types: Utility Room
Primary bedroom
- Features: Walk-In Closet(s)
- Level: First
- Dimensions: 13x18
Primary bathroom
- Features: Tub with Separate Shower Stall
- Level: First
- Dimensions: 13x13
Dining room
- Features: Ceiling Fan(s)
- Level: First
- Dimensions: 10x11
Foyer
- Level: First
- Dimensions: 4x5
Kitchen
- Features: Breakfast Bar
- Level: First
- Dimensions: 12x15
Living room
- Features: Ceiling Fan(s)
- Level: First
- Dimensions: 15x19
Heating
- Central, Electric
Cooling
- Central Air
Appliances
- Included: Dishwasher, Microwave, Range, Refrigerator
- Laundry: Inside
Features
- Ceiling Fan(s), Open Floorplan, Split Bedroom, Walk-In Closet(s)
- Flooring: Bamboo, Ceramic Tile
- Doors: Sliding Doors
- Windows: Blinds, Drapes, Window Treatments
- Has fireplace: No
Interior area
- Total structure area: 2,081
- Total interior livable area: 1,503 sqft
Property
Parking
- Total spaces: 2
- Parking features: Driveway, Garage Door Opener, Guest
- Attached garage spaces: 2
- Has uncovered spaces: Yes
Features
- Levels: One
- Stories: 1
- Patio & porch: Covered, Patio, Rear Porch
- Exterior features: Lighting, Rain Gutters, Sidewalk
- Fencing: Vinyl
Lot
- Size: 7,771 Square Feet
- Features: City Lot, Level, Sidewalk
- Residential vegetation: Mature Landscaping, Trees/Landscaped
Details
- Additional structures: Shed(s)
- Parcel number: 253007406028000240
- Special conditions: None
Construction
Type & style
- Home type: SingleFamily
- Architectural style: Contemporary
- Property subtype: Single Family Residence
Materials
- Block, Stucco
- Foundation: Slab
- Roof: Shingle
Condition
- New construction: No
- Year built: 2006
Details
- Builder name: Highlands Homes
Utilities & green energy
- Sewer: Public Sewer
- Water: Public
- Utilities for property: BB/HS Internet Available, Cable Available, Electricity Connected, Phone Available, Public, Sewer Connected, Street Lights, Underground Utilities
Community & HOA
Community
- Features: Community Mailbox, Deed Restrictions, Sidewalks
- Security: Security Lights, Smoke Detector(s)
- Pet fee: $0 monthly
- Subdivision: LAUREL MEADOWS PH 02
HOA
- Has HOA: Yes
- Amenities included: Maintenance
- Services included: Common Area Taxes, Maintenance Grounds
- HOA fee: $10 monthly
- HOA name: Joyce Martelli
- HOA phone: 863-940-2863
Location
- Region: Bartow
Financial & listing details
- Price per square foot: $192/sqft
- Tax assessed value: $227,285
- Annual tax amount: $812
- Date on market: 10/31/2023
- Cumulative days on market: 63 days
- Listing terms: Cash,Conventional,FHA,VA Loan
- Ownership: Fee Simple
- Total actual rent: 0
- Electric utility on property: Yes
- Road surface type: Paved, Asphalt
Price history
| Date | Event | Price |
|---|---|---|
| 1/30/2024 | Sold | $289,000+3.6%$192/sqft |
Source:  Stellar MLS #L4940413 Report a problem Stellar MLS #L4940413 Report a problem | ||
| 1/2/2024 | Pending sale | $279,000$186/sqft |
Source: Stellar MLS #L4940413 Report a problem | ||
| 12/27/2023 | Price change | $279,000-3.5%$186/sqft |
Source: Stellar MLS #L4940413 Report a problem | ||
| 11/1/2023 | Listed for sale | $289,000-2%$192/sqft |
Source: Stellar MLS #L4940413 Report a problem | ||
| 3/30/2023 | Listing removed | -- |
Source: Stellar MLS #L4934991 Report a problem | ||
| 3/24/2023 | Price change | $295,000-3.2%$196/sqft |
Source: Stellar MLS #L4934991 Report a problem | ||
| 3/2/2023 | Price change | $304,900-3.5%$203/sqft |
Source: Stellar MLS #L4934991 Report a problem | ||
| 2/24/2023 | Price change | $315,900-1.6%$210/sqft |
Source: Stellar MLS #L4934991 Report a problem | ||
| 2/13/2023 | Price change | $320,900-1.5%$214/sqft |
Source: Stellar MLS #L4934991 Report a problem | ||
| 1/27/2023 | Listed for sale | $325,900+225.9%$217/sqft |
Source: Stellar MLS #L4934991 Report a problem | ||
| 9/23/2011 | Sold | $100,000-20%$67/sqft |
Source: Public Record Report a problem | ||
| 3/6/2011 | Price change | $125,000-3.8%$83/sqft |
Source: Exit Realty of Lakeland #L4629201 Report a problem | ||
| 2/2/2011 | Listed for sale | $130,000+453.2%$86/sqft |
Source: Exit Realty of Lakeland #L4629201 Report a problem | ||
| 9/6/2005 | Sold | $23,500$16/sqft |
Source: Public Record Report a problem | ||
Public tax history
| Year | Property taxes | Tax assessment |
|---|---|---|
| 2025 | $3,352 +426.6% | $227,285 +159.3% |
| 2024 | $637 +6.6% | $87,658 +3% |
| 2023 | $597 -0.5% | $85,105 +3% |
| 2022 | $600 +6.2% | $82,626 +3% |
| 2021 | $566 +6.6% | $80,219 +1.4% |
| 2020 | $531 +2.2% | $79,111 +2.3% |
| 2019 | $519 -15% | $77,332 +1.9% |
| 2018 | $610 +2.2% | $75,890 +2.1% |
| 2017 | $598 +17.3% | $74,329 +2.1% |
| 2016 | $509 -2.4% | $72,800 +0.7% |
| 2015 | $522 -11.5% | $72,294 +0.8% |
| 2014 | $589 +10.8% | $71,720 +1.5% |
| 2013 | $532 +2.8% | $70,660 +2.4% |
| 2012 | $517 -70.3% | $68,987 -25% |
| 2011 | $1,740 -18% | $91,929 -14.2% |
| 2010 | $2,122 -13.8% | $107,190 -12.4% |
| 2009 | $2,461 -12.3% | $122,346 -16.9% |
| 2008 | $2,808 | $147,284 |
| 2007 | -- | -- |
| 2006 | $555 | -- |
| 2005 | -- | -- |
Find assessor info on the county website
Neighborhood: 33830
Nearby homes
- $295,5003 bd2 ba1.8k sqft1348 Laurel Glen Dr, Bartow, FL 33830Off Market

- $268,3003 bd2 ba1.5k sqft1352 Laurel Glen Dr, Bartow, FL 33830Off Market
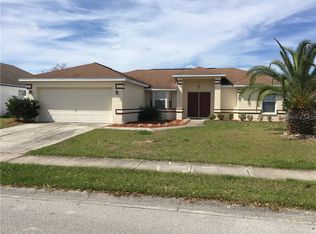
- $266,6003 bd2 ba1.5k sqft1550 Meadows Pond Dr, Bartow, FL 33830Off Market
- $267,0003 bd2 ba1.4k sqft1530 Meadows Pond Dr, Bartow, FL 33830Off Market
- $298,7003 bd2 ba1.7k sqft1354 Laurel Glen Dr, Bartow, FL 33830Off Market
- $280,0003 bd2 ba1.3k sqft1346 Laurel Glen Dr, Bartow, FL 33830Sold
- $349,8004 bd2 ba2.3k sqft1417 Laurel Branch Pl, Bartow, FL 33830Off Market
- $295,0004 bd2 ba1.8k sqft1341 Laurel Glen Dr, Bartow, FL 33830Sold
Nearby schools
GreatSchools rating
- 5/10Floral Avenue Elementary SchoolGrades: PK-5Distance: 0.9 mi
- 3/10Bartow Middle SchoolGrades: 6-8Distance: 1.1 mi
- 3/10Bartow Senior High SchoolGrades: 9-12Distance: 1 mi
Schools provided by the listing agent
- Elementary: Floral Avenue Elem
- Middle: Bartow Middle
- High: Bartow High
Source: Stellar MLS. This data may not be complete. We recommend contacting the local school district to confirm school assignments for this home.
Get a cash offer in 3 minutes
Find out how much your home could sell for in as little as 3 minutes with a no-obligation cash offer.
Estimated market value
$288,400
Get a cash offer in 3 minutes
Find out how much your home could sell for in as little as 3 minutes with a no-obligation cash offer.
Estimated market value
$288,400
- Florida
- Polk County
- Bartow
- 33830
- 1350 LAUREL GLEN DRIVE
Nearby cities
Nearby zip codes
Other Bartow Topics
