Offering $10,000 toward closing costs!
Stunning Two-Bed Townhome-Style Condo with Private Outdoor Oasis! Welcome to your urban sanctuary in the heart of Denver! This exquisite two-bedroom unit boasts 500+ sq ft of private outdoor space, offering the perfect setting for entertaining guests or cultivating your own botanical paradise.
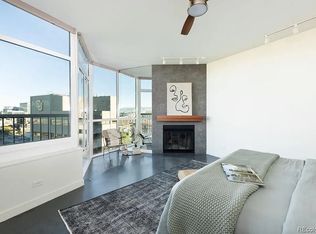
Once inside, you'll be greeted by modern elegance & thoughtful design. The main level features the kitchen, dining & living rooms with cozy gas fireplace.
On the 2nd floor, the primary suite is a luxurious retreat, with an ensuite bath including a dual sink vanity, steam shower & private toilet.
The spacious third-floor is perfect for accommodating your work-from-home needs or relaxing with loved ones. There is a second bedroom that can also be a study or music room.
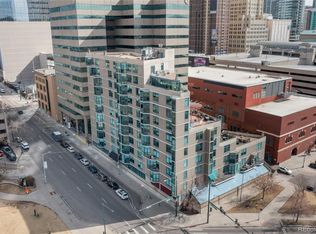
Location is key, & this property delivers unparalleled access to Denver's vibrant cultural scene. Situated next to the Denver Center for Performing Arts & just blocks away from Ball Arena, Mile High Stadium, & Coors Field, you'll be in the heart of all the action. With Larimer Square just around the corner, you'll have easy access to the city's finest dining, shopping, & entertainment options.
Parking is a breeze with tandem parking for two vehicles & a large private storage room (8x12) to accommodate all your belongings. Guests will appreciate the convenience of complimentary parking on weekends & evenings.
Don't miss out on this rare opportunity to own a piece of urban paradise in one of Denver's most sought-after locations.
**KEY FEATURES:**
- 2 Bedrooms, 2.5 Baths
- 500+ Sq. Ft. of Private Outdoor Space
- Gas Fireplace in Living Room
- Master Suite with Remote Start
- Third-Floor Office/Second Living Room
- Tandem Parking for Two Vehicles
- Large Private Storage Room (8x12)
- Guest Parking Available on Weekends and Evenings
Sold for $750,000
Zillow last checked:
Listing updated:
Bought with:
Rachel Klein, 100047434
HomeSmart
Source: REcolorado as distributed by MLS GRID,MLS#: 7587228
Price history
| Date | Event | Price |
|---|---|---|
| 1/27/2026 | Sold | $750,000-4.8%$386/sqft |
Source:  REcolorado as distributed by MLS GRID #7587228 Report a problem REcolorado as distributed by MLS GRID #7587228 Report a problem | ||
| 10/1/2025 | Pending sale | $787,500$406/sqft |
Source: REcolorado as distributed by MLS GRID #7587228 Report a problem | ||
| 4/16/2025 | Price change | $787,500-0.9%$406/sqft |
Source: REcolorado as distributed by MLS GRID #7587228 Report a problem | ||
| 2/18/2025 | Listed for sale | $795,000$410/sqft |
Source: REcolorado as distributed by MLS GRID #7587228 Report a problem | ||
| 11/15/2024 | Listing removed | $795,000$410/sqft |
Source:  HomeSmart #3606384 Report a problem HomeSmart #3606384 Report a problem | ||
| 9/17/2024 | Listing removed | $3,950$2/sqft |
Source: Zillow Rentals Report a problem | ||
| 6/18/2024 | Listed for sale | $795,000-0.6%$410/sqft |
Source: HomeSmart #3606384 Report a problem | ||
| 5/3/2024 | Listing removed | -- |
Source: Zillow Rentals Report a problem | ||
| 4/26/2024 | Listed for rent | $3,950$2/sqft |
Source: Zillow Rentals Report a problem | ||
| 2/17/2023 | Listing removed | -- |
Source: Zillow Rentals Report a problem | ||
| 1/2/2023 | Listed for rent | $3,950$2/sqft |
Source: Zillow Rentals Report a problem | ||
| 10/29/2018 | Sold | $800,000+37.9%$412/sqft |
Source: Agent Provided Report a problem | ||
| 6/3/2009 | Sold | $580,000+20.8%$299/sqft |
Source: Public Record Report a problem | ||
| 10/27/2004 | Sold | $480,000+71.4%$247/sqft |
Source: Public Record Report a problem | ||
| 6/24/1997 | Sold | $280,000+27.3%$144/sqft |
Source: Public Record Report a problem | ||
| 1/25/1994 | Sold | $220,000$113/sqft |
Source: Public Record Report a problem | ||
Nearby homes
Get a cash offer in 3 minutes
Find out how much your home could sell for in as little as 3 minutes with a no-obligation cash offer.
Estimated market value
$740,600
