Skip main navigation
Off market
  • $335,700

    1350 Lawrence St APT 2B, Denver, CO 80204

    1beds
    965sqft
    Condo
    Built in 1981
    -- sqft lot
    $335,700 Zestimate®
    $348/sqft
    $1,982 Estimated rent

    Home value

    $335,700

    $312,000 - $359,000

    $1,982/mo

    Zestimate® history
    Loading
    Loading...

    Owner options

    List your home for rent

    $1,982/mo

    Rent Zestimate®

    Find your next renter with Zillow Rental Manager. Plus, with online applications, you can quickly screen prospective tenants – for free.

    Learn more

    $1,982/mo

    Rent Zestimate®

    Refinance and save

    $2,408/mo

    Est. payment

    Refinancing to a lower rate could help reduce your monthly payments and save thousands over the life of the loan.

    See today's rates

    $2,408/mo

    Est. payment

    Explore your selling options

    Work with a Zillow partner agent

    Leverage their expertise and Zillow's premium Showcase listings to get your home seen by more buyers.

    Get started

    List with your own agent

    Get your home in front of millions of buyers by listing it on Zillow.

    Learn how to do it

    Sell it yourself

    Take full control of how buyers see your home on Zillow by listing For Sale by Owner (FSBO).

    List your home

    What's special

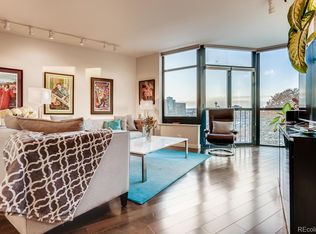
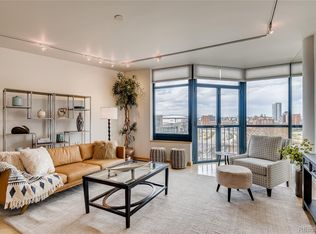
    Price Reduced! Welcome to your new home at The Residences at Lawrence Street. This 1 bedroom/ 1 bathroom unit lives large with high ceilings, spacious rooms and floor to ceiling dual pane windows overlooking the Cherry Creek trail with both mountain and cityscape views. Stepping into the remodeled kitchen you notice ample cabinet and counter space, newer appliances and bar that opens up into the living and dining area. The spacious living room features high ceilings and plenty of space to entertain or just unwind as you take in the spectacular sunsets from your juliet balcony. The large bedroom features 2 walk-in closets, a custom wardrobe and large windows with custom shades. The light and bright master bathroom has been recently renovated. Don't miss the huge 7th floor entertaining deck with 180 degree panoramic views of both the mountains and city, making it the perfect place to take in stunning Colorado sunsets. Also of note, this unit features 2 parking spaces, a true rarity downtown and a large storage unit. There is also ample visitor parking in the lower garage! The location is truly unbeatable. Situated only one block from iconic Larimer Square and the Performing Arts Center, two blocks to the 16th Street Mall and a short walk to Union Station, the Pavilions, The Pepsi Center and Mile High Stadium. Getting outdoors is also a breeze with the Cherry Creek trail right across the street. Access to I-25 or I-70, makes easy work of your commute or quick trip to the mountains. This property has all the makings of a truly unbeatable value in downtown Denver.

    This property is off market, which means it's not currently listed for sale or rent on Zillow. This may be different from what's available on other websites or public sources.

    Facts & features

    Interior

    Bedrooms & bathrooms
    • Bedrooms: 1
    • Bathrooms: 1
    • Full bathrooms: 1
    Heating
    • Forced air
    Cooling
    • Central
    Appliances
    • Included: Dryer, Freezer, Microwave, Range / Oven, Refrigerator, Washer
    • Laundry: In Unit
    Features
    • Flooring: Tile, Carpet, Hardwood
    • Windows: Window Coverings
    Interior area
    • Total interior livable area: 965 sqft

    Property

    Parking
    • Total spaces: 2
    • Parking features: Garage - Attached
    Features
    • Exterior features: Brick
    Lot
    • Size: 372 sqft
    Details
    • Parcel number: 0233608037037

    Construction

    Type & style
    • Home type: Condo
    Condition
    • Year built: 1981

    Utilities & green energy

    • Sewer: Public Sewer
    • Water: Public

    Community & neighborhood

    Security
    • Security features: Security Service, Secured Garage/Parking, Security Entrance
    Location
    • Region: Denver

    HOA & financial

    HOA
    • Has HOA: Yes
    • HOA fee: $456 monthly
    • Amenities included: Security, Elevator(s), Bike Storage

    Other

    Other facts
    • Flooring: Wood, Carpet, Tile
    • Sewer: Public Sewer
    • WaterSource: Public
    • Heating: Forced Air
    • RoadSurfaceType: Paved
    • Appliances: Refrigerator, Convection Oven, Dryer, Microwave, Washer, Cooktop, Freezer, Self Cleaning Oven, Oven
    • AssociationYN: true
    • GarageYN: true
    • AttachedGarageYN: true
    • Roof: Unknown
    • HeatingYN: true
    • CoolingYN: true
    • RoomsTotal: 4
    • ConstructionMaterials: Brick
    • PropertyAttachedYN: true
    • PetsAllowed: Dogs OK, Cats OK
    • CoveredSpaces: 2
    • WindowFeatures: Window Coverings
    • Cooling: Central Air
    • SecurityFeatures: Security Service, Secured Garage/Parking, Security Entrance
    • AssociationAmenities: Security, Elevator(s), Bike Storage
    • LaundryFeatures: In Unit
    • MlsStatus: Pending
    • StructureType: High Rise (8+)
    • Road surface type: Paved

    Price history

    DateEventPrice
    11/5/2020Sold$370,000-5.1%$383/sqft
    Source: Public Record Report a problem
    10/12/2020Pending sale$389,900$404/sqft
    Source: Coldwell Banker Devonshire #5417833 Report a problem
    9/25/2020Price change$389,900-2%$404/sqft
    Source: Coldwell Banker Devonshire #5417833 Report a problem
    9/10/2020Price change$398,000-2.9%$412/sqft
    Source: Coldwell Banker Devonshire #5417833 Report a problem
    8/7/2020Listed for sale$410,000+15.5%$425/sqft
    Source: Coldwell Banker Devonshire #5417833 Report a problem
    5/2/2016Sold$355,000+39.2%$368/sqft
    Source: Public Record Report a problem
    4/27/2005Sold$255,000+32.1%$264/sqft
    Source: Public Record Report a problem
    8/31/1999Sold$193,000+27.8%$200/sqft
    Source: Public Record Report a problem
    7/3/1997Sold$151,000$156/sqft
    Source: Public Record Report a problem

    Public tax history

    YearProperty taxesTax assessment
    2024$1,705 -16.5%$22,010 -11.7%
    2023$2,041 +3.6%$24,930 -2.9%
    2022$1,971 +8.1%$25,670 -2.8%
    2021$1,823 +2.9%$26,410 +7.5%
    2020$1,772 -1.3%$24,567 -0.7%
    2019$1,795 $24,740 +6.6%
    2018$1,795 +0.3%$23,200
    2017$1,790 +16.6%$23,200 +18.1%
    2016$1,534 +11%$19,640
    2015$1,383 0%$19,640 +18%
    2014$1,383 +22%$16,650 -1%
    2005$1,134 $16,810

    Find assessor info on the county website

    Neighborhood: Central Business District

    Nearby schools

    GreatSchools rating
    Schools provided by the listing agent
    • Elementary: Greenlee
    • Middle: Grant
    • High: West
    • District: Denver 1

    Source: The MLS. This data may not be complete. We recommend contacting the local school district to confirm school assignments for this home.

    Get a cash offer in 3 minutes
    Find out how much your home could sell for in as little as 3 minutes with a no-obligation cash offer.
    Estimated market value
    $335,700
    Get a cash offer in 3 minutes
    Find out how much your home could sell for in as little as 3 minutes with a no-obligation cash offer.
    Estimated market value
    $335,700