If you’ve been craving a place where you can walk to dinner, catch a game, see a show, and be home in minutes — this is it.
Welcome to Unit 7C at 1350 Lawrence Street — a one-bedroom, one-bath condo that puts you in the absolute center of it all. Just one block from Larimer Square, directly across from Ball Arena, and steps to the Denver Performing Arts Complex, this is downtown living at its most effortless.
Inside, you’ll find a light-filled space with sweeping city and mountain views that remind you exactly why you chose Colorado. The built-ins along the living room wall create both architectural interest and smart storage, while the spacious bedroom offers generous closet space and privacy from the main living area. In-unit laundry keeps life simple and streamlined.
And then there’s what’s nearly impossible to find downtown — a reserved parking space in a secure garage. No circling blocks. No stress. Just pull in and head upstairs. Even better? You’re on the same level as rooftop access. Morning coffee with Front Range views. Evening sunsets over the skyline. A front-row seat to the energy of downtown below.
With close proximity to University of Colorado Denver and Metropolitan State University of Denver, this location is ideal for professionals, students, or anyone who wants a true lock-and-leave lifestyle.
Sold for $355,000
$355,000
1350 Lawrence Street #7C, Denver, CO 80204
1beds
901sqft
Condominium
Built in 1981
-- sqft lot
$353,300 Zestimate®
$394/sqft
$1,820 Estimated rent
Home value
$353,300
$336,000 - $374,000
$1,820/mo
Zestimate® history
Owner options
List your home for rent
$1,820/mo
Rent Zestimate®
Find your next renter with Zillow Rental Manager. Plus, with online applications, you can quickly screen prospective tenants – for free.
$1,820/mo
Rent Zestimate®
Refinance and save
$2,800/mo
Est. payment
Refinancing to a lower rate could help reduce your monthly payments and save thousands over the life of the loan.
$2,800/mo
Est. payment
Explore your selling options
Work with a Zillow partner agent
Leverage their expertise and Zillow's premium Showcase listings to get your home seen by more buyers.
Get startedList with your own agent
Get your home in front of millions of buyers by listing it on Zillow.
Learn how to do itSell it yourself
Take full control of how buyers see your home on Zillow by listing For Sale by Owner (FSBO).
List your homeWhat's special
One-bedroom one-bath condoIn-unit laundrySpacious bedroomGenerous closet spaceLight-filled space
Zillow last checked:
Listing updated:
Listed by:
Christina Perry 812-240-2091 Christina@sellingdenverco.com,
Compass - Denver
Bought with:
Maya Vaidya, 100106826
Lifestyle International Realty
Source: REcolorado as distributed by MLS GRID,MLS#: 7017534
Facts & features
Interior
Bedrooms & bathrooms
- Bedrooms: 1
- Bathrooms: 1
- Full bathrooms: 1
- Main level bathrooms: 1
- Main level bedrooms: 1
Bedroom
- Features: Primary Suite
- Level: Main
Bathroom
- Features: En Suite Bathroom, Primary Suite
- Level: Main
Kitchen
- Level: Main
Living room
- Level: Main
Heating
- Forced Air
Cooling
- Central Air
Appliances
- Included: Dishwasher, Microwave, Oven, Refrigerator
- Laundry: In Unit
Features
- Built-in Features, Elevator, No Stairs
- Flooring: Carpet, Tile, Wood
- Windows: Window Coverings
- Has basement: No
- Common walls with other units/homes: 2+ Common Walls
Interior area
- Total structure area: 901
- Total interior livable area: 901 sqft
- Finished area above ground: 901
Property
Parking
- Total spaces: 1
- Details: Reserved Spaces: 1
Features
- Levels: One
- Stories: 1
- Patio & porch: Patio, Rooftop
- Exterior features: Balcony, Elevator, Gas Grill
- Fencing: None
- Has view: Yes
- View description: City, Mountain(s)
Lot
- Size: 0.51 Acres
- Features: Near Public Transit
Details
- Parcel number: 233608088
- Zoning: D-TD
- Special conditions: Standard
Construction
Type & style
- Home type: Condo
- Architectural style: Contemporary
- Property subtype: Condominium
- Attached to another structure: Yes
Materials
- Brick
- Roof: Unknown
Condition
- Updated/Remodeled
- Year built: 1981
Utilities & green energy
- Sewer: Public Sewer
- Water: Public
- Utilities for property: Electricity Connected
Community & HOA
Community
- Security: Secured Garage/Parking
- Subdivision: East Denver Boyds
HOA
- Has HOA: Yes
- Amenities included: Elevator(s), Parking
- Services included: Cable TV, Heat, Insurance, Maintenance Grounds, Maintenance Structure, Recycling, Sewer, Snow Removal, Trash, Water
- HOA fee: $758 monthly
- HOA name: CAP Management
- HOA phone: 720-798-6550
Location
- Region: Denver
Financial & listing details
- Price per square foot: $394/sqft
- Tax assessed value: $398,500
- Annual tax amount: $1,293
- Date on market: 2/27/2026
- Listing terms: 1031 Exchange,Cash,Conventional
- Exclusions: Personal Property
- Ownership: Corporation/Trust
- Electric utility on property: Yes
- Road surface type: Paved
Price history
| Date | Event | Price |
|---|---|---|
| 4/1/2026 | Sold | $355,000+2.9%$394/sqft |
Source:  REcolorado as distributed by MLS GRID #7017534 Report a problem REcolorado as distributed by MLS GRID #7017534 Report a problem | ||
| 3/7/2026 | Pending sale | $345,000$383/sqft |
Source: REcolorado as distributed by MLS GRID #7017534 Report a problem | ||
| 2/27/2026 | Listed for sale | $345,000$383/sqft |
Source: REcolorado as distributed by MLS GRID #7017534 Report a problem | ||
Public tax history
| Year | Property taxes | Tax assessment |
|---|---|---|
| 2024 | $1,784 -15% | $23,020 -11.3% |
| 2023 | $2,098 +3.6% | $25,950 -1.6% |
| 2022 | $2,025 +58.2% | $26,380 -2.8% |
| 2021 | $1,280 +2.9% | $27,140 +11.2% |
| 2020 | $1,244 +8.6% | $24,396 -0.7% |
| 2019 | $1,145 | $24,566 +11.7% |
| 2018 | $1,145 +0.3% | $22,000 |
| 2017 | $1,142 +17.6% | $22,000 +7.9% |
| 2016 | $970 +53.1% | $20,380 |
| 2015 | $634 0% | $20,380 +33.6% |
| 2014 | $634 -4.4% | $15,260 |
| 2013 | $663 -41% | $15,260 -3.2% |
| 2012 | $1,125 +36.8% | $15,770 +0% |
| 2011 | $822 +2.2% | $15,768 +27.8% |
| 2010 | $804 +37.2% | $12,340 |
| 2009 | $586 -0.2% | $12,340 -26.2% |
| 2008 | $587 -43.6% | $16,730 |
| 2007 | $1,040 -33.1% | $16,730 -28.8% |
| 2006 | $1,556 -30.2% | $23,500 |
| 2005 | $2,230 | $23,500 |
Find assessor info on the county website
Neighborhood: Central Business District
Nearby homes
- $421,8001 bd1 ba1.3k sqft1350 Lawrence St APT 7D, Denver, CO 80204Off Market
- $1,131,3003 bd3 ba2.8k sqft1350 Lawrence St APT 10A, Denver, CO 80204Off Market
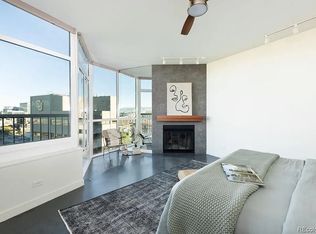
- $328,8001 bd1 ba901 sqft1350 Lawrence St APT 8C, Denver, CO 80204Off Market
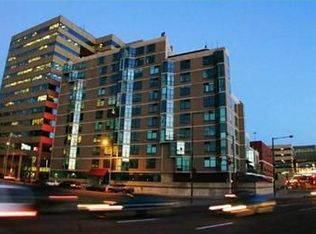
- $797,5001 bd2 ba1.3k sqft1350 Lawrence St APT 7D, DENVER, CO 80204Off Market
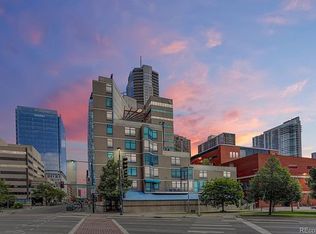
- $886,7002 bd3 ba2.1k sqft1350 Lawrence St APT 10B, Denver, CO 80204Off Market
- $353,4001 bd1 ba901 sqft1350 Lawrence St APT 6C, Denver, CO 80204Off Market
- $1,200,6003 bd3 ba2.8k sqft1350 Lawrence St PH A, Denver, CO 80204Off Market
- $575,0002 bd2 ba1.4k sqft1350 Lawrence St APT 8A, Denver, CO 80204Sold
Nearby schools
GreatSchools rating
- 2/10Greenlee Elementary SchoolGrades: PK-5Distance: 0.8 mi
- 2/10West Middle SchoolGrades: 6-8Distance: 1 mi
- 3/10West High SchoolGrades: 9-12Distance: 1 mi
Schools provided by the listing agent
- Elementary: Greenlee
- Middle: Kepner
- High: Compassion Road Academy
- District: Denver 1
Source: REcolorado as distributed by MLS GRID. This data may not be complete. We recommend contacting the local school district to confirm school assignments for this home.
Get a cash offer in 3 minutes
Find out how much your home could sell for in as little as 3 minutes with a no-obligation cash offer.
Estimated market value
$353,300
Get a cash offer in 3 minutes
Find out how much your home could sell for in as little as 3 minutes with a no-obligation cash offer.
Estimated market value
$353,300
- Colorado
- Denver County
- Denver
- 80204
- Central Business District
- 1350 Lawrence Street Unit 7C
Nearby cities
Nearby neighborhoods
Nearby zip codes
Other Denver Topics
