Welcome home to The Redwood by GreenTech Homes in The Farmstead, a thoughtfully designed 3-bedroom, 2.5-bath home with main-level living and a flexible second-story loft. This beautiful two-story backyard home welcomes you with an airy vaulted foyer filled with natural light, leading into an open-concept layout where the kitchen, dining room, and living room flow seamlessly together.
The kitchen features a generous island and walk-in pantry, creating a functional centerpiece for everyday living and entertaining. The dining area is highlighted by a panoramic wall of windows, while the spacious living room offers a comfortable gathering space for family and guests. The primary suite is conveniently located on the main level and includes a well-appointed bath and walk-in closet.
Upstairs, a bright open loft provides valuable second-story living space, perfect for a home office, playroom, media area, or guest retreat. Two additional guest bedrooms complete the upper level, offering privacy and flexibility for family or visitors.
Located in The Farmstead, this home offers more than just beautiful design--it offers a connected lifestyle. Enjoy a walkable, thoughtfully planned Hixson community with greenways, gas-lit porches, gathering spaces, parks, clubhouse, resort-style pool, pickleball courts, fire pits, and convenient access to shopping, dining, schools, Chester Frost Park, Greenway Farms, and downtown Chattanooga.
With timeless architecture, modern comfort, and a smart floor plan designed for today's lifestyle, The Redwood is a wonderful place to call home.
Act NOW to customize with your selections. Estimated completion Dec 2026.
New construction
$448,000
1350 Little Sorrel Rd #37, Hixson, TN 37343
3beds
2,100sqft
Single Family Residence
Built in 2026
4,756 Square Feet Lot
$445,300 Zestimate®
$213/sqft
$83/mo HOA
What's special
Resort-style poolGas-lit porchesWalk-in pantryTwo-story backyard homeOpen-concept layoutPickleball courtsGathering spaces
- 4 days
- 86
- 0
Zillow last checked:
Listing updated:
Listed by:
Scott J Thompson 423-316-2003,
GreenTech Homes LLC 423-475-6915
Source: Greater Chattanooga Realtors,MLS#: 1542446
Facts & features
Interior
Bedrooms & bathrooms
- Bedrooms: 3
- Bathrooms: 3
- Full bathrooms: 2
- 1/2 bathrooms: 1
Heating
- Central, Electric
Cooling
- Central Air, Ceiling Fan(s), Electric
Appliances
- Included: Disposal, Dishwasher, Electric Water Heater, Microwave, Oven, Other, Stainless Steel Appliance(s)
- Laundry: Electric Dryer Hookup, Main Level, Washer Hookup
Features
- Ceiling Fan(s), Double Vanity, Entrance Foyer, Granite Counters, High Ceilings, Kitchen Island, Pantry, Primary Downstairs, Walk-In Closet(s)
- Has basement: No
- Has fireplace: No
Interior area
- Total structure area: 2,100
- Total interior livable area: 2,100 sqft
- Finished area above ground: 2,100
Property
Parking
- Total spaces: 2
- Parking features: Driveway, Garage, Garage Door Opener
- Attached garage spaces: 2
Features
- Levels: Two
- Stories: 2
- Exterior features: Private Yard
Lot
- Size: 4,756 Square Feet
- Dimensions: 41 x 116
- Features: Back Yard, Level
Details
- Parcel number: 092j H 010
Construction
Type & style
- Home type: SingleFamily
- Architectural style: Other
- Property subtype: Single Family Residence
Materials
- HardiPlank Type, Fiber Cement
- Foundation: Block, Slab
- Roof: Asphalt,Shingle
Condition
- To Be Built
- New construction: Yes
- Year built: 2026
Details
- Builder name: Greentech Homes, LLC
Utilities & green energy
- Sewer: Public Sewer
- Water: Public
- Utilities for property: Electricity Available, Natural Gas Available, Sewer Connected, Underground Utilities
Community & HOA
Community
- Subdivision: The Farmstead
HOA
- Has HOA: Yes
- HOA fee: $1,000 annually
Location
- Region: Hixson
Financial & listing details
- Price per square foot: $213/sqft
- Date on market: 9/9/2026
- Listing terms: Cash,Conventional,FHA,VA Loan
- Road surface type: Asphalt
Estimated market value
$445,300
$423,000 - $468,000
$2,419/mo
Price history
| Date | Event | Price |
|---|---|---|
| 7/13/2026 | Listed for sale | $448,000$213/sqft |
Source: Greater Chattanooga Realtors #1538596 Report a problem | ||
Public tax history
Tax history is unavailable.
Monthly payment
Est. payment
Payment breakdown
Explore the cost of this home by adjusting the details. Changes won't be saved.Climate risks
Neighborhood: Middle Valley
Nearby schools
Schools provided by the listing agent
- Elementary: Middle Valley Elementary
- Middle: Hixson Middle
- High: Hixson High
Source: Greater Chattanooga Realtors. This data may not be complete. We recommend contacting the local school district to confirm school assignments for this home.

Similar homes
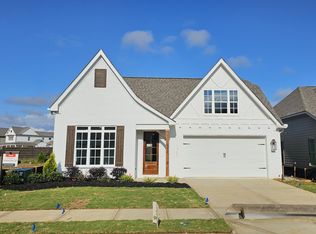
- $549,2453 bd3 ba2.1k sqft1736 Gaines Mill Way Lot 17, Hixson, TN 37343New Construction
 Greater Chattanooga Realtors
 - $549,7853 bd3 ba2.2k sqft6957 Charming Pl #227, Hixson, TN 37343New Construction
 Greater Chattanooga Realtors
 - $574,6053 bd3 ba1.9k sqft6953 Charming Pl #226, Hixson, TN 37343New Construction
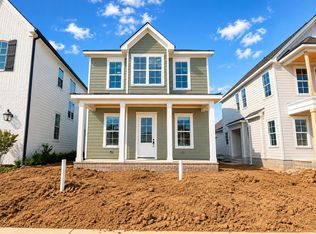 Greater Chattanooga Realtors
 - $489,9004 bd3 ba2.2k sqft7705 Evan Way, Hixson, TN 37343For Sale
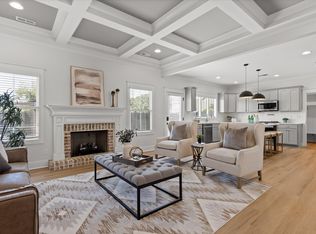 MLS ID #1541499, Chris Neel. Greater Chattanooga Realtors
