BRAND NEW ROOF! Hardwood floors scheduled to be completely sanded and refinished 7/29. Make an offer and PICK YOUR STAIN. With just over 2 acres of land, you are sure to enjoy the beautiful outdoors that Kingston Springs has to offer. Whether that is sitting around the beautiful fire pit, or relaxing on the multilevel back deck, this yard screams private oasis. Trees have been meticulously cleared all around the property to create just that. Moving inside we have cathedral ceilings and sky lights, creating a living area that boasts natural light. Natural hardwoods throughout majority of home, stone stacked fireplace with beautiful mantel, SUNROOM, and plantation shutters are just a few attributes that make the inside of this home a true GEM. Dry and clean walk in crawl space is perfect for a storm shelter + added storage! Did I mention the recently finished bonus area over detached garage? SEE DOCS FOR FULL LIST OF UPGRADES! You don't want to miss this, schedule your showing today!
Closed
$594,900
1350 Loann Ave, Kingston Springs, TN 37082
3beds
2,125sqft
Single Family Residence, Residential
Built in 1997
2.28 Acres Lot
$629,200 Zestimate®
$280/sqft
$2,808 Estimated rent
Home value
$629,200
$598,000 - $661,000
$2,808/mo
Zestimate® history
Owner options
List your home for rent
$2,808/mo
Rent Zestimate®
Find your next renter with Zillow Rental Manager. Plus, with online applications, you can quickly screen prospective tenants – for free.
$2,808/mo
Rent Zestimate®
Refinance and save
$3,473/mo
Est. payment
Refinancing to a lower rate could help reduce your monthly payments and save thousands over the life of the loan.
$3,473/mo
Est. payment
Explore your selling options
Work with a Zillow partner agent
Leverage their expertise and Zillow's premium Showcase listings to get your home seen by more buyers.
Get startedList with your own agent
Get your home in front of millions of buyers by listing it on Zillow.
Learn how to do itSell it yourself
Take full control of how buyers see your home on Zillow by listing For Sale by Owner (FSBO).
List your homeWhat's special
Zillow last checked:
Listing updated:
Listed by:
Brandy Bautista 615-982-0746,
Accelerate Realty Group
Bought with:
Lucy Bottorff, 259892
Fridrich & Clark Realty
Source: RealTracs MLS as distributed by MLS GRID,MLS#: 2679624
Facts & features
Interior
Bedrooms & bathrooms
- Bedrooms: 3
- Bathrooms: 2
- Full bathrooms: 2
- Main level bedrooms: 3
Heating
- Central, Natural Gas
Cooling
- Central Air, Electric
Appliances
- Included: Built-In Gas Oven, Built-In Gas Range
Features
- Ceiling Fan(s), Entrance Foyer, High Ceilings, Walk-In Closet(s)
- Flooring: Carpet, Wood, Tile
- Basement: Crawl Space
- Number of fireplaces: 1
- Fireplace features: Gas
Interior area
- Total structure area: 2,125
- Total interior livable area: 2,125 sqft
- Finished area above ground: 2,125
Property
Parking
- Total spaces: 2
- Parking features: Detached, Parking Pad
- Garage spaces: 2
- Has uncovered spaces: Yes
Features
- Levels: One
- Stories: 1
- Patio & porch: Deck, Covered, Porch
- Exterior features: Smart Irrigation, Smart Light(s)
Lot
- Size: 2.28 Acres
Details
- Parcel number: 096I B 01000 000
- Special conditions: Standard
Construction
Type & style
- Home type: SingleFamily
- Property subtype: Single Family Residence, Residential
Materials
- Wood Siding
- Roof: Shingle
Condition
- New construction: No
- Year built: 1997
Utilities & green energy
- Sewer: Septic Tank
- Water: Public
- Utilities for property: Electricity Available, Water Available
Community & HOA
Community
- Subdivision: Simms Heights Est Sec2
HOA
- Has HOA: No
Location
- Region: Kingston Springs
Financial & listing details
- Price per square foot: $280/sqft
- Tax assessed value: $462,200
- Annual tax amount: $2,718
- Date on market: 7/18/2024
- Electric utility on property: Yes
Price history
| Date | Event | Price |
|---|---|---|
| 8/29/2024 | Sold | $594,900$280/sqft |
Source:  RealTracs MLS as distributed by MLS GRID #2679624 Report a problem RealTracs MLS as distributed by MLS GRID #2679624 Report a problem | ||
| 7/20/2024 | Contingent | $594,900$280/sqft |
Source: RealTracs MLS as distributed by MLS GRID #2679624 Report a problem | ||
| 7/18/2024 | Listed for sale | $594,900+65.3%$280/sqft |
Source: RealTracs MLS as distributed by MLS GRID #2679624 Report a problem | ||
| 7/17/2020 | Listing removed | $359,900$169/sqft |
Source: Keller Williams Realty #2154728 Report a problem | ||
| 7/3/2020 | Pending sale | $359,900-1.4%$169/sqft |
Source: Keller Williams Realty #2154728 Report a problem | ||
| 6/30/2020 | Sold | $364,900+1.4%$172/sqft |
Source: RealTracs MLS as distributed by MLS GRID #2154728 Report a problem | ||
| 5/30/2020 | Listed for sale | $359,900+47%$169/sqft |
Source: Keller Williams Realty #2154728 Report a problem | ||
| 7/9/2013 | Sold | $244,900-1.8%$115/sqft |
Source: Public Record Report a problem | ||
| 5/23/2013 | Price change | $249,500-2.2%$117/sqft |
Source: Nashville - WEICHERT, REALTORS - The Andrews Group #1452681 Report a problem | ||
| 2/20/2013 | Listed for sale | $255,000+56.3%$120/sqft |
Source: ERA Chappell and Associates #1427631 Report a problem | ||
| 8/6/1997 | Sold | $163,200$77/sqft |
Source: Public Record Report a problem | ||
Public tax history
| Year | Property taxes | Tax assessment |
|---|---|---|
| 2025 | $2,684 +10% | $115,550 |
| 2024 | $2,440 -10.2% | $115,550 +45.3% |
| 2023 | $2,718 +5.3% | $79,525 |
| 2022 | $2,582 +0.6% | $79,525 |
| 2021 | $2,566 +0.9% | $79,525 |
| 2020 | $2,542 +0.6% | $79,525 |
| 2019 | $2,526 +4.8% | $79,525 +24.3% |
| 2018 | $2,411 0% | $64,000 |
| 2017 | $2,412 +10.4% | $64,000 |
| 2016 | $2,184 +12.7% | $64,000 +21.8% |
| 2015 | $1,938 +32.7% | $52,525 |
| 2014 | $1,460 | $52,525 |
| 2013 | -- | $52,525 -10.7% |
| 2012 | $2,129 +0.5% | $58,825 |
| 2011 | $2,118 +0.6% | $58,825 |
| 2010 | $2,106 +0.6% | $58,825 |
| 2009 | $2,094 | $58,825 |
| 2008 | $2,094 | $58,825 |
| 2007 | $2,094 -4% | $58,825 |
| 2006 | $2,182 +35.1% | $58,825 +35.1% |
| 2005 | $1,616 | $43,550 |
| 2004 | $1,616 +1.1% | $43,550 |
| 2003 | $1,598 | $43,550 +0% |
| 2001 | -- | $43,546 -75% |
| 2000 | -- | $174,183 |
Find assessor info on the county website
Neighborhood: 37082
Nearby homes
- $491,100-- bd2 ba1.6k sqft1362 Loann Ave, Kingston Springs, TN 37082Off Market
- $461,600-- bd2 ba1.7k sqft1338 Loann Ave, Kingston Springs, TN 37082Off Market
- $486,8004 bd2 ba1.6k sqft1318 Loann Ave, Kingston Springs, TN 37082Off Market
- $585,0003 bd3 ba2.1k sqft1326 Loann Ave, Kingston Springs, TN 37082Sold
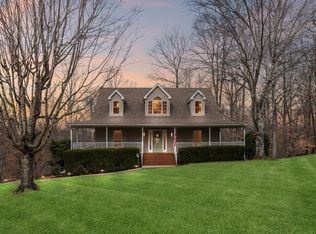
- $619,8004 bd3 ba3.9k sqft1370 Loann Ave, Kingston Springs, TN 37082Off Market
- $637,3003 bd3 ba3k sqft1314 Loann Ave, Kingston Spgs, TN 37082Off Market
- $722,4003 bd3 ba3k sqft1314 Loann Ave, Kingston Springs, TN 37082Off Market
- $476,0003 bd2 ba1.9k sqft1346 Teri Lynn Ct, Kingston Springs, TN 37082Off Market
Nearby schools
GreatSchools rating
- 10/10Kingston Springs Elementary SchoolGrades: PK-4Distance: 1.6 mi
- 5/10Harpeth Middle SchoolGrades: 5-8Distance: 2.4 mi
- 8/10Harpeth High SchoolGrades: 9-12Distance: 2.5 mi
Schools provided by the listing agent
- Elementary: Kingston Springs Elementary
- Middle: Harpeth Middle School
- High: Harpeth High School
Source: RealTracs MLS as distributed by MLS GRID. This data may not be complete. We recommend contacting the local school district to confirm school assignments for this home.
Get a cash offer in 3 minutes
Find out how much your home could sell for in as little as 3 minutes with a no-obligation cash offer.
Estimated market value
$629,200
Get a cash offer in 3 minutes
Find out how much your home could sell for in as little as 3 minutes with a no-obligation cash offer.
Estimated market value
$629,200
- Tennessee
- Cheatham County
- Kingston Springs
- 37082
- 1350 Loann Ave
Nearby cities
Nearby zip codes
Other Kingston Springs Topics
- Apartments for Rent in 37082
- Houses for Sale in 37082
- Houses for Rent in 37082
- 37082 Real Estate
- Kingston Springs Condos
- Houses for Sale in Kingston Springs
- Newest Listings in Kingston Springs
- Kingston Springs Home Values
- Kingston Springs Real Estate Agents
- Kingston Springs Refinance
- Kingston Springs Mortgage Rates
