Welcome to your next home nestled on 6.6 mostly wooded acres! This 3 bedroom, 2 bath home offers 2,244 finished square feet and is awaiting it's new owners. Step inside and be greeted by a long entryway leading to an open concept living area featuring a large living room with a cozy wood-burning fireplace and a kitchen that's a dream. With a massive island, an abundance of cabinets, stianless appliances, a gas cooktop, and walk-in pantry, this kitchen is perfect for everyday meals and entertaining guests. The divided floor plan provides privacy, with a large primary suite boasting two walk-in closets, a tub, and walk-in shower. Two additonal bedrooms and full bath to round out the inteior of the home. Enjoy the outdoor living on the enourmous covered front porch or head around back and relax on the covered back porch. A side-entry 2 car attahced garage adds convenience. Experience the perfect blend of peaceful living and accessibilty, just minutes from Hwy 67!
Closed
Listed by: Swinford Realty, LLC • Geoffrey S McDowell • Contact: 314-808-0449
Bought with: Triple Creek Realty LLC
Price Unknown
1350 Madison St #500, Fredericktown, MO 63645
3beds
2,244sqft
Single Family Residence
Built in 2016
6.6 Acres Lot
$422,600 Zestimate®
$--/sqft
$1,968 Estimated rent
Home value
$422,600
Estimated sales range
Not available
$1,968/mo
Zestimate® history
Owner options
List your home for rent
$1,968/mo
Rent Zestimate®
Find your next renter with Zillow Rental Manager. Plus, with online applications, you can quickly screen prospective tenants – for free.
$1,968/mo
Rent Zestimate®
Refinance and save
Refinancing to a lower rate could help reduce your monthly payments and save thousands over the life of the loan.
Explore your selling options
Work with a Zillow partner agent
Leverage their expertise and Zillow's premium Showcase listings to get your home seen by more buyers.
Get startedList with your own agent
Get your home in front of millions of buyers by listing it on Zillow.
Learn how to do itSell it yourself
Take full control of how buyers see your home on Zillow by listing For Sale by Owner (FSBO).
List your homeWhat's special
Cozy wood-burning fireplaceCovered back porchDivided floor planLarge primary suiteWalk-in showerMostly wooded acresWalk-in pantry
Zillow last checked:
Listing updated:
Listed by:
Geoffrey S McDowell 314-808-0449,
Swinford Realty, LLC
Bought with:
Zoe Johns, 2024001142
Triple Creek Realty LLC
Source: MARIS,MLS#: 25027796 Originating MLS: Mineral Area Board of REALTORS
Originating MLS: Mineral Area Board of REALTORSFacts & features
Interior
Bedrooms & bathrooms
- Bedrooms: 3
- Bathrooms: 2
- Full bathrooms: 2
- Main level bathrooms: 2
- Main level bedrooms: 3
Primary bedroom
- Level: Main
- Area: 224
- Dimensions: 14 x 16
Bedroom
- Level: Main
- Area: 168
- Dimensions: 12 x 14
Bedroom
- Level: Main
- Area: 156
- Dimensions: 12 x 13
Primary bathroom
- Level: Main
- Area: 150
- Dimensions: 10 x 15
Bathroom
- Level: Main
- Area: 55
- Dimensions: 5 x 11
Dining room
- Level: Main
- Area: 198
- Dimensions: 11 x 18
Kitchen
- Level: Main
- Area: 253
- Dimensions: 11 x 23
Laundry
- Level: Main
- Area: 54
- Dimensions: 6 x 9
Living room
- Level: Main
- Area: 324
- Dimensions: 18 x 18
Heating
- Forced Air, Electric, Wood
Cooling
- Central Air, Electric
Appliances
- Included: Dishwasher, Gas Cooktop, Microwave, Range, Refrigerator, Stainless Steel Appliance(s), Electric Water Heater
- Laundry: Main Level
Features
- Kitchen Island, Eat-in Kitchen, Walk-In Pantry, Tub, Kitchen/Dining Room Combo, Open Floorplan, Vaulted Ceiling(s), Walk-In Closet(s)
- Windows: Tilt-In Windows
- Basement: Crawl Space
- Number of fireplaces: 1
- Fireplace features: Wood Burning, Living Room
Interior area
- Total structure area: 2,244
- Total interior livable area: 2,244 sqft
- Finished area above ground: 2,244
- Finished area below ground: 0
Property
Parking
- Total spaces: 2
- Parking features: Attached, Garage, Garage Door Opener, Off Street
- Attached garage spaces: 2
Features
- Levels: One
- Patio & porch: Patio, Covered
Lot
- Size: 6.6 Acres
- Features: Adjoins Wooded Area, Wooded
Details
- Parcel number: 066.013000000010.001
- Special conditions: Standard
Construction
Type & style
- Home type: SingleFamily
- Architectural style: Other,Bungalow
- Property subtype: Single Family Residence
Materials
- Aluminum Siding, Steel Siding
Condition
- Year built: 2016
Utilities & green energy
- Sewer: Septic Tank
- Water: Well
Community & HOA
Location
- Region: Fredericktown
Financial & listing details
- Tax assessed value: $1,970
- Annual tax amount: $1,583
- Date on market: 5/6/2025
- Cumulative days on market: 31 days
- Listing terms: Cash,Conventional,FHA,Other,VA Loan
- Ownership: Private
- Road surface type: Gravel
Price history
| Date | Event | Price |
|---|---|---|
| 6/6/2025 | Sold | -- |
Source:  MARIS #25027796 Report a problem MARIS #25027796 Report a problem | ||
| 6/2/2025 | Pending sale | $410,000$183/sqft |
Source: MARIS #25027796 Report a problem | ||
| 5/19/2025 | Contingent | $410,000$183/sqft |
Source: MARIS #25027796 Report a problem | ||
| 5/6/2025 | Listed for sale | $410,000$183/sqft |
Source: MARIS #25027796 Report a problem | ||
Public tax history
| Year | Property taxes | Tax assessment |
|---|---|---|
| 2025 | -- | $240 -17.2% |
| 2024 | $17 +0.5% | $290 |
| 2023 | $17 -98.9% | $290 -98.9% |
| 2022 | $1,520 +5.3% | $26,310 -0.6% |
| 2021 | $1,444 -4.2% | $26,460 +2.2% |
| 2020 | $1,507 +27.7% | $25,880 +27% |
| 2018 | $1,181 +1384.9% | $20,370 +1314.6% |
| 2017 | $80 | $1,440 |
| 2016 | -- | $1,440 |
| 2015 | -- | $1,440 +5.1% |
| 2014 | -- | $1,370 |
| 2013 | -- | $1,370 |
Find assessor info on the county website
Neighborhood: 63645
Nearby homes
- $--5.3 Acres0 Madison St #500, Fredericktown, MO 63645Sold

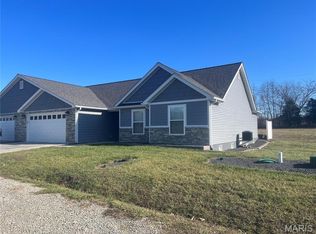
- $229,999-- bd-- ba1.4k sqft7 Ivy Ln, Fredericktown, MO 63645New Construction
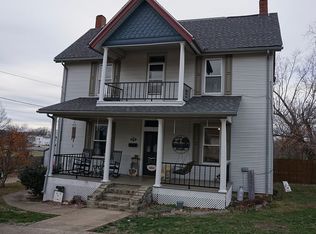
- $221,0004 bd2 ba2.5k sqft314 E College Ave, Fredericktown, MO 63645Off Market
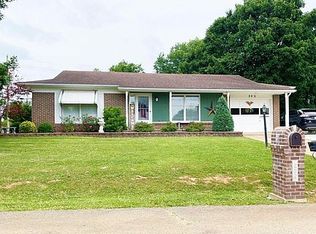
- $--3 bd2 ba1.3k sqft202 Dalton Dr, Fredericktown, MO 63645Sold
- $182,7003 bd2 ba1.1k sqft37.5850378 Frericktown, Fredericktown, MO 63645Off Market
- $186,0003 bd2 ba1.2k sqft2330 Highway Oo, Fredericktown, MO 63645Off Market
- $400,8003 bd2 ba2.2k sqft1350 Madison 500, Fredericktown, MO 63645Off Market
- $484,7004 bd-- ba2.6k sqft1397 Madison St #500, Fredericktown, MO 63645Off Market
Nearby schools
GreatSchools rating
- NAFredericktown Elementary SchoolGrades: PK-2Distance: 2.1 mi
- 7/10Fredericktown Middle SchoolGrades: 6-8Distance: 3.1 mi
- 4/10Fredericktown High SchoolGrades: 9-12Distance: 3.2 mi
Schools provided by the listing agent
- Elementary: Fredericktown Elem.
- Middle: Fredericktown Middle
- High: Fredericktown High
Source: MARIS. This data may not be complete. We recommend contacting the local school district to confirm school assignments for this home.
- Missouri
- Madison County
- Fredericktown
- 63645
- 1350 Madison St Unit 500
Nearby cities
Nearby neighborhoods
Nearby zip codes
Other Fredericktown Topics
