Neighbored by the upcoming new Waldorf Astoria, this spectacular penthouse at 1350 Main offers a tremendous value! Imagine living on the top floor overlooking the pool and gardens of the Waldorf Astoria! This fantastic residence was completely remodeled by the current owner. Nicely appointed with a great split floor plan that features 3 en-suite bedrooms, an additional half bath, and 3 private balconies, creating privacy for everyone. You will enjoy the fabulous kitchen featuring a natural gas range with 6 burners, custom wood cabinetry, Quartz countertops, stainless steel appliances, wine refrigerator, and a wonderful island to accommodate 3 bar stools and extra storage cabinets. The spacious primary suite has access to a private balcony, a large custom walk-in closet, and an elegant bathroom with 2 water closets, 2 sinks, and a nice walk-in shower. At the opposite end, 2 other en-suite bedrooms with balconies. Bright and open unit with natural light from the floor-to-ceiling glass, beautiful porcelain tile throughout, the great room is a comfortable place to spend your time. 2 parking spaces and a large climate control storage are included. 1350 Main offers state-of-the-art amenities with 24 hour person at the front desk, a huge social room, a library, a conference room, a heated lap pool & spa, a steam room, fitness center, a guest suite, cable and internet. The reserves are fully funded. Perfectly located at the corner of Main Street & Palm Ave, you are surrounded by restaurants, shops, theaters, parks, with access to the bayfront at Marina Jack. A short drive to St. Armands Circle and Lido Beach.
Sold for $1,700,000
$1,700,000
1350 Main St #Penthouse 1701, Sarasota, FL 34236
3beds
2,216sqft
Condominium
Built in 2007
-- sqft lot
$1,690,200 Zestimate®
$767/sqft
$7,918 Estimated rent
Home value
$1,690,200
$1.54M - $1.86M
$7,918/mo
Zestimate® history
Owner options
List your home for rent
$7,918/mo
Rent Zestimate®
Find your next renter with Zillow Rental Manager. Plus, with online applications, you can quickly screen prospective tenants – for free.
$7,918/mo
Rent Zestimate®
Refinance and save
$13,355/mo
Est. payment
Refinancing to a lower rate could help reduce your monthly payments and save thousands over the life of the loan.
$13,355/mo
Est. payment
Explore your selling options
Work with a Zillow partner agent
Leverage their expertise and Zillow's premium Showcase listings to get your home seen by more buyers.
Get startedList with your own agent
Get your home in front of millions of buyers by listing it on Zillow.
Learn how to do itSell it yourself
Take full control of how buyers see your home on Zillow by listing For Sale by Owner (FSBO).
List your homeWhat's special
Completely remodeledAdditional half bathQuartz countertopsSpacious primary suiteLarge custom walk-in closetBeautiful porcelain tile throughoutGreat split floor plan
Zillow last checked:
Listing updated:
Listed by:
Bibi-Ann Allard, PA 941-685-0422,
MICHAEL SAUNDERS & COMPANY 941-951-6660
Bought with:
Matthew Hickey, 3371661
EXP REALTY LLC
Source: Stellar MLS,MLS#: A4681396 Originating MLS: Sarasota - Manatee
Originating MLS: Sarasota - Manatee
Facts & features
Interior
Bedrooms & bathrooms
- Bedrooms: 3
- Bathrooms: 4
- Full bathrooms: 3
- 1/2 bathrooms: 1
Primary bedroom
- Features: Walk-In Closet(s)
- Level: First
- Area: 255 Square Feet
- Dimensions: 15x17
Bedroom 2
- Features: Walk-In Closet(s)
- Level: First
- Area: 156 Square Feet
- Dimensions: 13x12
Bedroom 3
- Features: Walk-In Closet(s)
- Level: First
- Area: 140 Square Feet
- Dimensions: 14x10
Primary bathroom
- Features: Shower No Tub, Water Closet/Priv Toilet
- Level: First
- Area: 170 Square Feet
- Dimensions: 10x17
Bathroom 2
- Level: First
- Area: 88 Square Feet
- Dimensions: 8x11
Bathroom 3
- Features: Shower No Tub
- Level: First
- Area: 48 Square Feet
- Dimensions: 8x6
Bathroom 4
- Level: First
- Area: 54 Square Feet
- Dimensions: 6x9
Balcony porch lanai
- Level: First
- Area: 90 Square Feet
- Dimensions: 6x15
Balcony porch lanai
- Level: First
- Area: 90 Square Feet
- Dimensions: 6x15
Balcony porch lanai
- Level: First
- Area: 174 Square Feet
- Dimensions: 6x29
Foyer
- Level: First
- Area: 72 Square Feet
- Dimensions: 6x12
Great room
- Level: First
- Area: 532 Square Feet
- Dimensions: 28x19
Kitchen
- Level: First
- Area: 195 Square Feet
- Dimensions: 13x15
Heating
- Central
Cooling
- Central Air
Appliances
- Included: Convection Oven, Cooktop, Dishwasher, Disposal, Dryer, Microwave, Range, Refrigerator, Tankless Water Heater, Washer
- Laundry: Laundry Closet
Features
- Ceiling Fan(s), High Ceilings, Living Room/Dining Room Combo, Solid Surface Counters, Solid Wood Cabinets, Split Bedroom, Walk-In Closet(s)
- Flooring: Porcelain Tile
- Doors: Outdoor Grill, Sliding Doors
- Windows: Shades, Window Treatments
- Has fireplace: No
- Common walls with other units/homes: End Unit
Interior area
- Total structure area: 2,460
- Total interior livable area: 2,216 sqft
Property
Parking
- Total spaces: 2
- Parking features: Assigned, Under Building
- Attached garage spaces: 2
Features
- Levels: One
- Stories: 1
- Exterior features: Balcony, Fire Pit, Outdoor Grill, Storage
- Has private pool: Yes
- Pool features: In Ground
- Has spa: Yes
- Spa features: In Ground
Details
- Parcel number: 2027055137
- Zoning: DTB
- Special conditions: None
Construction
Type & style
- Home type: Condo
- Property subtype: Condominium
Materials
- Block, Concrete, Stucco
- Foundation: Pillar/Post/Pier
- Roof: Other
Condition
- Completed
- New construction: No
- Year built: 2007
Utilities & green energy
- Sewer: Public Sewer
- Water: None
- Utilities for property: Public
Community & HOA
Community
- Features: Pool
- Security: Fire Sprinkler System, Gated Community, Key Card Entry, Smoke Detector(s)
- Pet fee: $0 monthly
- Subdivision: 1350 MAIN RESIDENTIAL
HOA
- Has HOA: No
- Amenities included: Elevator(s), Fitness Center, Maintenance, Pool, Security, Spa/Hot Tub, Storage
- Services included: 24-Hour Guard, Cable TV, Community Pool, Reserve Fund, Insurance, Internet, Maintenance Structure, Maintenance Grounds, Manager, Pool Maintenance, Recreational Facilities, Security, Sewer, Trash, Water
- HOA fee: $2,271 monthly
- HOA name: Casey Management - Jake Sanders
- HOA phone: 941-365-2165
Location
- Region: Sarasota
Financial & listing details
- Price per square foot: $767/sqft
- Annual tax amount: $14,248
- Date on market: 2/10/2026
- Cumulative days on market: 39 days
- Listing terms: Cash
- Ownership: Condominium
- Total actual rent: 0
- Road surface type: Asphalt
Price history
| Date | Event | Price |
|---|---|---|
| 4/22/2026 | Sold | $1,700,000-5.3%$767/sqft |
Source:  Stellar MLS #A4681396 Report a problem Stellar MLS #A4681396 Report a problem | ||
| 3/23/2026 | Pending sale | $1,795,000$810/sqft |
Source: Stellar MLS #A4681396 Report a problem | ||
| 2/10/2026 | Listed for sale | $1,795,000$810/sqft |
Source: Stellar MLS #A4681396 Report a problem | ||
Public tax history
Tax history is unavailable.
Neighborhood: 5 Points
Nearby homes
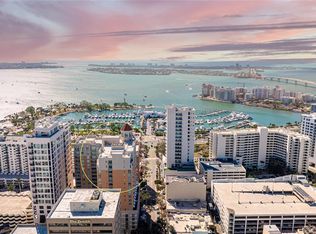
- $900,0002 bd2 ba1.3k sqft1350 Main St UNIT 1302, Sarasota, FL 34236Sold
- $799,0002 bd2 ba1.2k sqft1350 Main St UNIT 900, Sarasota, FL 34236Sold

- $4,7502 bd2 ba1.1k sqft1350 Main St UNIT 1407, Sarasota, FL 34236For Rent
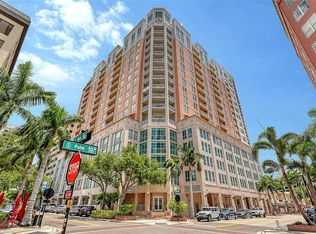
- $1,775,0003 bd3 ba2.1k sqft1350 Main St UNIT 1600, Sarasota, FL 34236Sold
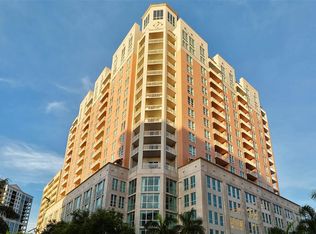
- $5,0002 bd2 ba1.3k sqft1350 Main St UNIT 1503, Sarasota, FL 34236For Rent
- $1,900,0002 bd3 ba2.2k sqft1350 Main St UNIT 1410, Sarasota, FL 34236Sold
- $1,295,0002 bd3 ba2.2k sqft1350 Main St UNIT 1703, Sarasota, FL 34236For Sale
- $3,0001 bd1 ba967 sqft1350 Main St UNIT 200, Sarasota, FL 34236For Rent
- $1,125,0002 bd2 ba1.3k sqft1350 Main St UNIT 1010, Sarasota, FL 34236Sold
Nearby schools
GreatSchools rating
- 10/10Southside Elementary SchoolGrades: K-5Distance: 2 mi
- 5/10Booker Middle SchoolGrades: 6-8Distance: 2.5 mi
- 5/10Sarasota High SchoolGrades: 9-12Distance: 1.2 mi
Get a cash offer in 3 minutes
Find out how much your home could sell for in as little as 3 minutes with a no-obligation cash offer.
Estimated market value
$1,690,200
Get a cash offer in 3 minutes
Find out how much your home could sell for in as little as 3 minutes with a no-obligation cash offer.
Estimated market value
$1,690,200
- Florida
- Sarasota County
- Sarasota
- 34236
- 5 Points
- 1350 Main St Unit Penthouse 1701
Nearby cities
Nearby neighborhoods
Nearby zip codes
Other Sarasota Topics
