Experience the best of downtown Sarasota living in this light-filled residence, ideally positioned in the heart of the city with an exceptional walkable lifestyle. Restaurants, coffee shops, galleries, the marina, and Sarasota Bay are just steps from your door, placing you at the center of Sarasota’s vibrant cultural and culinary scene. Located on the desirable bayfront-facing side of the building, the residence enjoys open views along Palm Avenue and abundant natural light through expansive windows and sliding glass doors. The private balcony offers the perfect vantage point for morning coffee or evening relaxation while overlooking the energy of downtown. Inside, high ceilings and an open-concept layout create an inviting sense of space. Tile flooring flows throughout the main living areas, connecting seamlessly to the European-style kitchen. Designed for both everyday living and entertaining, the kitchen features streamlined cabinetry, generous counter space, stainless steel appliances, and a serving bar that opens to the living area. The oversized bedroom serves as a peaceful retreat, complete with a spacious walk-in closet and a well-appointed en-suite bath featuring dual vanities, a soaking tub, and a frameless glass shower. A separate powder room, ample storage, and a building-wide water softener and filtration system add everyday comfort and convenience. This pet-friendly residence includes one assigned parking space and a climate-controlled storage unit. Residents enjoy access to a full suite of amenities, including 24-hour concierge service, a state-of-the-art fitness center with steam rooms, a 72-foot heated lap pool and spa, media and social rooms, a library, and a guest suite for visiting friends and family (available on a first-come basis). Step outside and enjoy Sarasota’s renowned lifestyle offerings—walk to the farmers market, dine along Palm Avenue, attend performances at the Sarasota Opera House or Van Wezel Performing Arts Hall, or head over the bridge to Lido Key Beach and St. Armands Circle. Whether as a full-time residence or seasonal retreat, this downtown Sarasota property delivers modern comfort, resort-style amenities, and unmatched proximity to everything that defines city living on Florida’s Cultural Coast.
For sale
$589,000
1350 Main St Unit 712, Sarasota, FL 34236
1beds
944sqft
Condominium
Built in 2007
-- sqft lot
$-- Zestimate®
$624/sqft
$963/mo HOA
What's special
Private balconyOversized bedroomLight-filled residenceHigh ceilingsOpen-concept layoutAmple storageSoaking tub
- 171 days |
- 2,053 |
- 2 |
Zillow last checked:
Listing updated:
Listed by:
Roger Pettingell 941-387-1840,
COLDWELL BANKER REALTY 941-383-6411,
Thomas Arbuckle 941-356-0638,
COLDWELL BANKER REALTY
Source: Stellar MLS,MLS#: A4680431 Originating MLS: Sarasota - Manatee
Originating MLS: Sarasota - Manatee
Loading...
Facts & features
Interior
Bedrooms & bathrooms
- Bedrooms: 1
- Bathrooms: 1
- Full bathrooms: 1
Rooms
- Room types: Great Room, Utility Room
Primary bedroom
- Features: Ceiling Fan(s), En Suite Bathroom, Walk-In Closet(s)
- Level: First
- Area: 195 Square Feet
- Dimensions: 15x13
Primary bathroom
- Features: Built-In Shelving, Dual Sinks, En Suite Bathroom, Stone Counters, Sunken Shower, Tub with Separate Shower Stall
- Level: First
Balcony porch lanai
- Level: First
- Area: 70 Square Feet
- Dimensions: 14x5
Great room
- Features: Ceiling Fan(s)
- Level: First
- Area: 280 Square Feet
- Dimensions: 20x14
Kitchen
- Features: Breakfast Bar, Built-In Shelving, Stone Counters
- Level: First
- Area: 81 Square Feet
- Dimensions: 9x9
Heating
- Central, Electric
Cooling
- Central Air
Appliances
- Included: Oven, Cooktop, Dishwasher, Disposal, Dryer, Microwave, Range Hood, Refrigerator, Washer, Water Filtration System
- Laundry: Inside, Laundry Closet
Features
- Ceiling Fan(s), Crown Molding, Eating Space In Kitchen, High Ceilings, Living Room/Dining Room Combo, Open Floorplan, Solid Surface Counters, Solid Wood Cabinets, Stone Counters, Tray Ceiling(s), Walk-In Closet(s)
- Flooring: Carpet, Tile
- Doors: Sliding Doors
- Windows: Blinds, Window Treatments, Hurricane Shutters/Windows
- Has fireplace: No
- Common walls with other units/homes: End Unit
Interior area
- Total structure area: 1,025
- Total interior livable area: 944 sqft
Video & virtual tour
Property
Parking
- Total spaces: 1
- Parking features: Covered, Electric Vehicle Charging Station(s), Garage Door Opener, Under Building
- Attached garage spaces: 1
Features
- Levels: One
- Stories: 1
- Patio & porch: Patio
- Exterior features: Balcony, Lighting
- Pool features: Above Ground, Deck, Gunite, Heated, Lighting, Outside Bath Access
- Has spa: Yes
- Spa features: Above Ground, Heated
- Has view: Yes
- View description: City, Water, Bay/Harbor - Partial, Marina
- Has water view: Yes
- Water view: Water,Bay/Harbor - Partial,Marina
Lot
- Size: 0.68 Acres
- Features: FloodZone, City Lot, Near Marina, Sidewalk
Details
- Additional structures: Cabana, Outdoor Kitchen, Storage
- Parcel number: 2027055038
- Zoning: DTB
- Special conditions: None
Construction
Type & style
- Home type: Condo
- Architectural style: Custom,Elevated
- Property subtype: Condominium
Materials
- Concrete
- Foundation: Raised
- Roof: Concrete
Condition
- New construction: No
- Year built: 2007
Details
- Builder model: A2
Utilities & green energy
- Sewer: Public Sewer
- Water: Public
- Utilities for property: Cable Connected, Electricity Connected, Phone Available, Public, Sewer Connected, Water Connected
Community & HOA
Community
- Features: Association Recreation - Owned, Buyer Approval Required, Community Mailbox, Deed Restrictions, Fitness Center, Pool, Special Community Restrictions
- Security: Fire Alarm, Fire Sprinkler System, Smoke Detector(s)
- Pet fee: $0 monthly
- Subdivision: 1350 MAIN RESIDENTIAL
HOA
- Has HOA: Yes
- Amenities included: Elevator(s), Fitness Center, Lobby Key Required, Maintenance, Pool, Recreation Facilities, Security, Spa/Hot Tub, Storage, Vehicle Restrictions
- Services included: Cable TV, Community Pool, Reserve Fund, Fidelity Bond, Insurance, Internet, Maintenance Structure, Maintenance Grounds, Manager, Pest Control, Pool Maintenance, Recreational Facilities, Security, Sewer, Trash, Water
- HOA fee: $963 monthly
- HOA name: JAKE SANDERS
- HOA phone: 941-366-2165
Location
- Region: Sarasota
Financial & listing details
- Price per square foot: $624/sqft
- Tax assessed value: $433,800
- Annual tax amount: $6,909
- Date on market: 1/29/2026
- Cumulative days on market: 172 days
- Ownership: Condominium
- Total actual rent: 0
- Electric utility on property: Yes
- Road surface type: Paved
Estimated market value
Not available
Estimated sales range
Not available
Not available
Price history
| Date | Event | Price |
|---|---|---|
| 3/27/2026 | Price change | $589,000-1.7%$624/sqft |
Source:  Stellar MLS #A4680431 Report a problem Stellar MLS #A4680431 Report a problem | ||
| 1/29/2026 | Listed for sale | $599,000$635/sqft |
Source: Stellar MLS #A4680431 Report a problem | ||
| 11/11/2025 | Listing removed | $599,000$635/sqft |
Source: Stellar MLS #A4661807 Report a problem | ||
| 8/12/2025 | Listed for sale | $599,000+14.1%$635/sqft |
Source: Stellar MLS #A4661807 Report a problem | ||
| 8/21/2024 | Listing removed | $525,000+5%$556/sqft |
Source: Stellar MLS #A4506321 Report a problem | ||
| 6/30/2023 | Sold | $500,000-21.8%$530/sqft |
Source: Public Record Report a problem | ||
| 5/31/2023 | Pending sale | $639,000$677/sqft |
Source: Stellar MLS #A4566774 Report a problem | ||
| 5/18/2023 | Price change | $639,000-5.9%$677/sqft |
Source: Stellar MLS #A4566774 Report a problem | ||
| 4/28/2023 | Price change | $679,000-8.1%$719/sqft |
Source: Stellar MLS #A4566774 Report a problem | ||
| 4/11/2023 | Listed for sale | $739,000+47.8%$783/sqft |
Source: Stellar MLS #A4566774 Report a problem | ||
| 8/20/2021 | Sold | $500,000-4.8%$530/sqft |
Source: Stellar MLS #A4506321 Report a problem | ||
| 7/13/2021 | Pending sale | $525,000$556/sqft |
Source: Stellar MLS #A4506321 Report a problem | ||
| 7/8/2021 | Listed for sale | $525,000+39.8%$556/sqft |
Source: Stellar MLS #A4506321 Report a problem | ||
| 10/19/2013 | Listing removed | $2,000$2/sqft |
Source: Zillow Rental Network Report a problem | ||
| 9/26/2013 | Listed for rent | $2,000+11.4%$2/sqft |
Source: Rossi & Company, Inc. Exclusive Rentals Report a problem | ||
| 10/13/2012 | Listing removed | $1,795$2/sqft |
Source: Rossi & Company Exclusive Rentals #A3965919 Report a problem | ||
| 9/15/2012 | Listed for rent | $1,795$2/sqft |
Source: Rossi & Company, Inc. Exclusive Rentals Report a problem | ||
| 11/10/2011 | Listing removed | $1,795$2/sqft |
Source: Rossi & Company Exclusive Rentals #A3951376 Report a problem | ||
| 11/8/2011 | Listed for rent | $1,795$2/sqft |
Source: Rossi & Company, Inc. Exclusive Rentals Report a problem | ||
| 3/16/2007 | Sold | $375,600$398/sqft |
Source: Public Record Report a problem | ||
Public tax history
| Year | Property taxes | Tax assessment |
|---|---|---|
| 2025 | $6,687 -3.2% | $433,800 -5.3% |
| 2024 | $6,909 -3.3% | $458,300 -3% |
| 2023 | $7,143 +0.2% | $472,600 +0.9% |
| 2022 | $7,131 +18.3% | $468,600 +23.6% |
| 2021 | $6,025 -1.8% | $379,100 +0.8% |
| 2020 | $6,133 +3.8% | $376,000 +3.6% |
| 2019 | $5,909 | $362,900 -5% |
| 2018 | $5,909 -5.2% | $382,000 |
| 2017 | $6,231 +3.4% | $382,000 +1.9% |
| 2016 | $6,025 | $374,700 +6.8% |
| 2015 | $6,025 +3.1% | $350,700 +14.4% |
| 2014 | $5,843 +8.3% | $306,600 |
| 2013 | $5,396 +10.8% | $306,600 +8.7% |
| 2012 | $4,870 +1.4% | $282,000 |
| 2011 | $4,805 -1.8% | $282,000 -0.4% |
| 2010 | $4,891 -2.2% | $283,000 +3.2% |
| 2009 | $4,999 | $274,200 -11.3% |
| 2008 | $4,999 | $309,300 |
Find assessor info on the county website
Monthly payment
Est. payment
Payment breakdown
Explore the cost of this home by adjusting the details. Changes won't be saved.Climate risks
Neighborhood: 5 Points
Nearby schools
GreatSchools rating
- 10/10Southside Elementary SchoolGrades: K-5Distance: 2 mi
- 5/10Booker Middle SchoolGrades: 6-8Distance: 2.5 mi
- 5/10Sarasota High SchoolGrades: 9-12Distance: 1.2 mi
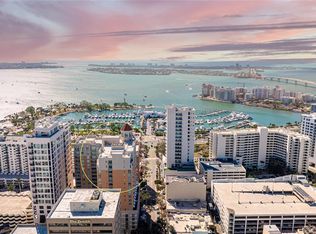
- $900,0002 bd2 ba1.3k sqft1350 Main St UNIT 1302, Sarasota, FL 34236Sold
- $799,0002 bd2 ba1.2k sqft1350 Main St UNIT 900, Sarasota, FL 34236Sold

- $5,2502 bd2 ba1.1k sqft1350 Main St UNIT 1407, Sarasota, FL 34236For Rent
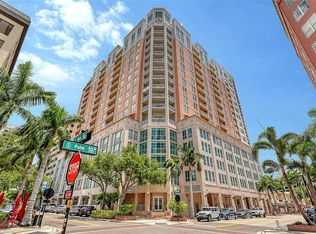
- $1,775,0003 bd3 ba2.1k sqft1350 Main St UNIT 1600, Sarasota, FL 34236Sold
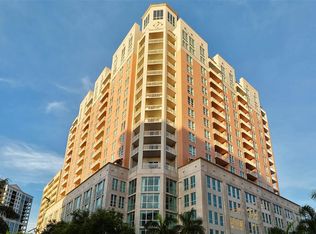
- $5,0002 bd2 ba1.3k sqft1350 Main St UNIT 1503, Sarasota, FL 34236For Rent
- $1,900,0002 bd3 ba2.2k sqft1350 Main St UNIT 1410, Sarasota, FL 34236Sold
- $1,295,0002 bd3 ba2.2k sqft1350 Main St UNIT 1703, Sarasota, FL 34236For Sale
- $1,125,0002 bd2 ba1.3k sqft1350 Main St UNIT 1010, Sarasota, FL 34236Sold
- $699,0002 bd2 ba1.1k sqft1350 Main St UNIT 707, Sarasota, FL 34236For Sale
A local agent can set up tours, give advice and negotiate with sellers.
A local lender can help you make sure your offer is ready when you are.
Similar homes
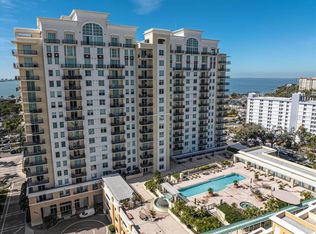
- $575,0002 bd2 ba1.3k sqft800 N Tamiami Trl Unit 910, Sarasota, FL 34236For Sale
 MLS ID #A4681458, Jon Patella, WAGNER REALTY. Stellar MLS
 - $699,0002 bd2 ba1.1k sqft1350 Main St Unit 707, Sarasota, FL 34236For Sale
 MLS ID #A4695236, Timothy Guerrette, REALTY ONE GROUP MVP. Stellar MLS
 - $690,0002 bd2 ba1.3k sqft800 N Tamiami Trl Unit 312, Sarasota, FL 34236For Sale
 MLS ID #A4682076, Peter Laughlin, PREMIER SOTHEBY'S INTERNATIONAL REALTY. Stellar MLS
 - $699,0001 bd1 ba1k sqft750 N Tamiami Trl Unit Penthouse 08, Sarasota, FL 34236For Sale
 MLS ID #A4689747, Kathryn Cooper, PA, COLDWELL BANKER REALTY. Stellar MLS
 - $569,0002 bd2 ba1.2k sqft1001 Benjamin Franklin Dr Unit 110, Sarasota, FL 34236For SaleMLS ID #A4684597, Richard Tyson, PREFERRED SHORE LLC. Stellar MLS
- $449,0002 bd2 ba1k sqft1064 N Tamiami Trl Unit 1304, Sarasota, FL 34236For SaleMLS ID #A4691717, Rochelle Paquin, EXIT KING REALTY. Stellar MLS
- $549,0001 bd2 ba1k sqft707 S Gulfstream Ave Unit 906, Sarasota, FL 34236For SaleMLS ID #A4676166, Jesse Bauer, KW COASTAL LIVING III. Stellar MLS
- $419,9002 bd2 ba1k sqft1064 N Tamiami Trl Unit 1406, Sarasota, FL 34236For SaleMLS ID #A4687760, Brandy Loebker, KELLER WILLIAMS ISLAND LIFE REAL ESTATE. Stellar MLS
- $550,0001 bd2 ba918 sqft1100 Benjamin Franklin Dr APT 305, Sarasota, FL 34236For SaleMLS ID #A4695506, Dillon Hegarty, FINE PROPERTIES. Stellar MLS
- $529,0001 bd1 ba749 sqft1350 5th St #106, Sarasota, FL 34236New ConstructionMLS ID #A4694230, Frank Lambert, PREMIER SOTHEBY'S INTERNATIONAL REALTY. Stellar MLS
- $429,0002 bd2 ba1k sqft1064 N Tamiami Trl Unit 1435, Sarasota, FL 34236For SaleMLS ID #A4671364, Susie Gillum, COLDWELL BANKER REALTY. Stellar MLS
- $585,0002 bd2 ba882 sqft777 John Ringling Blvd #24, Sarasota, FL 34236For SaleMLS ID #A4697620, Jill Berg, MICHAEL SAUNDERS & COMPANY. Stellar MLS
- $585,0001 bd2 ba981 sqft1700 Benjamin Franklin Dr APT 10F, Sarasota, FL 34236For SaleMLS ID #A4697846, Shauna Ruby, BLUESRQ REAL ESTATE INC. Stellar MLS
- $695,0002 bd2 ba1.1k sqft800 Benjamin Franklin Dr Unit 110, Sarasota, FL 34236For SaleMLS ID #A4680696, Jessie Hayre, BRIGHT REALTY. Stellar MLS
- $650,0001 bd1 ba784 sqft1350 5th St Unit 402, Sarasota, FL 34236For SaleMLS ID #A4691938, Joseph McDonald, LLC, THE KEYES COMPANY - SARASOTA. Stellar MLS
- $789,0002 bd2 ba1.4k sqft770 S Palm Ave APT 1501, Sarasota, FL 34236For SaleMLS ID #A4692654, Tammy Garner, COLDWELL BANKER REALTY. Stellar MLS
- $569,0002 bd2 ba1.2k sqft1100 Imperial Dr Unit 108, Sarasota, FL 34236For SaleMLS ID #A4692243, Marilyn Kneafsey, COLDWELL BANKER REALTY. Stellar MLS
- $499,0002 bd1 ba820 sqft771 John Ringling Blvd #5, Sarasota, FL 34236For SaleMLS ID #A4690680, Babette Paige, COLDWELL BANKER REALTY. Stellar MLS
- $460,0001 bd2 ba985 sqft101 S Gulfstream Ave Unit 9C, Sarasota, FL 34236For SaleMLS ID #A4672134, Mehasti Behbahani, YOUR SUNCOAST REALTY. Stellar MLS
- $309,9002 bd2 ba784 sqft631 N Orange Ave Unit 208, Sarasota, FL 34236For SaleMLS ID #A4671326, Roger Pettingell, COLDWELL BANKER REALTY. Stellar MLS
