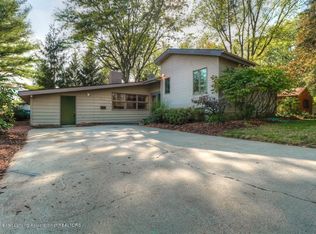
Welcome to 1350 Marble! This adorable 3 bedroom, 1.5 bath Ranch home, was completely renovated in 2016 & is ready for its new owners! With an open floor plan and an abundance of natural light, you'll immediately feel at home! Living room offers a gas fireplace & leads to the well-equipped kitchen with stainless steel appliances & quartz countertops! Off the kitchen is a dining room/den with half bath, & a slider that leads to a deck with views of the large fenced-in yard! Marble Elementary School is walking distance from this home! Other features include radiant heated floors in both bathrooms, a tankless water heater, attached one-car garage with covered patio, & a large shed out back for additional storage. The home also comes with 3 solar panels located at Burcham Park in East Lansing.
Sold for $286,900
Zillow last checked:
Listing updated:
Bought with:
Lauren Flannery, 6506047902
Howard Hanna Real Estate Executives
Source: Greater Lansing AOR,MLS#: 297022
Price history
| Date | Event | Price |
|---|---|---|
| 8/10/2026 | Sold | $286,900-1%$242/sqft |
Source:  Greater Lansing AOR #297022 Report a problem Greater Lansing AOR #297022 Report a problem | ||
| 6/29/2026 | Listed for sale | $289,900+11.5%$245/sqft |
Source: Greater Lansing AOR #297022 Report a problem | ||
| 6/9/2023 | Sold | $260,000+1%$220/sqft |
Source: Greater Lansing AOR #272712 Report a problem | ||
| 5/31/2023 | Pending sale | $257,500$217/sqft |
Source: Greater Lansing AOR #272712 Report a problem | ||
| 5/9/2023 | Contingent | $257,500$217/sqft |
Source: Greater Lansing AOR #272712 Report a problem | ||
| 5/5/2023 | Listed for sale | $257,500+141.8%$217/sqft |
Source: Greater Lansing AOR #272712 Report a problem | ||
| 6/26/2014 | Sold | $106,500$90/sqft |
Source: Public Record Report a problem | ||
| 5/3/2014 | Listed for sale | $106,500+1.5%$90/sqft |
Source: Coldwell Banker Hubbell BriarWood #58449 Report a problem | ||
| 12/1/2012 | Listing removed | $104,900$89/sqft |
Source: Listhub #41475 Report a problem | ||
| 4/3/2012 | Listed for sale | $104,900+2.3%$89/sqft |
Source: Listhub #35632 Report a problem | ||
| 9/14/1999 | Sold | $102,500$87/sqft |
Source: Public Record Report a problem | ||
Get a cash offer in 3 minutes
Find out how much your home could sell for in as little as 3 minutes with a no-obligation cash offer.
Estimated market value
$289,100
