Welcome to this beautifully maintained 55+ Summerset IV home, proudly owned by the original owner and offering the highly desirable and rarely available third-bedroom option selected during construction. This popular Peachtree model features 3 bedrooms, 2 full bathrooms, and approximately 1,793 square feet of thoughtfully designed living space. Enjoy energy efficiency with owned solar panels, dual-pane windows, two solar tube lights that provide natural light, and a recently added recirculating hot water pump serving the hall bathroom. Additional updates include updated HVAC system (approx. 2018), new water heater in 2023, and in 2026 the primary bathroom was refreshed with a new glass shower door, updated fixtures, and tile flooring, while the hall bathroom also received new tile flooring. The open-concept design seamlessly connects the kitchen, living room, and dining area, creating a spacious and inviting atmosphere filled with natural light. Builder-upgraded hardwood flooring adds warmth and style throughout the main living areas and hallway. The well-appointed kitchen features upgraded countertops, a center island, walk-in pantry and ample cabinet space. A spacious laundry room with utility sink and additional storage adds everyday convenience. The primary suite offers a spacious walk-in closet and an updated en-suite bathroom. One of the secondary bedrooms also features a walk-in closet along with a built-in desk, making it ideal for guests, hobbies, or a home office. The backyard is designed for both comfort and privacy, featuring a covered patio with recessed lighting and ceiling fan, an extended patio area for additional outdoor living space, added fencing, and a mature privacy hedge—creating the perfect setting for relaxing or entertaining year-round. Residents enjoy resort-style amenities including two swimming pools, spa, fitness center, clubhouse, library, card and billiards rooms, bocce courts, tennis and pickleball courts, plus a private park with BBQ areas, lots of social activities and much more!
Sold for $630,000
$630,000
1350 McPrince Ln, Brentwood, CA 94513
3beds
1,793sqft
Single Family Residence
Built in 2003
6,098 Square Feet Lot
$627,400 Zestimate®
$351/sqft
$3,562 Estimated rent
Home value
$627,400
$565,000 - $696,000
$3,562/mo
Zestimate® history
Owner options
List your home for rent
$3,562/mo
Rent Zestimate®
Find your next renter with Zillow Rental Manager. Plus, with online applications, you can quickly screen prospective tenants – for free.
$3,562/mo
Rent Zestimate®
Refinance and save
$4,214/mo
Est. payment
Refinancing to a lower rate could help reduce your monthly payments and save thousands over the life of the loan.
$4,214/mo
Est. payment
Explore your selling options
Work with a Zillow partner agent
Leverage their expertise and Zillow's premium Showcase listings to get your home seen by more buyers.
Get startedList with your own agent
Get your home in front of millions of buyers by listing it on Zillow.
Learn how to do itSell it yourself
Take full control of how buyers see your home on Zillow by listing For Sale by Owner (FSBO).
List your homeWhat's special
Center islandThird-bedroom optionUpdated en-suite bathroomOwned solar panelsAmple cabinet spaceAdded fencingMature privacy hedge
Zillow last checked:
Listing updated:
Listed by:
April Largent DRE #01411232 925-765-3965,
Cole Real Estate
Bought with:
Carrie Whitman, DRE #00843460
Corcoran Icon Properties
Source: CCAR,MLS#: 41136182
Facts & features
Interior
Bedrooms & bathrooms
- Bedrooms: 3
- Bathrooms: 2
- Full bathrooms: 2
Rooms
- Room types: 3 Bedrooms, 2 Baths, Main Entry
Bathroom
- Features: Shower Over Tub, Stall Shower
Kitchen
- Features: Counter - Solid Surface, Dishwasher, Gas Range/Cooktop, Kitchen Island, Microwave, Pantry, Refrigerator
Heating
- Forced Air
Cooling
- Ceiling Fan(s), Central Air
Appliances
- Included: Dishwasher, Gas Range, Microwave, Refrigerator, Dryer, Washer
- Laundry: Laundry Room, Common Area
Features
- Counter - Solid Surface, Pantry
- Flooring: Hardwood, Vinyl, Carpet
- Windows: Screens, Skylight(s)
- Has fireplace: No
- Fireplace features: None
Interior area
- Total structure area: 1,793
- Total interior livable area: 1,793 sqft
Property
Parking
- Total spaces: 2
- Parking features: Attached, Garage Door Opener
- Attached garage spaces: 2
Features
- Levels: One
- Stories: 1
- Pool features: Other, Community
- Fencing: Fenced
- Has view: Yes
- View description: None
Lot
- Size: 6,098 Square Feet
- Features: Level, Front Yard, Landscaped, Sprinklers In Rear, Back Yard, Side Yard, Landscape Back, Landscape Front
Details
- Parcel number: 0108200296
- Special conditions: Standard
- Other equipment: Irrigation Equipment
Construction
Type & style
- Home type: SingleFamily
- Architectural style: Traditional
- Property subtype: Single Family Residence
Materials
- Stucco
- Foundation: Slab
- Roof: Tile
Condition
- Existing
- New construction: No
- Year built: 2003
Details
- Builder model: Peachtree
Utilities & green energy
- Electric: Photovoltaics Seller Owned
- Sewer: Public Sewer
- Water: Public
Green energy
- Energy generation: Solar
Community & HOA
Community
- Subdivision: Summerset 4
HOA
- Has HOA: Yes
- Amenities included: Clubhouse, Greenbelt, Fitness Center, Pool, Gated, Spa/Hot Tub, Tennis Court(s), Activities Available, BBQ Area, Guest Parking, Picnic Area, Recreation Facilities
- Services included: Common Area Maint, Management Fee, Maintenance Grounds
- HOA fee: $192 monthly
- HOA name: SUMMERSET 4
- HOA phone: 925-513-2640
Location
- Region: Brentwood
Financial & listing details
- Price per square foot: $351/sqft
- Tax assessed value: $447,555
- Annual tax amount: $6,694
- Date on market: 5/27/2026
Price history
| Date | Event | Price |
|---|---|---|
| 7/10/2026 | Sold | $630,000-2.3%$351/sqft |
Source:  CCAR #41136182 Report a problem CCAR #41136182 Report a problem | ||
| 6/29/2026 | Pending sale | $645,000$360/sqft |
Source: CCAR #41136182 Report a problem | ||
| 5/27/2026 | Listed for sale | $645,000$360/sqft |
Source: CCAR #41136182 Report a problem | ||
Public tax history
| Year | Property taxes | Tax assessment |
|---|---|---|
| 2025 | $6,694 +1.2% | $447,555 +2% |
| 2024 | $6,613 +1.7% | $438,781 +2% |
| 2023 | $6,504 +1.4% | $430,178 +2% |
| 2022 | $6,412 +1.9% | $421,744 +2% |
| 2021 | $6,291 +2.2% | $413,475 +1% |
| 2020 | $6,154 -4.3% | $409,237 +2% |
| 2019 | $6,427 +4.6% | $401,214 +2% |
| 2018 | $6,144 -0.2% | $393,348 +2% |
| 2017 | $6,154 +3.5% | $385,636 +2% |
| 2016 | $5,946 +2.1% | $378,075 +1.5% |
| 2015 | $5,826 | $372,397 +2% |
| 2014 | $5,826 | $365,104 +11.5% |
| 2013 | -- | $327,500 -1.1% |
| 2012 | -- | $331,000 +14.1% |
| 2011 | -- | $290,000 +5.5% |
| 2010 | -- | $275,000 -12.1% |
| 2009 | -- | $313,000 -8.1% |
| 2008 | -- | $340,744 +2% |
| 2007 | -- | $334,063 +2% |
| 2006 | -- | $327,514 +2% |
| 2005 | -- | $321,094 +2% |
| 2004 | -- | $314,799 |
Find assessor info on the county website
Neighborhood: 94513
Nearby homes
- $765,8002 bd3 ba2.5k sqft1352 McPrince Ln, Brentwood, CA 94513Off Market

- $568,3002 bd2 ba1.7k sqft1348 McPrince Ln, Brentwood, CA 94513Off Market
- $577,0002 bd2 ba1.5k sqft1337 Hagan Ln, Brentwood, CA 94513Off Market
- $645,2002 bd2 ba1.5k sqft1339 Hagan Ln, Brentwood, CA 94513Off Market
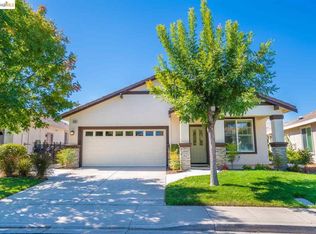
- $413,2992 bd2 ba1.2k sqft1346 McPrince Ln, Brentwood, CA 94513Off Market
- $553,8002 bd2 ba1.9k sqft1335 Hagan Ln, Brentwood, CA 94513Off Market
- $620,0002 bd2 ba1.7k sqft1349 McPrince Ln, Brentwood, CA 94513Off Market
- $532,2002 bd2 ba1.2k sqft1351 McPrince Ln, Brentwood, CA 94513Off Market
Nearby schools
GreatSchools rating
- 9/10R. Paul Krey Elementary SchoolGrades: K-5Distance: 1.4 mi
- 9/10Adams (J. Douglas) Middle SchoolGrades: 6-8Distance: 2.4 mi
- 9/10Heritage High SchoolGrades: 9-12Distance: 2.3 mi
Get a cash offer in 3 minutes
Find out how much your home could sell for in as little as 3 minutes with a no-obligation cash offer.
Estimated market value
$627,400
Get a cash offer in 3 minutes
Find out how much your home could sell for in as little as 3 minutes with a no-obligation cash offer.
Estimated market value
$627,400
- California
- Contra Costa County
- Brentwood
- 94513
- 1350 McPrince Ln
Nearby cities
Nearby zip codes
Other Brentwood Topics
