Skip main navigation
Off market
  • Price Unknown

    1350 Mitchell St #113, Coquitlam, BC V3E 0S7

    4beds
    1,607sqft
    Townhouse
    Built in ----
    -- sqft lot
    $-- Zestimate®
    C$--/sqft
    C$4,173 Estimated rent

    Home value

    Not available

    Estimated sales range

    Not available

    Not available

    Loading
    Loading...

    Owner options

    List your home for rent

    C$4,173/mo

    Rent Zestimate®

    Find your next renter with Zillow Rental Manager. Plus, with online applications, you can quickly screen prospective tenants – for free.

    Learn more

    C$4,173/mo

    Rent Zestimate®

    Refinance and save

    Refinancing to a lower rate could help reduce your monthly payments and save thousands over the life of the loan.

    See today's rates

    Explore your selling options

    Work with a Zillow partner agent

    Leverage their expertise and Zillow's premium Showcase listings to get your home seen by more buyers.

    Get started

    List with your own agent

    Get your home in front of millions of buyers by listing it on Zillow.

    Learn how to do it

    Sell it yourself

    Take full control of how buyers see your home on Zillow by listing For Sale by Owner (FSBO).

    List your home

    What's special

    Main floor powder roomFive-burner gas cooktopPrivate yardParks nearbyAttached double garageWalk-in closetEv parking

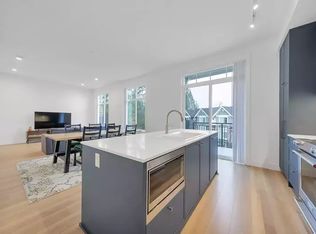
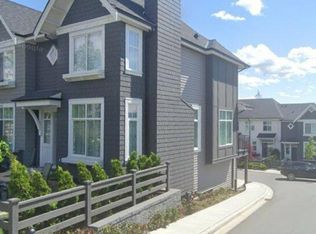
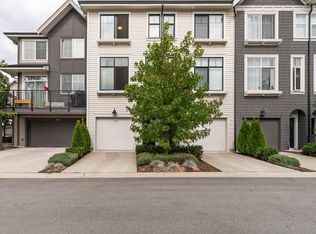
    Ballentree 113 - Large Four Bedroom Townhome About Spacious 4 Bed + 3.5 Bath Townhome at Ballantree in Burke Mountain Located in the sought-after Burke Mountain community, Ballantree by Polygon offers spacious family living surrounded by nature, parks, and walking trails. This thoughtfully designed 4 bedroom, 3.5 bathroom townhome blends modern finishes with functional layouts perfect for growing families. Managed Exclusively by Westwood Ridge Development Corporation and professionally managed by Property Managers who are familiar with Ballantree. Home Features Warm laminate wood flooring throughout the main level living areas sets the tone for tasteful design. Four bedrooms and three and a half bathrooms provide comfortable living space for families of all sizes. 9' ceilings on the main floor add an elegant, airy ambience. Enjoy the convenience of a main floor powder room. Plush and durable carpeting in bedrooms and hallways adds warmth and comfort. Expansive kitchen featuring engineered stone countertops and premium stainless steel appliances by KitchenAid: - 36" 20 cubic foot Energy Star French door refrigerator with water dispenser and ice maker - 30" self-cleaning stainless steel electric wall oven - Five-burner gas cooktop - 24" dishwasher - 30" slim-line slide-out range hood with three-speed fan Open-concept living and dining areas are ideal for entertaining and everyday living. Side-by-side washer and dryer for added convenience. Generous storage space throughout the home. Private double side-by-side garage accommodates two vehicles and includes a Level 2 EV charging outlet. Community Features Family-friendly neighbourhood surrounded by parks and green space. Close to walking trails, schools, and everyday amenities. Peaceful residential setting with convenient access to major commuter routes. Credit and References Checked One Year Lease Required Smoking NOT Permitted in the Unit/Building Community Amenities - Convenience store - Private yard - Public transit - Shopping nearby - Parks nearby - Schools nearby - No Smoking allowed - 2 Car Garage - Attached Double Garage - Balcony - Walk-in Closet - EV Parking - EV Charging Suite Amenities - Fridge - Stove - Washer in suite - Dishwasher available - Carpeted floors - Walk-in closets - Dryer in suite - Laminate floors - Gas Cooktop

    This property is off market, which means it's not currently listed for sale or rent on Zillow. This may be different from what's available on other websites or public sources.
    Zillow last checked:

    Listing updated:

    Source: Zillow Rentals

    Facts & features

    Interior

    Bedrooms & bathrooms
    • Bedrooms: 4
    • Bathrooms: 4
    • Full bathrooms: 3
    • 1/2 bathrooms: 1
    Appliances
    • Included: Dishwasher, Dryer, Range Oven, Refrigerator, Washer
    • Laundry: In Unit
    Features
    • Large Closets, Walk In Closet
    • Flooring: Carpet
    Interior area
    • Total interior livable area: 1,607 sqft

    Property

    Parking
    • Total spaces: 2
    • Details: Contact manager
    Features
    • Exterior features: Electric Vehicle Charging Station, Lawn, Walk In Closet

    Construction

    Type & style
    • Home type: Townhouse
    • Property subtype: Townhouse

    Community & neighborhood

    Location
    • Region: Coquitlam

    Price history

    DateEventPrice
    3/17/2026Listing removedC$3,850C$2/sqft
    Source: Zillow Rentals Report a problem
    3/5/2026Listed for rentC$3,850C$2/sqft
    Source: Zillow Rentals Report a problem

    Public tax history

    Tax history is unavailable.

    Neighborhood: Northeast Coquitlam

    Nearby schools

    GreatSchools rating