Welcome to this beautifully upgraded attached single-family home in the sought-after Mosswood community—where the charm and privacy of a single-family home meets the convenience of condo living. Thoughtfully designed with separate front and back driveways, each unit offers enhanced privacy and effortless access. Enjoy serene lake views of Lake Griffin from your living room, primary suite, and even the bright third bedroom. Step inside through the glass-accented front door to discover a light-filled, open interior boasting brand-new porcelain tile flooring, double-pane windows, and stylish new window blinds throughout. At the heart of this home, the fully renovated kitchen dazzles with new cabinets, granite countertops, a subway tile backsplash, modern appliances, and updated lighting—perfect for cooking and entertaining with ease. The spacious living room features vaulted ceilings, abundant natural light, and a brand-new gas fireplace insert complete with remote control for cozy evenings. The primary suite is a tranquil retreat with an oversized walk-in closet and stunning lake views. Updated bathrooms and a new washer and dryer enhance everyday convenience, while thoughtful upgrades like a Bluetooth thermostat, new garage door openers, Ring doorbell, water heater, and whole-house water conditioning system add to your comfort. Relax on the screened-in front porch, ideal for morning coffee or evening conversations in the fresh air. Step outside to a manicured lawn and take a short stroll to the community boat ramp and playground—perfect for lakeside living. The HOA takes care of lawn maintenance, exterior upkeep (excluding windows), roof, insurance, and more, providing low-maintenance living with all the benefits of high-end features. See HOA covenants for full details. As an added bonus, the seller is offering a 1-Year Home Warranty to provide peace of mind and ease of living from day one. Schedule your private showing today and embrace the best of lakefront living in Mosswood!
Sold for $265,000
$265,000
1350 MOSSWOOD DRIVE, LEESBURG, FL 34748
3beds
1,740sqft
Condominium
Built in 1993
-- sqft lot
$265,300 Zestimate®
$152/sqft
$1,831 Estimated rent
Home value
$265,300
$249,000 - $284,000
$1,831/mo
Zestimate® history
Owner options
List your home for rent
$1,831/mo
Rent Zestimate®
Find your next renter with Zillow Rental Manager. Plus, with online applications, you can quickly screen prospective tenants – for free.
$1,831/mo
Rent Zestimate®
Refinance and save
$2,364/mo
Est. payment
Refinancing to a lower rate could help reduce your monthly payments and save thousands over the life of the loan.
$2,364/mo
Est. payment
Explore your selling options
Work with a Zillow partner agent
Leverage their expertise and Zillow's premium Showcase listings to get your home seen by more buyers.
Get startedList with your own agent
Get your home in front of millions of buyers by listing it on Zillow.
Learn how to do itSell it yourself
Take full control of how buyers see your home on Zillow by listing For Sale by Owner (FSBO).
List your homeWhat's special
Brand-new gas fireplace insertSerene lake viewsFully renovated kitchenAbundant natural lightDouble-pane windowsNew washer and dryerScreened-in front porch
Zillow last checked:
Listing updated:
Listed by:
Misty Noland 352-255-2502,
ERA GRIZZARD REAL ESTATE 352-735-4433
Bought with:
Ruth Back LLC, 3617333
ERA GRIZZARD REAL ESTATE
Source: Stellar MLS,MLS#: G5096408 Originating MLS: Orlando Regional
Originating MLS: Orlando Regional
Facts & features
Interior
Bedrooms & bathrooms
- Bedrooms: 3
- Bathrooms: 2
- Full bathrooms: 2
Primary bedroom
- Features: Ceiling Fan(s), Walk-In Closet(s)
- Level: First
- Area: 195 Square Feet
- Dimensions: 15x13
Bedroom 2
- Features: Ceiling Fan(s), Built-in Closet
- Level: First
- Area: 169 Square Feet
- Dimensions: 13x13
Bedroom 3
- Features: Ceiling Fan(s), Built-in Closet
- Level: First
- Area: 264 Square Feet
- Dimensions: 22x12
Primary bathroom
- Features: En Suite Bathroom, Single Vanity, Tub With Shower
- Level: First
- Area: 50 Square Feet
- Dimensions: 10x5
Balcony porch lanai
- Level: First
- Area: 119 Square Feet
- Dimensions: 17x7
Dining room
- Features: Other
- Level: First
- Area: 221 Square Feet
- Dimensions: 17x13
Kitchen
- Features: Granite Counters
- Level: First
- Area: 120 Square Feet
- Dimensions: 12x10
Living room
- Features: Ceiling Fan(s)
- Level: First
- Area: 384 Square Feet
- Dimensions: 24x16
Heating
- Central
Cooling
- Central Air
Appliances
- Included: Oven, Cooktop, Dishwasher, Disposal, Dryer, Gas Water Heater, Microwave, Range Hood, Refrigerator, Washer
- Laundry: In Garage
Features
- Ceiling Fan(s), Primary Bedroom Main Floor, Stone Counters, Thermostat, Vaulted Ceiling(s), Walk-In Closet(s)
- Flooring: Concrete, Porcelain Tile
- Windows: Blinds, Double Pane Windows
- Has fireplace: Yes
- Fireplace features: Family Room, Gas
Interior area
- Total structure area: 2,576
- Total interior livable area: 1,740 sqft
Property
Parking
- Total spaces: 2
- Parking features: Oversized
- Attached garage spaces: 2
- Details: Garage Dimensions: 26x25
Features
- Levels: One
- Stories: 1
- Patio & porch: Front Porch, Screened
- Exterior features: Lighting, Rain Gutters
- Has view: Yes
- View description: Water, Lake
- Has water view: Yes
- Water view: Water,Lake
- Waterfront features: Lake Privileges
- Body of water: LAKE GRIFFIN
Lot
- Size: 2,613 Square Feet
- Features: Corner Lot, City Lot
- Residential vegetation: Mature Landscaping
Details
- Parcel number: 141924007500001100
- Zoning: CONDO
- Special conditions: None
Construction
Type & style
- Home type: Condo
- Property subtype: Condominium
- Attached to another structure: Yes
Materials
- Wood Frame, Wood Siding
- Foundation: Slab
- Roof: Shingle
Condition
- New construction: No
- Year built: 1993
Utilities & green energy
- Sewer: Public Sewer
- Water: Public
- Utilities for property: Electricity Connected, Natural Gas Connected, Sewer Connected, Underground Utilities
Community & HOA
Community
- Features: Water Access, Deed Restrictions
- Pet fee: $0 monthly
- Subdivision: BEVERLY HARBORS 02 CONDO
HOA
- Has HOA: No
- Services included: Maintenance Structure, Maintenance Grounds
- HOA fee: $575 monthly
- HOA name: Betsy Barbieux of Florida CAM Schools Leesburg
- HOA phone: 352-326-8365
Location
- Region: Leesburg
Financial & listing details
- Price per square foot: $152/sqft
- Tax assessed value: $191,943
- Annual tax amount: $1,248
- Date on market: 5/1/2025
- Cumulative days on market: 119 days
- Listing terms: Cash,Conventional,USDA Loan,VA Loan
- Ownership: Condominium
- Total actual rent: 0
- Electric utility on property: Yes
- Road surface type: Paved
Price history
| Date | Event | Price |
|---|---|---|
| 9/26/2025 | Sold | $265,000-3.6%$152/sqft |
Source:  Stellar MLS #G5096408 Report a problem Stellar MLS #G5096408 Report a problem | ||
| 9/2/2025 | Pending sale | $275,000$158/sqft |
Source: Stellar MLS #G5096408 Report a problem | ||
| 5/30/2025 | Price change | $275,000-3.5%$158/sqft |
Source: Stellar MLS #G5096408 Report a problem | ||
| 5/1/2025 | Listed for sale | $285,000+83.9%$164/sqft |
Source: Stellar MLS #G5096408 Report a problem | ||
| 10/30/2019 | Sold | $155,000-6.1%$89/sqft |
Source: Public Record Report a problem | ||
| 10/24/2019 | Pending sale | $165,000$95/sqft |
Source: ERA Grizzard Real Estate #G5016398 Report a problem | ||
| 7/19/2019 | Listed for sale | $165,000$95/sqft |
Source: ERA Grizzard Real Estate #G5016398 Report a problem | ||
| 7/16/2019 | Pending sale | $165,000$95/sqft |
Source: ERA Grizzard Real Estate #G5016398 Report a problem | ||
| 5/31/2019 | Listed for sale | $165,000+22.2%$95/sqft |
Source: ERA GRIZZARD REAL ESTATE #G5016398 Report a problem | ||
| 10/28/2010 | Sold | $135,000+7.2%$78/sqft |
Source: Public Record Report a problem | ||
| 12/30/1993 | Sold | $125,900$72/sqft |
Source: Public Record Report a problem | ||
Public tax history
| Year | Property taxes | Tax assessment |
|---|---|---|
| 2025 | $1,301 +3.2% | $111,820 +2.9% |
| 2024 | $1,261 +4.9% | $108,670 +3% |
| 2023 | $1,203 +6.6% | $105,510 +3% |
| 2022 | $1,128 +4.3% | $102,440 +3% |
| 2021 | $1,081 +25.4% | $99,457 +18.4% |
| 2020 | $862 -38.6% | $83,975 -26.3% |
| 2019 | $1,403 +5.2% | $113,931 +1.9% |
| 2018 | $1,333 | $111,807 +2.1% |
| 2017 | $1,333 +2.4% | $109,508 +2.1% |
| 2016 | $1,302 +1.4% | $107,256 +0.7% |
| 2015 | $1,285 +3% | $106,511 +0.8% |
| 2014 | $1,247 +6.2% | $105,666 +1.5% |
| 2013 | $1,174 +0.6% | $104,105 +1% |
| 2012 | $1,167 +4.9% | $103,104 +3% |
| 2011 | $1,112 -42.4% | $100,101 -2.9% |
| 2010 | $1,931 -30.6% | $103,141 -30.7% |
| 2009 | $2,784 +6.7% | $148,834 +6.6% |
| 2008 | $2,608 -4.7% | $139,561 -3.2% |
| 2007 | $2,737 -6.7% | $144,197 |
| 2006 | $2,933 +11.2% | $144,197 +12.7% |
| 2005 | $2,637 +4.6% | $127,969 +4.9% |
| 2004 | $2,522 +2.3% | $121,949 +5.1% |
| 2003 | $2,465 -0.1% | $115,982 |
| 2002 | $2,469 +4.8% | $115,982 |
| 2001 | $2,356 -2.2% | $115,982 |
| 2000 | $2,409 | $115,982 |
Find assessor info on the county website
Neighborhood: 34748
Nearby homes
- $310,0003 bd2 ba1.8k sqft925 Beverly Harbors Dr, Leesburg, FL 34748For Sale

- $217,7002 bd2 ba1.7k sqft915 Beverly Harbors Dr, Leesburg, FL 34748Off Market
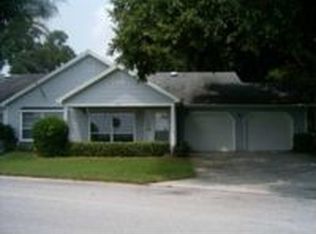
- $205,3002 bd2 ba1.4k sqft914 N Shore Dr, Leesburg, FL 34748Off Market
- $299,0003 bd2 ba1.8k sqft1401 Mosswood Dr, Leesburg, FL 34748Off Market
- $417,0003 bd2 ba1.8k sqft1406 Regency Ct, Leesburg, FL 34748Off Market
- $379,8004 bd3 ba2.8k sqft1403 Mosswood Dr, Leesburg, FL 34748Off Market
- $219,9002 bd2 ba1.5k sqft913 Beverly Harbors Dr, Leesburg, FL 34748Off Market
- $199,3002 bd2 ba1.6k sqft913 Beverly Harbor Dr, Leesburg, FL 34748Off Market
Nearby schools
GreatSchools rating
- 6/10Beverly Shores Elementary SchoolGrades: PK-5Distance: 0.3 mi
- 3/10Carver Middle SchoolGrades: 6-8Distance: 1 mi
- 2/10Leesburg High SchoolGrades: 9-12Distance: 1.7 mi
Get a cash offer in 3 minutes
Find out how much your home could sell for in as little as 3 minutes with a no-obligation cash offer.
Estimated market value
$265,300
Get a cash offer in 3 minutes
Find out how much your home could sell for in as little as 3 minutes with a no-obligation cash offer.
Estimated market value
$265,300
- Florida
- Lake County
- Leesburg
- 34748
- 1350 MOSSWOOD DRIVE
Nearby cities
Nearby neighborhoods
Nearby zip codes
Other Leesburg Topics
