Perfect blend of comfort and convenience in this well-maintained 3 bedroom, 2 bathroom home in Copper Gate Estates! Conveniently located near New Market Square, this home offers easy access to shopping, dining, and entertainment while maintaining a peaceful neighborhood feel. Within the highly rated Maize school district. The home features one-level living with laundry on the main floor and just two steps into the garage—a practical layout for any stage of life. The kitchen is a true standout, boasting an amazing island space, pull-out shelves in the cabinets and updated stainless steel appliances less than 6 months old that all stay. The bedrooms are generously sized and can comfortably accommodate a king-size bed. The primary bedroom and basement bedroom both have spacious walk-in closets. This home has been well taken care of, offering a clean interior, modern 2” blinds, and no popcorn ceilings. All major systems, including the roof, are newer, providing peace of mind for years to come. Step outside to a nicely maintained yard with an irrigation well and sprinkler system, perfect for keeping your lawn lush and green. A nice size patio with a concrete walk that wraps around the entire home is very useful. There is not much left to fence if you so desire having a fenced in yard. The finished basement expands your living space with a wonderful family room, a game room, and two storage areas—ideal for extra belongings or hobbies. Completing the package is a spacious 2-car garage. This home is truly "just the right size" for those looking for an easy-to-maintain space without sacrificing comfort.
Sold-co-op w/mbr
Price Unknown
1350 N Aksarben Ct, Wichita, KS 67235
3beds
1,756sqft
Single Family Onsite Built
Built in 2004
9,147 Square Feet Lot
$250,800 Zestimate®
$--/sqft
$1,749 Estimated rent
Home value
$250,800
Estimated sales range
Not available
$1,749/mo
Zestimate® history
Owner options
List your home for rent
$1,749/mo
Rent Zestimate®
Find your next renter with Zillow Rental Manager. Plus, with online applications, you can quickly screen prospective tenants – for free.
$1,749/mo
Rent Zestimate®
Refinance and save
$300/mo
Est. payment
Refinancing to a lower rate could help reduce your monthly payments and save thousands over the life of the loan.
$300/mo
Est. payment
Explore your selling options
Work with a Zillow partner agent
Leverage their expertise and Zillow's premium Showcase listings to get your home seen by more buyers.
Get startedList with your own agent
Get your home in front of millions of buyers by listing it on Zillow.
Learn how to do itSell it yourself
Take full control of how buyers see your home on Zillow by listing For Sale by Owner (FSBO).
List your homeWhat's special
Zillow last checked:
Listing updated:
Listed by:
Jessica Schmidt 620-281-1800,
Reign Real Estate
Bought with:
Kristen Petz, 00248461
Source: SCKMLS as distributed by MLS GRID,MLS#: 671100
Facts & features
Interior
Bedrooms & bathrooms
- Bedrooms: 3
- Bathrooms: 2
- Full bathrooms: 2
Primary bedroom
- Description: Carpet
- Level: Main
- Area: 156
- Dimensions: 13x12
Kitchen
- Description: Laminate - Other
- Level: Main
- Area: 140
- Dimensions: 10x14
Living room
- Description: Carpet
- Level: Main
- Area: 240
- Dimensions: 15x16
Heating
- Forced Air
Cooling
- Central Air
Appliances
- Laundry: Main Level
Features
- Basement: Finished
- Has fireplace: No
Interior area
- Total interior livable area: 1,756 sqft
- Finished area above ground: 956
- Finished area below ground: 800
Property
Parking
- Total spaces: 2
- Parking features: Attached
- Garage spaces: 2
Features
- Levels: One
- Stories: 1
Lot
- Size: 9,147 Square Feet
- Features: Standard
Details
- Parcel number: 1461401102012.00
Construction
Type & style
- Home type: SingleFamily
- Architectural style: Ranch
- Property subtype: Single Family Onsite Built
Materials
- Frame w/More than 50% Mas
- Foundation: Full, Day Light
- Roof: Composition
Condition
- Year built: 2004
Utilities & green energy
- Utilities for property: Public
Community & HOA
Community
- Subdivision: COPPER GATE ESTATES
HOA
- Has HOA: Yes
- HOA fee: $300 annually
Location
- Region: Wichita
Financial & listing details
- Tax assessed value: $210,200
- Annual tax amount: $2,782
- Date on market: 4/10/2026
- Cumulative days on market: 12 days
- Ownership: Individual
- Road surface type: Paved
Price history
Price history is unavailable.
Public tax history
| Year | Property taxes | Tax assessment |
|---|---|---|
| 2025 | $2,783 +7.7% | $24,173 +9% |
| 2024 | $2,584 -3.2% | $22,172 |
| 2023 | $2,669 +13% | $22,172 |
| 2022 | $2,362 +0.9% | -- |
| 2021 | $2,340 | -- |
| 2020 | -- | $15,641 +8% |
| 2019 | -- | $14,479 +4% |
| 2018 | -- | $13,927 |
| 2017 | -- | -- |
| 2016 | -- | -- |
| 2015 | -- | -- |
| 2014 | -- | -- |
| 2013 | -- | -- |
| 2012 | -- | -- |
| 2011 | -- | $12,616 +1% |
| 2008 | -- | $12,490 +3% |
| 2007 | -- | $12,122 +15.4% |
| 2006 | -- | $10,500 -5.2% |
| 2005 | -- | $11,075 +754.6% |
| 2004 | -- | $1,296 |
Find assessor info on the county website
Neighborhood: 67235
Nearby homes
- $--3 bd2 ba1.8k sqft1346 N Aksarben Ct, Wichita, KS 67235Sold

- $305,8005 bd3 ba2.2k sqft1354 N Aksarben Ct, Wichita, KS 67235Off Market
- $298,3005 bd3 ba2.2k sqft1342 N Aksarben Ct, Wichita, KS 67235Off Market
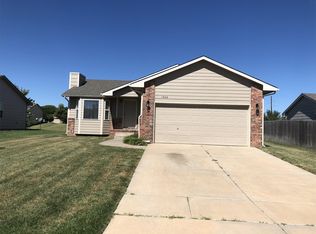
- $202,6002 bd1 ba878 sqft1366 N Aksarben Ct, Wichita, KS 67235Off Market
- $248,2003 bd2 ba1k sqft1362 N Aksarben Ct, Wichita, KS 67235Off Market
- $280,6003 bd3 ba2.1k sqft1306 N Aksarben Ct, Wichita, KS 67235Off Market
- $292,0003 bd3 ba1.4k sqft1302 N Aksarben Ct, Wichita, KS 67235Off Market
- $286,9004 bd3 ba2.1k sqft1370 N Aksarben Ct, Wichita, KS 67235Off Market
Nearby schools
GreatSchools rating
- 5/10Maize South Elementary SchoolGrades: K-4Distance: 3.8 mi
- 6/10Maize Middle SchoolGrades: 7-8Distance: 4.8 mi
- 7/10Maize Sr High SchoolGrades: 9-12Distance: 4.5 mi
Schools provided by the listing agent
- Elementary: Maize USD266
- Middle: Maize
- High: Maize
Source: SCKMLS as distributed by MLS GRID. This data may not be complete. We recommend contacting the local school district to confirm school assignments for this home.
Sell for more on Zillow
Get a Zillow Showcase℠ listing at no additional cost and you could sell for .
$250,800
2% more
+$5,016
With Zillow Showcase(estimated)
$255,816
- Kansas
- Sedgwick County
- Wichita
- 67235
- 1350 N Aksarben Ct
Nearby cities
Nearby neighborhoods
Nearby zip codes
Other Wichita Topics
